
3625 Josefina Dr, Laredo, TX 78041
Local realty services provided by:Better Homes and Gardens Real Estate Saenz & Associates
3625 Josefina Dr,Laredo, TX 78041
$530,000
- 4 Beds
- 4 Baths
- 2,662 sq. ft.
- Single family
- Active
Listed by: trinidad salinas, sonia rocha
Office: keller williams laredo
MLS#:20262291
Source:TX_LBR
Price summary
- Price:$530,000
- Price per sq. ft.:$199.1
About this home
Beautiful corner-lot home located desirable Alexander subdivision! This spacious property features formal dining area, breakfast nook with 4 spacious bedrooms, each with its own walk in closet, plus a jack n Jill bathroom layout. Home offers 3 full bathrooms and 1 half bath along with a versatile flex room perfect for a study, office or additional living space. Garage has been enclosed. Plantation shutters through out all home. Designed with comfort and functionality in mind, ideal for modern living.
Contact an agent
Home facts
- Year built:2003
- Listing ID #:20262291
- Added:1 day(s) ago
- Updated:May 17, 2026 at 05:30 PM
Rooms and interior
- Bedrooms:4
- Total bathrooms:4
- Full bathrooms:3
- Half bathrooms:1
- Flooring:Tile
- Dining Description:Dining Room
- Kitchen Description:Granite, Microwave Built-In, Range
- Basement Description:Slab
- Living area:2,662 sq. ft.
Heating and cooling
- Cooling:Central Electric
- Heating:Central Electric
Structure and exterior
- Roof:Composition Shingle
- Year built:2003
- Building area:2,662 sq. ft.
- Lot area:0.26 Acres
- Lot Features:Corner Lot
- Construction Materials:Brick Veneer
- Levels:1 Story
Schools
- High school:UISD-J.B. Alexander
- Elementary school:UISD- Roberto J. Santos
Utilities
- Water:Public Water
- Sewer:Sewer Connection
Finances and disclosures
- Price:$530,000
- Price per sq. ft.:$199.1
Features and amenities
- Appliances:Microwave Built-In, Range
Parking
- Parking description:Concrete Drive
New listings near 3625 Josefina Dr
- New
 $1,350Active2 beds 2 baths1,000 sq. ft.
7607 King Arthurs Ct, Laredo, TX 78041
MLS# 20262301Listed by: Leonelo Cruz Real Estate Com - New
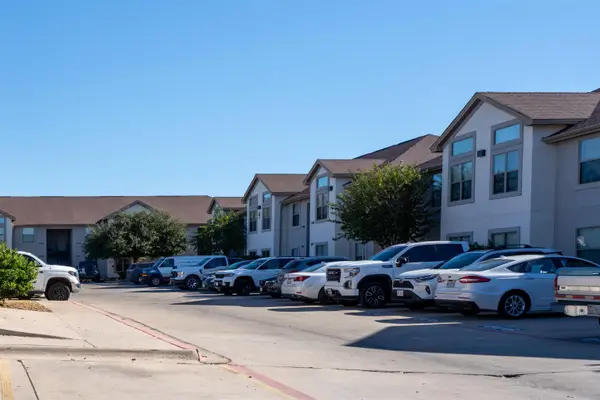 $1,350Active2 beds 2 baths1,000 sq. ft.
7607 King Arthurs Ct, Laredo, TX 78041
MLS# 20262302Listed by: Leonelo Cruz Real Estate Com - New
 $1,350Active2 beds 2 baths1,000 sq. ft.
7607 King Arthurs Ct, Laredo, TX 78041
MLS# 20262303Listed by: Leonelo Cruz Real Estate Com - New
 $214,200Active4 beds 2 baths1,260 sq. ft.
5212 Curuba Dr., Laredo, TX 78046
MLS# 20262304Listed by: Keystone Real Estate Services - New
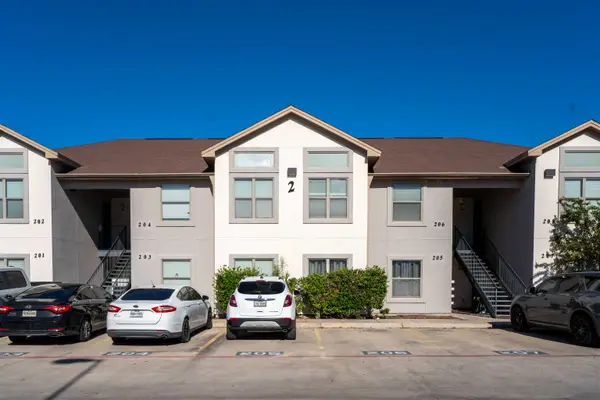 $1,350Active2 beds 2 baths1,000 sq. ft.
7607 King Arthurs Ct, Laredo, TX 78041
MLS# 20262305Listed by: Leonelo Cruz Real Estate Com - New
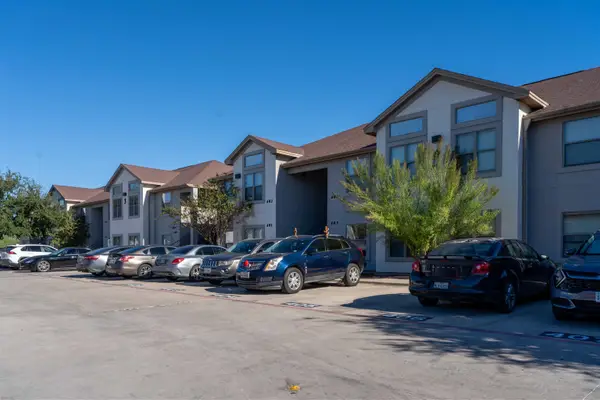 $1,350Active2 beds 2 baths1,000 sq. ft.
7607 King Arthurs Ct, Laredo, TX 78041
MLS# 20262307Listed by: Leonelo Cruz Real Estate Com - New
 $214,200Active4 beds 2 baths1,260 sq. ft.
5214 Curuba Dr., Laredo, TX 78046
MLS# 20262308Listed by: Keystone Real Estate Services - New
 $198,000Active3 beds 2 baths1,150 sq. ft.
5216 Curuba Dr., Laredo, TX 78046
MLS# 20262309Listed by: Keystone Real Estate Services - New
 $289,000Active4 beds 2 baths1,700 sq. ft.
5001 Carambola Ln., Laredo, TX 78046
MLS# 20262310Listed by: Keystone Real Estate Services - New
 $1,400Active2 beds 2 baths1,000 sq. ft.
401 International Blvd, Laredo, TX 78045
MLS# 20262294Listed by: Leonelo Cruz Real Estate Com


Protect your home and budget from life's surprises with an Assurant Home Warranty, backed by a partner that supports you through every step of homeownership. Explore Plans.
© 2026 Better Homes and Gardens Real Estate LLC. An Anywhere Real Estate company. All rights reserved. Better Homes and Gardens® Real Estate is a registered trademark owned by Meredith Operations Corporation, licensed to Better Homes and Gardens Real Estate LLC and used with permission. Better Homes and Gardens Real Estate LLC fully supports the principles of the Fair Housing Act and the Equal Opportunity Act. Listing information is deemed reliable but is not guaranteed accurate.
Each office is independently owned and operated.
Any services or products provided by third parties are not provided by, affiliated with or related to Better Homes and Gardens Real Estate LLC, or its affiliated companies.