
3702 Main Ave, Laredo, TX 78041-5549
Local realty services provided by:Better Homes and Gardens Real Estate Saenz & Associates
3702 Main Ave,Laredo, TX 78041-5549
$163,000
- 3 Beds
- 2 Baths
- 1,280 sq. ft.
- Single family
- Active
Listed by: nery o torres
Office: coldwell banker ana ochoa & co
MLS#:20263756
Source:TX_LBR
Price summary
- Price:$163,000
- Price per sq. ft.:$127.34
About this home
Centrally located investment opportunity!** Features 3 beds, 2 baths, and a large lot with an additional mobile home unit for potential rental income or guest quarters. Packed with potential for investors or buyers seeking extra space!**
Contact an agent
Home facts
- Year built:1976
- Subdivision & Development:Western Division
- Listing ID #:20263756
- Added:1 day(s) ago
- Updated:August 08, 2026 at 02:33 AM
Rooms and interior
- Bedrooms:3
- Total bathrooms:2
- Full bathrooms:2
- Flooring:Tile, Vinyl
- Kitchen Description:Kitchen/Dining Combo
- Basement Description:Slab
- Living area:1,280 sq. ft.
Heating and cooling
- Cooling:Central Electric
- Heating:Central Electric
Structure and exterior
- Roof:Composition Shingle
- Year built:1976
- Building area:1,280 sq. ft.
- Lot area:0.16 Acres
- Lot Features:Corner Lot
- Construction Materials:Brick Veneer
- Levels:1 Story
Utilities
- Water:Public Water
- Sewer:Sewer Connection
Finances and disclosures
- Price:$163,000
- Price per sq. ft.:$127.34
Features and amenities
- Laundry features:Washer & Dryer Hookups
Parking
- Parking description:Concrete Drive
New listings near 3702 Main Ave
- New
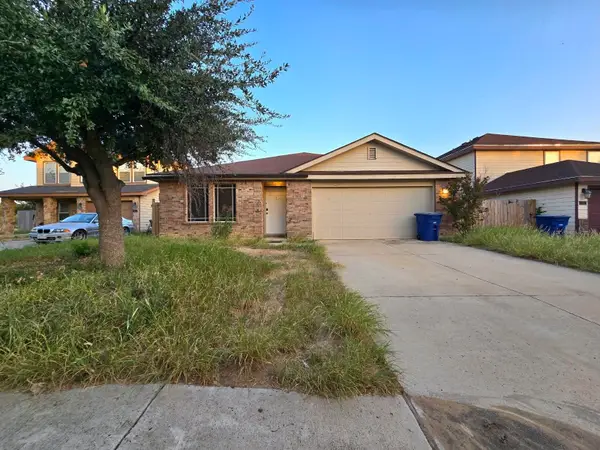 $220,000Active3 beds 2 baths1,787 sq. ft.
1823 Mustang Island Dr, LAREDO, TX 78045
MLS# 20263758Listed by: KELLER WILLIAMS LAREDO - New
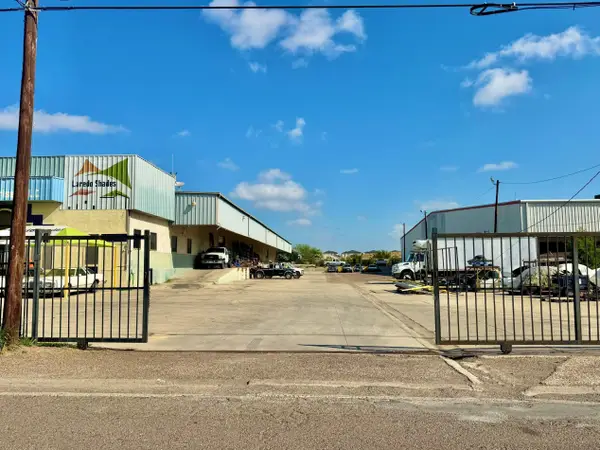 $5,200Active2.67 Acres
8370 San Gabriel Dr, Laredo, TX 78041
MLS# 20263753Listed by: Lula Morales Realty, Inc. - New
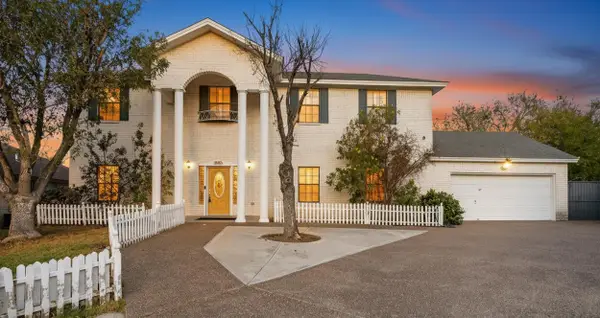 $335,000Active3 beds 3 baths2,070 sq. ft.
9013 Cliff Dr, Laredo, TX 78045
MLS# 20263757Listed by: RE/MAX Real Estate Services - New
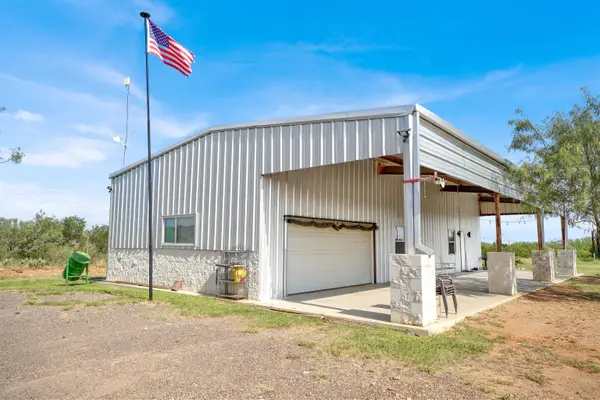 $795,000Active10.1 Acres
294 RANCH ROAD 6270A, Laredo, TX 78045
MLS# 20263645Listed by: LPT Realty, LLC - New
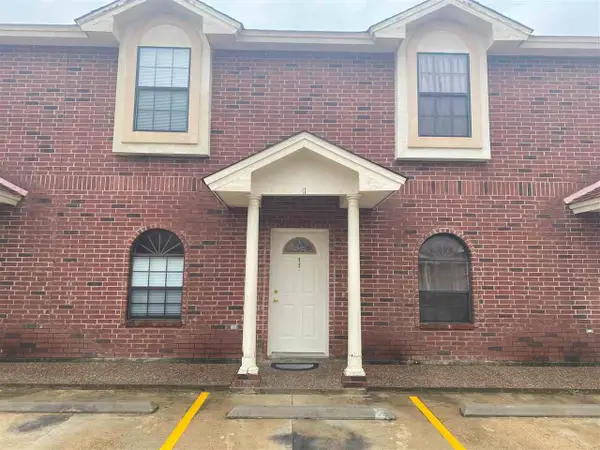 $1,300Active2 beds 3 baths1,048 sq. ft.
4101 Tilden Ave, LAREDO, TX 78041
MLS# 20263747Listed by: Xecutive Realtors - New
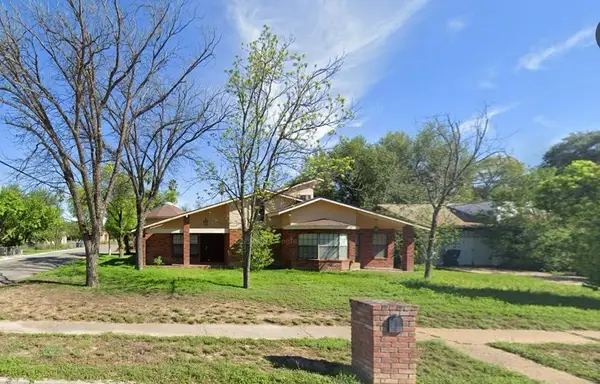 $445,000Active3 beds 3 baths3,511 sq. ft.
1902 Musser St, Laredo, TX 78043
MLS# 20263748Listed by: Zion Realty Team, LLC - New
 $1,900Active3 beds 3 baths2,198 sq. ft.
302 Huisache Dr, LAREDO, TX 78041
MLS# 20263749Listed by: Leonelo Cruz Real Estate Com - New
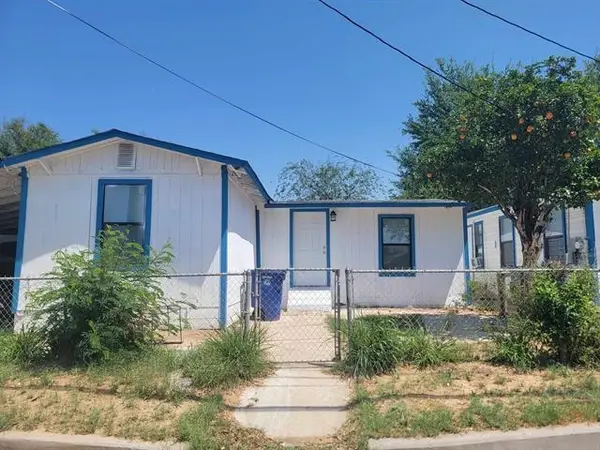 $235,000Active-- beds -- baths3,635 sq. ft.
3607 Tilden Ave, LAREDO, TX 78040
MLS# 20263743Listed by: Xecutive Realtors - New
 $1,700Active4 beds 2 baths11,325 sq. ft.
5737 St. Dominic, Laredo, TX 78046-0000
MLS# 20263742Listed by: Wright Property Services LLC


Protect your home and budget from life's surprises with an Assurant Home Warranty, backed by a partner that supports you through every step of homeownership. Explore Plans.
© 2026 Better Homes and Gardens Real Estate LLC. An Anywhere Real Estate company. All rights reserved. Better Homes and Gardens® Real Estate is a registered trademark owned by Meredith Operations Corporation, licensed to Better Homes and Gardens Real Estate LLC and used with permission. Better Homes and Gardens Real Estate LLC fully supports the principles of the Fair Housing Act and the Equal Opportunity Act. Listing information is deemed reliable but is not guaranteed accurate.
Each office is independently owned and operated.
Any services or products provided by third parties are not provided by, affiliated with or related to Better Homes and Gardens Real Estate LLC, or its affiliated companies.