
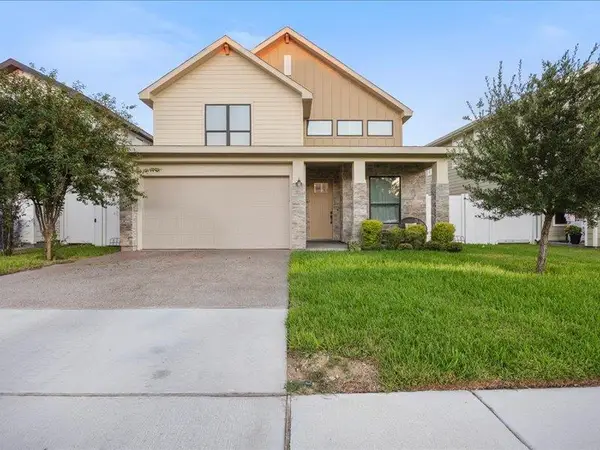
3912 Texas Dr., Laredo, TX 78046
Local realty services provided by:Better Homes and Gardens Real Estate Saenz & Associates
3912 Texas Dr.,Laredo, TX 78046
$1,950
- 4 Beds
- 3 Baths
- 1,672 sq. ft.
- Single family
- Active
Listed by: christian miranda
Office: luxe real estate services, llc.
MLS#:20263287
Source:TX_LBR
Price summary
- Price:$1,950
- Price per sq. ft.:$1.17
About this home
Beautiful nearly-new 4-bedroom home available for rent! This move-in ready property features all major appliances included (refrigerator, stove, dishwasher, washer & dryer), offering true turnkey convenience for tenants. Enjoy peace of mind with a closed-circuit security camera system and motion sensors installed throughout the property. Modern finishes, spacious layout, and low-maintenance living in a well-maintained home. Don't miss this opportunity — schedule your showing today!
Contact an agent
Home facts
- Year built:2023
- Subdivision & Development:R&W Ranch
- Listing ID #:20263287
- Added:90 day(s) ago
- Updated:October 11, 2026 at 01:29 PM
Rooms and interior
- Bedrooms:4
- Total bathrooms:3
- Full bathrooms:3
- Flooring:Tile
- Dining Description:Dining Room
- Kitchen Description:Dishwasher, Island, Quartz, Range, Refrigerator
- Basement Description:Slab
- Living area:1,672 sq. ft.
Heating and cooling
- Cooling:Central Electric
- Heating:Central Electric
Structure and exterior
- Roof:Composition Shingle
- Year built:2023
- Building area:1,672 sq. ft.
- Lot area:0.11 Acres
- Construction Materials:Stucco
- Levels:1 Story
Utilities
- Water:Public Water
- Sewer:Sewer Connection
Finances and disclosures
- Price:$1,950
- Price per sq. ft.:$1.17
Features and amenities
- Appliances:Range
- Laundry features:Washer & Dryer Hookups
- Amenities:Alarm System, Cameras, Walk-In Closet
Parking
- Parking description:Concrete Drive, Single Attached Garage
New listings near 3912 Texas Dr.
- New
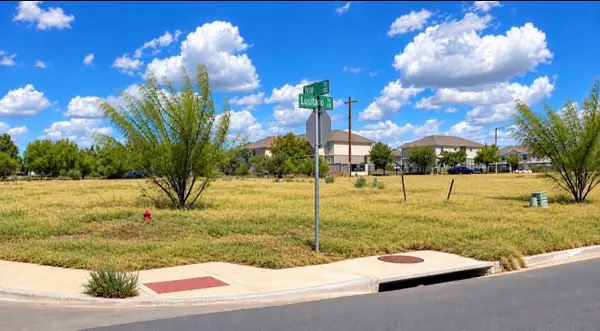 $75,000Active0.13 Acres
102 Lusitano Dr., Laredo, TX 78046
MLS# 20264815Listed by: Swisher & Martin Realty - New
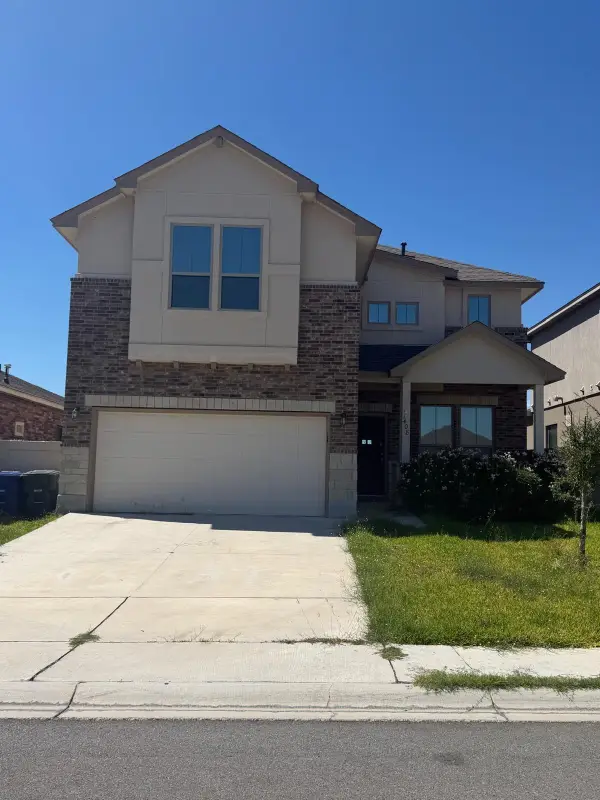 $359,999Active4 beds 3 baths2,139 sq. ft.
1408 Orto Dr., laredo, TX 78045
MLS# 20264813Listed by: Prodigy Realty Group - New
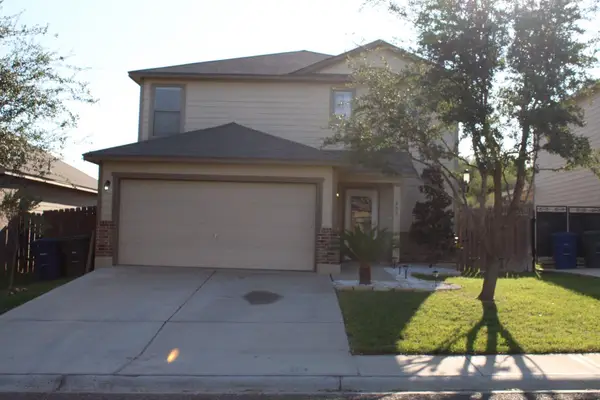 $1,950Active3 beds 3 baths1,712 sq. ft.
405 Almeja Dr, Laredo, TX 78043
MLS# 20264810Listed by: Cranes Landin Real Estate & PM - New
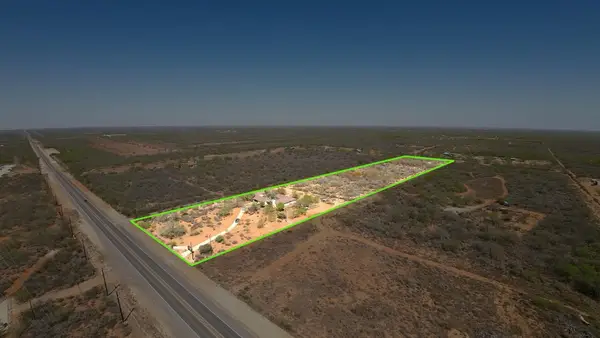 $1,300,000Active5 beds 6 baths5,210 sq. ft.
20655 U.S. Hwy 83 North, Laredo, TX 78045
MLS# 20264811Listed by: Leonelo Cruz Real Estate Com - New
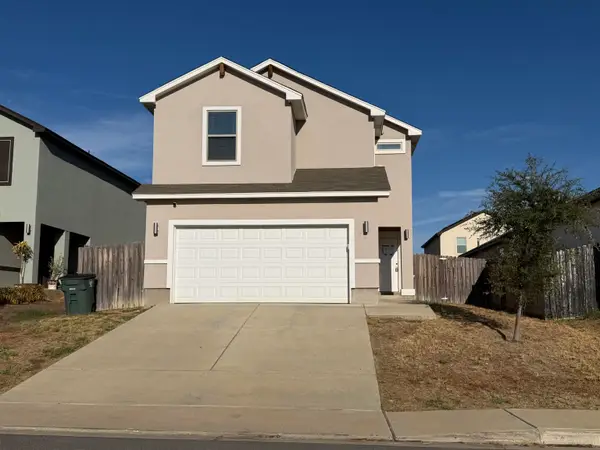 $249,000Active4 beds 2 baths1,704 sq. ft.
5805 Seminario Ln., LAREDO, TX 78046
MLS# 20264808Listed by: Gabali Realty - New
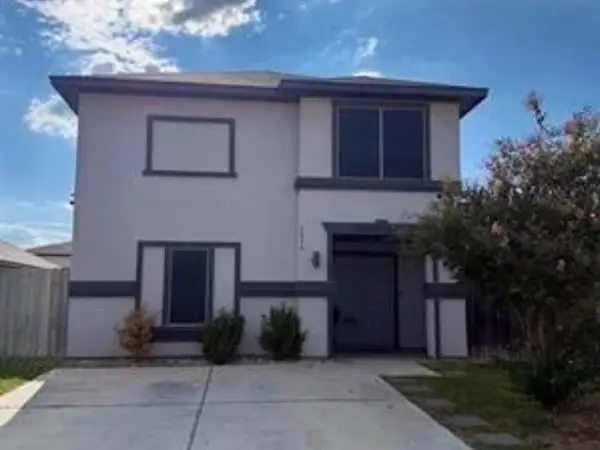 $249,000Active3 beds 3 baths1,728 sq. ft.
1536 Port Texas Dr., Laredo, TX 78045
MLS# 20264809Listed by: Real Broker, LLC - New
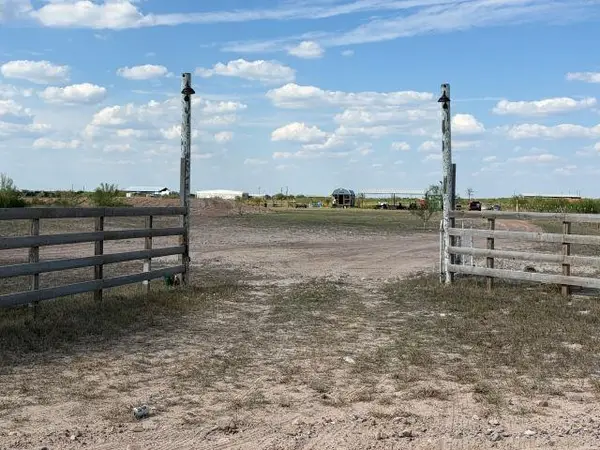 $150,000Active3.59 Acres
24 Tract Camino del Sur, Laredo, TX 78044-3835
MLS# 20264807Listed by: AXEN Realty - New
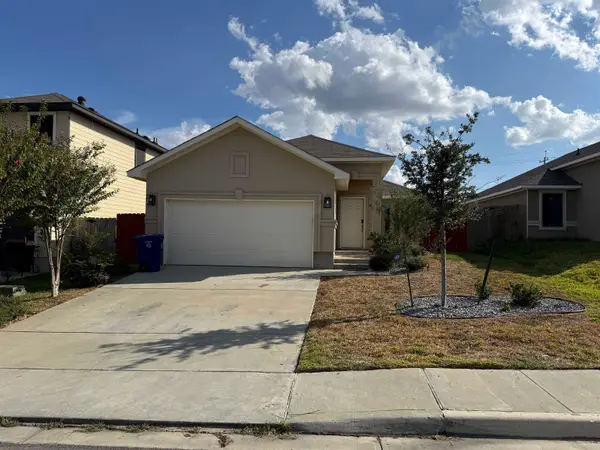 $255,000Active4 beds 2 baths1,544 sq. ft.
5521 Texana, Laredo, TX 78046
MLS# 20264806Listed by: Real Broker, LLC - New
 $419,900Active4 beds 4 baths2,578 sq. ft.
1227 Sambar Lp, Laredo, TX 78045
MLS# 20264805Listed by: LUXE REAL ESTATE SERVICES, LLC - New
 $218,000Active-- beds -- baths2,689 sq. ft.
1801 Hidalgo St, Laredo, TX 78040
MLS# 20264804Listed by: Coldwell Banker Ana Ochoa & Co


Protect your home and budget from life's surprises with an Assurant Home Warranty, backed by a partner that supports you through every step of homeownership. Explore Plans.
© 2026 Better Homes and Gardens Real Estate LLC. An Anywhere Real Estate company. All rights reserved. Better Homes and Gardens® Real Estate is a registered trademark owned by Meredith Operations Corporation, licensed to Better Homes and Gardens Real Estate LLC and used with permission. Better Homes and Gardens Real Estate LLC fully supports the principles of the Fair Housing Act and the Equal Opportunity Act. Listing information is deemed reliable but is not guaranteed accurate.
Each office is independently owned and operated.
Any services or products provided by third parties are not provided by, affiliated with or related to Better Homes and Gardens Real Estate LLC, or its affiliated companies.