
409 Longshadow Rd, Laredo, TX 78041
Local realty services provided by:Better Homes and Gardens Real Estate Saenz & Associates
409 Longshadow Rd,Laredo, TX 78041
$555,000
- 4 Beds
- 5 Baths
- 3,461 sq. ft.
- Single family
- Active
Listed by: martha c guarecuco
Office: coldwell banker ana ochoa & co
MLS#:20263850
Source:TX_LBR
Price summary
- Price:$555,000
- Price per sq. ft.:$160.36
About this home
Beautiful home in the highly desirable area of the Del Mar community. This 4-bedroom, 4.5-bath home has a great family or flex room and features a 2-car garage, plus ample space to add a carport. Enjoy a large backyard complete with a private pool and outdoor kitchen, perfect for relaxing and entertaining.
Contact an agent
Home facts
- Year built:1971
- Subdivision & Development:Del Mar C
- Listing ID #:20263850
- Added:2 day(s) ago
- Updated:August 15, 2026 at 02:59 PM
Rooms and interior
- Bedrooms:4
- Total bathrooms:5
- Full bathrooms:4
- Half bathrooms:1
- Flooring:Tile
- Kitchen Description:Custom, Granite, Range, Refrigerator
- Basement Description:Slab
- Living area:3,461 sq. ft.
Heating and cooling
- Cooling:Central Electric
- Heating:Central Electric
Structure and exterior
- Roof:Tile Roof
- Year built:1971
- Building area:3,461 sq. ft.
- Lot area:0.35 Acres
- Lot Features:Home Owner
- Construction Materials:Brick Veneer
- Exterior Features:Sprinkler System Back, Sprinkler System Front
- Levels:1 Story
Utilities
- Water:Public Water
- Sewer:Sewer Connection
Finances and disclosures
- Price:$555,000
- Price per sq. ft.:$160.36
Features and amenities
- Appliances:Range
- Laundry features:Washer & Dryer Hookups
- Amenities:Palapa, Walk-In Closet
- Pool features:Pool, Swimming Pool
Parking
- Parking description:Concrete Drive, Double Attached Garage
New listings near 409 Longshadow Rd
- New
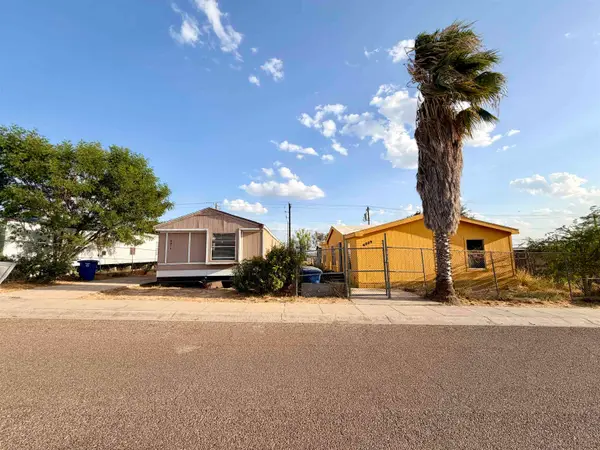 $165,000Active7 beds 4 baths2,524 sq. ft.
6009 Balcones Dr, Laredo, TX 78046
MLS# 20263894Listed by: Chuy Garza Real Estate - New
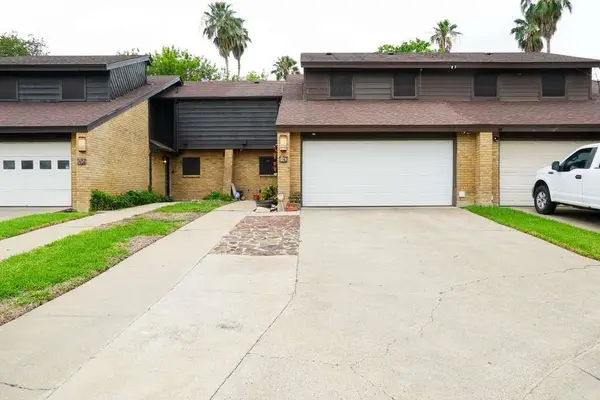 $249,000Active3 beds 3 baths2,239 sq. ft.
16 Quadrangle Cir, Laredo, TX 78041
MLS# 20263889Listed by: Unico Real Estate & Investment - New
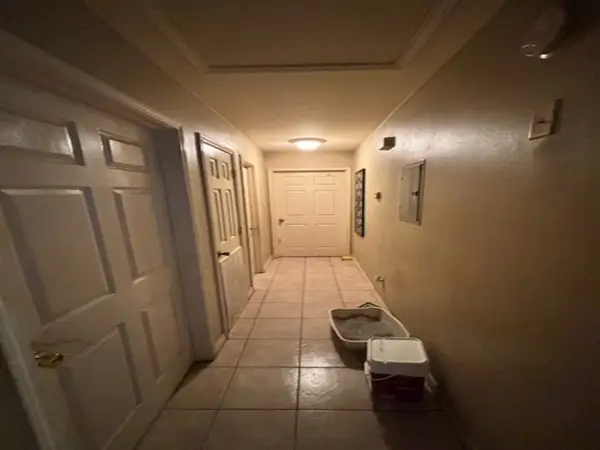 $175,000Active3 beds 2 baths1,269 sq. ft.
5504 Marble Falls Street, Laredo, TX 78046
MLS# 64931867Listed by: REALTY RIGHT - New
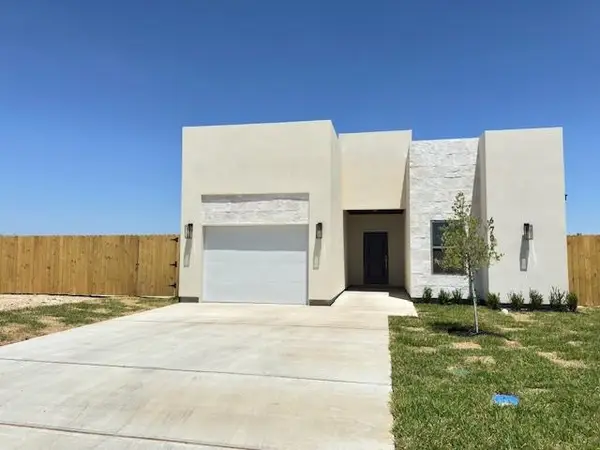 $1,780Active3 beds 2 baths1,482 sq. ft.
6702 El Freno, Laredo, TX 78046
MLS# 20263887Listed by: Coldwell Banker Ana Ochoa & Co - New
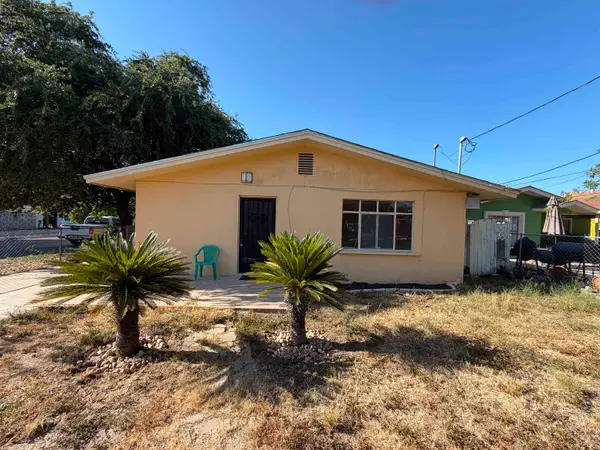 $170,000Active-- beds -- baths1,552 sq. ft.
3502 Guadalupe St, Laredo, TX 78043, TX 78043-3827
MLS# 20263888Listed by: Ally Realty Laredo LLC - New
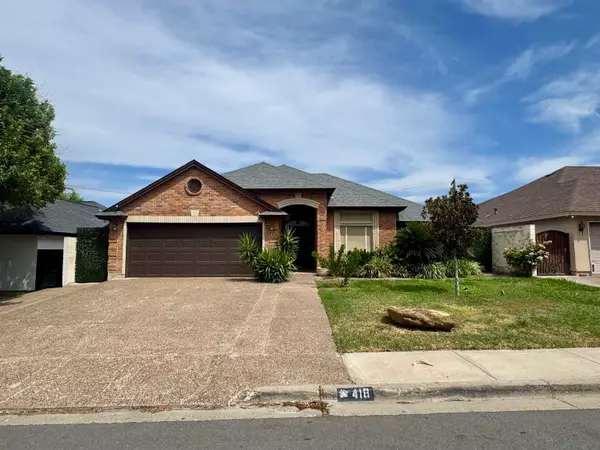 $360,000Active4 beds 4 baths2,094 sq. ft.
418 Northstar Dr, LAREDO, TX 78045
MLS# 20263884Listed by: eXp Realty LLC - New
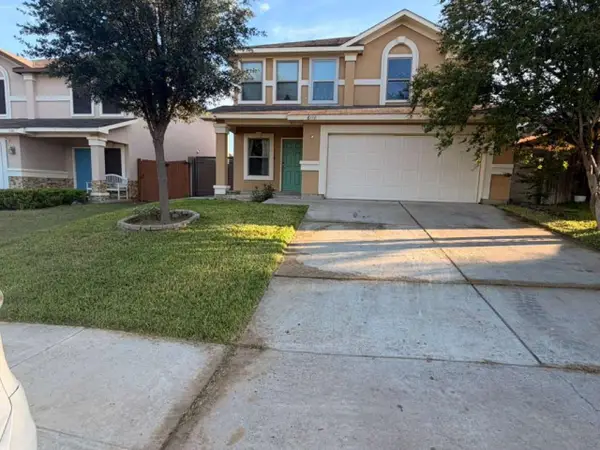 $2,200Active3 beds 3 baths2,046 sq. ft.
6118 Fraile Dr, Laredo, TX 78043
MLS# 20263881Listed by: Real Broker, LLC - New
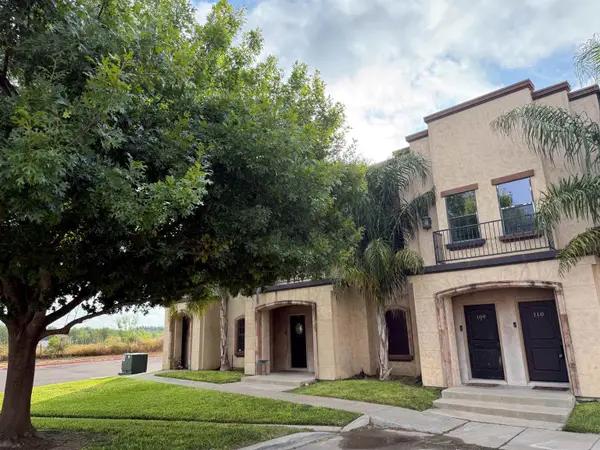 $1,500Active2 beds 2 baths1,333 sq. ft.
8216 Casa Verde Rd, Laredo, TX 78041
MLS# 20263883Listed by: Selma D. Martinez Realty LLC - New
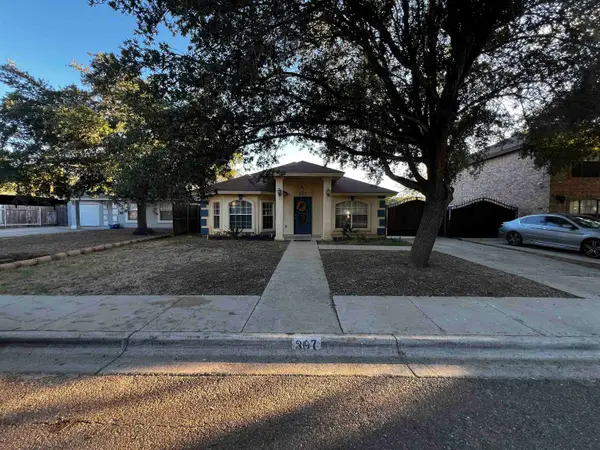 $1,700Active3 beds 2 baths1,514 sq. ft.
307 Hancock Ct, Laredo, TX 78046
MLS# 20263874Listed by: RE/MAX Real Estate Services - New
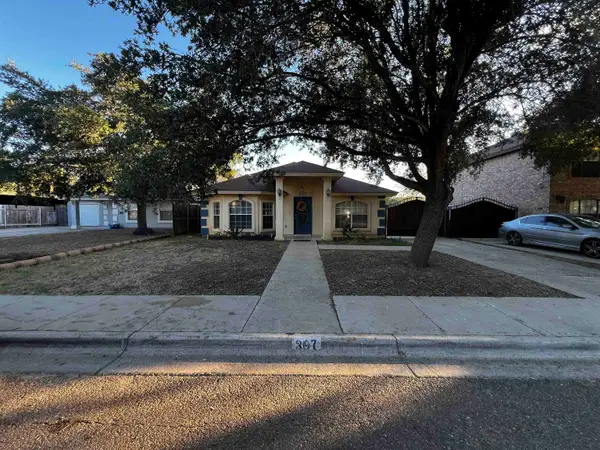 $255,000Active3 beds 2 baths1,514 sq. ft.
307 Hancock Ct, Laredo, TX 78046
MLS# 20263875Listed by: RE/MAX Real Estate Services


Protect your home and budget from life's surprises with an Assurant Home Warranty, backed by a partner that supports you through every step of homeownership. Explore Plans.
© 2026 Better Homes and Gardens Real Estate LLC. An Anywhere Real Estate company. All rights reserved. Better Homes and Gardens® Real Estate is a registered trademark owned by Meredith Operations Corporation, licensed to Better Homes and Gardens Real Estate LLC and used with permission. Better Homes and Gardens Real Estate LLC fully supports the principles of the Fair Housing Act and the Equal Opportunity Act. Listing information is deemed reliable but is not guaranteed accurate.
Each office is independently owned and operated.
Any services or products provided by third parties are not provided by, affiliated with or related to Better Homes and Gardens Real Estate LLC, or its affiliated companies.