
4303 Melissa Dr, Laredo, TX 78046
Local realty services provided by:Better Homes and Gardens Real Estate Saenz & Associates
4303 Melissa Dr,Laredo, TX 78046
$1,950
- 4 Beds
- 3 Baths
- 1,964 sq. ft.
- Single family
- Active
Listed by: trinidad salinas, sonia rocha
Office: keller williams laredo
MLS#:20263683
Source:TX_LBR
Price summary
- Price:$1,950
- Price per sq. ft.:$0.99
About this home
Lovely, Cozy home for Lease in the heart of Cuatro Vientos Sur. This spacious residence features 4 bedrooms, master bedroom located downstairs with large restroom. High ceilings with a spacious kitchen, appliances included. The home has a large backyard ready for family gatherings. Call for a tour of this beauty.
Contact an agent
Home facts
- Year built:2017
- Subdivision & Development:Cuatro Vientos S
- Listing ID #:20263683
- Added:1 day(s) ago
- Updated:August 07, 2026 at 01:27 AM
Rooms and interior
- Bedrooms:4
- Total bathrooms:3
- Full bathrooms:2
- Half bathrooms:1
- Flooring:Tile
- Dining Description:Dining Room
- Kitchen Description:Granite, Range, Refrigerator
- Basement Description:Slab
- Living area:1,964 sq. ft.
Heating and cooling
- Cooling:Central Electric
- Heating:Central Electric
Structure and exterior
- Roof:Composition Shingle
- Year built:2017
- Building area:1,964 sq. ft.
- Lot area:0.13 Acres
- Construction Materials:Stucco
- Levels:2 Story
Utilities
- Water:Public Water
- Sewer:Sewer Connection
Finances and disclosures
- Price:$1,950
- Price per sq. ft.:$0.99
Features and amenities
- Appliances:Range
Parking
- Parking description:Concrete Drive
New listings near 4303 Melissa Dr
- New
 $299,995Active-- beds -- baths2,300 sq. ft.
2218 Burnside St, Laredo, TX 78040
MLS# 20263739Listed by: Real Broker, LLC 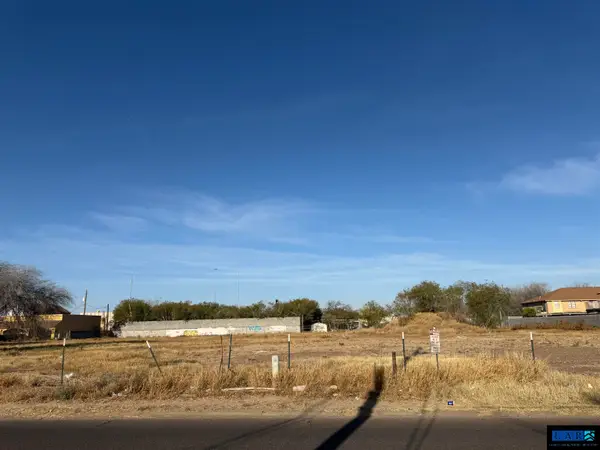 $1,400,000Active2.31 Acres
5002 & 5004 San Francisco Ave, Laredo, TX 78041
MLS# 20260958Listed by: ALANIZ REALTY LLC- New
 $218,000Active3 beds 2 baths1,244 sq. ft.
2038 Port Miami St, Laredo, TX 78045
MLS# 20263725Listed by: Real Broker, LLC - New
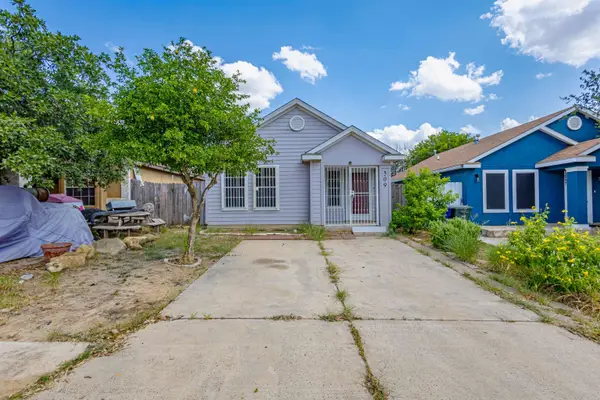 $1,300Active2 beds 1 baths658 sq. ft.
509 Hopi Dr, Laredo, TX 78045
MLS# 20263727Listed by: KELLER WILLIAMS LAREDO - New
 $1,750Active4 beds 2 baths1,405 sq. ft.
5414 St. Francis, Laredo, TX 78046
MLS# 20263729Listed by: KELLER WILLIAMS LAREDO - New
 $375,000Active19.35 Acres
395 Ranch Road 6210F, Laredo, TX 78045
MLS# 20263730Listed by: Zion Realty Team, LLC - New
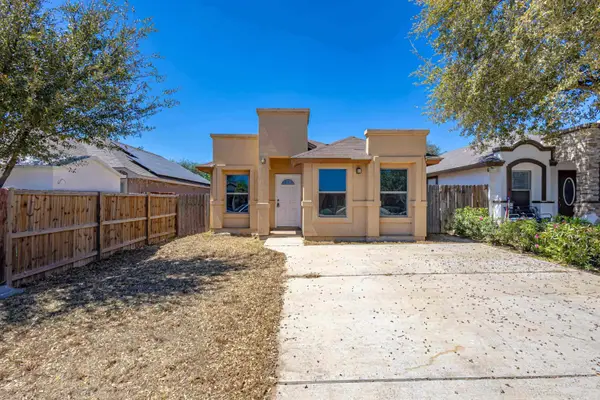 $1,500Active3 beds 2 baths1,008 sq. ft.
4416 Wild Flower Ave, Laredo, TX 78045
MLS# 20263731Listed by: KELLER WILLIAMS LAREDO - New
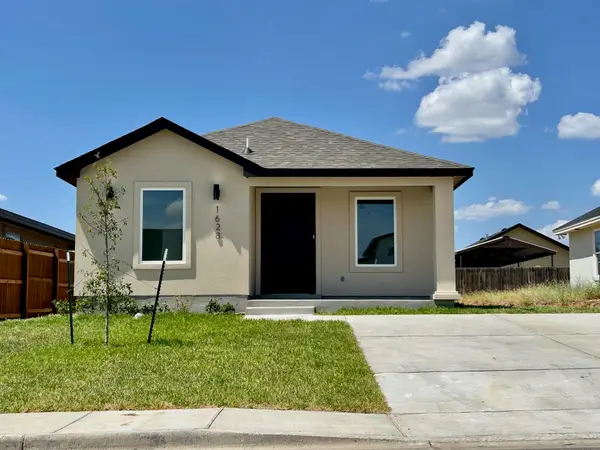 $1,600Active3 beds 2 baths1,100 sq. ft.
1628 Bilbao Dr., Laredo, TX 78046
MLS# 20263732Listed by: Lula Morales Realty, Inc. - New
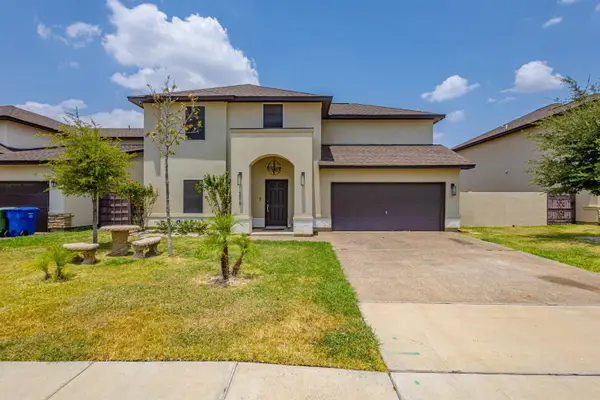 $392,500Active3 beds 4 baths2,116 sq. ft.
216 John Irving Dr., Laredo, TX 78041
MLS# 20263733Listed by: KELLER WILLIAMS LAREDO - New
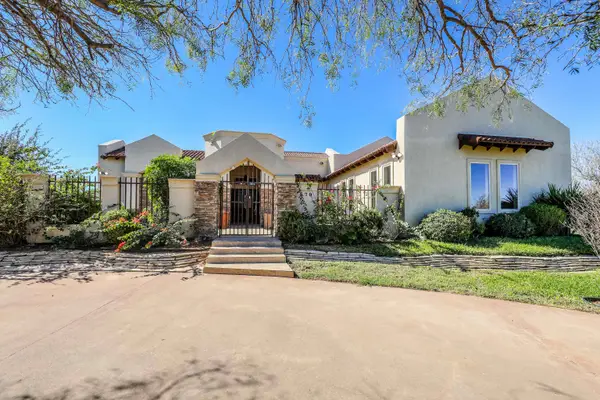 $995,000Active3 beds 3 baths2,778 sq. ft.
570 Well Ln, Laredo, TX 78045
MLS# 20263734Listed by: Coldwell Banker Ana Ochoa & Co


Protect your home and budget from life's surprises with an Assurant Home Warranty, backed by a partner that supports you through every step of homeownership. Explore Plans.
© 2026 Better Homes and Gardens Real Estate LLC. An Anywhere Real Estate company. All rights reserved. Better Homes and Gardens® Real Estate is a registered trademark owned by Meredith Operations Corporation, licensed to Better Homes and Gardens Real Estate LLC and used with permission. Better Homes and Gardens Real Estate LLC fully supports the principles of the Fair Housing Act and the Equal Opportunity Act. Listing information is deemed reliable but is not guaranteed accurate.
Each office is independently owned and operated.
Any services or products provided by third parties are not provided by, affiliated with or related to Better Homes and Gardens Real Estate LLC, or its affiliated companies.