
5015 Luna Grande Lp., Laredo, TX 78046
Local realty services provided by:Better Homes and Gardens Real Estate Saenz & Associates
5015 Luna Grande Lp.,Laredo, TX 78046
$267,000
- 3 Beds
- 3 Baths
- 1,634 sq. ft.
- Single family
- Active
Listed by: jessica velazquez
Office: keller williams laredo
MLS#:20263467
Source:TX_LBR
Price summary
- Price:$267,000
- Price per sq. ft.:$163.4
About this home
Customize Your Dream Home from the Ground Up! Experience the perfect blend of luxury, quality, and personalization with this beautiful new construction home in a highly desirable location. Featuring 3 spacious bedrooms, 2.5 bathrooms, a welcoming front porch, and a covered patio ideal for outdoor entertaining, this home is thoughtfully designed for modern living. One of the biggest advantages of purchasing while the home is under construction is the opportunity to personalize finishes to match your style.
Contact an agent
Home facts
- Year built:2026
- Subdivision & Development:Las Aldeas Phase II
- Listing ID #:20263467
- Added:92 day(s) ago
- Updated:October 24, 2026 at 12:30 AM
Rooms and interior
- Bedrooms:3
- Total bathrooms:3
- Full bathrooms:2
- Half bathrooms:1
- Flooring:Tile
- Kitchen Description:Granite, Island, Kitchen/Dining Combo
- Basement Description:Slab
- Living area:1,634 sq. ft.
Heating and cooling
- Cooling:Central Electric
- Heating:Central Electric
Structure and exterior
- Roof:Composition Shingle
- Year built:2026
- Building area:1,634 sq. ft.
- Lot area:0.11 Acres
- Construction Materials:Stucco
- Exterior Features:Patio, Sprinkler System Front
- Levels:1 Story
Utilities
- Water:Public Water, Public Water Available
- Sewer:Sewer Connection
Finances and disclosures
- Price:$267,000
- Price per sq. ft.:$163.4
Features and amenities
- Laundry features:Washer & Dryer Hookups
- Amenities:Internet Available, Walk-In Closet
Parking
- Parking description:Concrete Drive
New listings near 5015 Luna Grande Lp.
- New
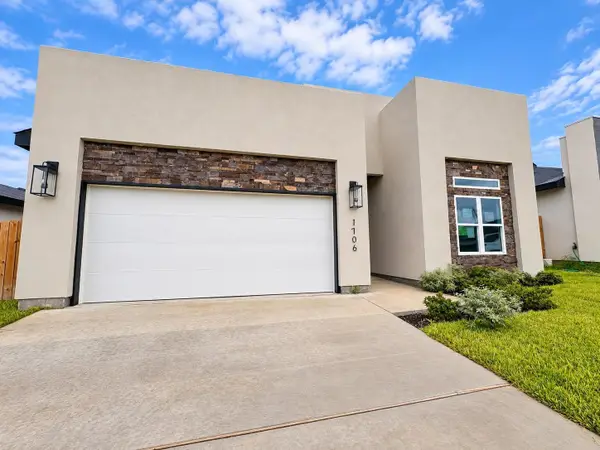 $269,000Active4 beds 2 baths1,635 sq. ft.
1706 Belgian Blue Lp., LAREDO, TX 78046
MLS# 20265020Listed by: LUXE REAL ESTATE SERVICES, LLC - New
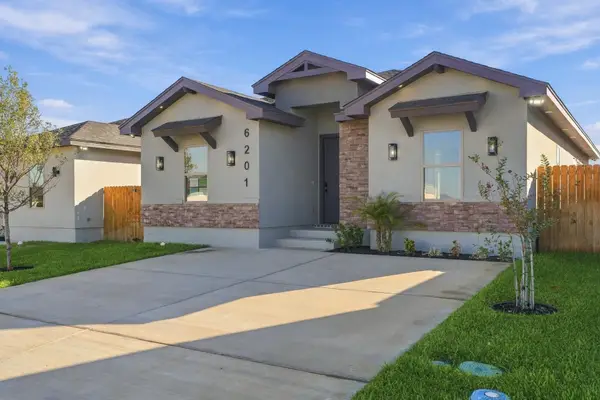 $244,900Active4 beds 2 baths1,430 sq. ft.
6201 Seminario Ln., Laredo, TX 78046
MLS# 20265016Listed by: KELLER WILLIAMS LAREDO - New
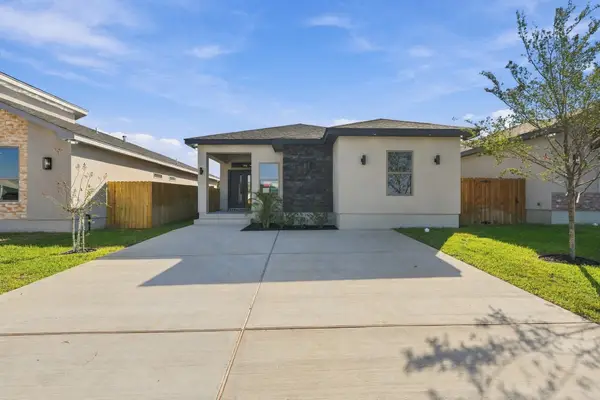 $249,900Active3 beds 2 baths1,475 sq. ft.
6111 Seminario Ln., laredo, TX 78046
MLS# 20265017Listed by: KELLER WILLIAMS LAREDO - New
 $241,900Active3 beds 2 baths1,389 sq. ft.
6109 Seminario Ln., Laredo, TX 78046
MLS# 20265018Listed by: KELLER WILLIAMS LAREDO - New
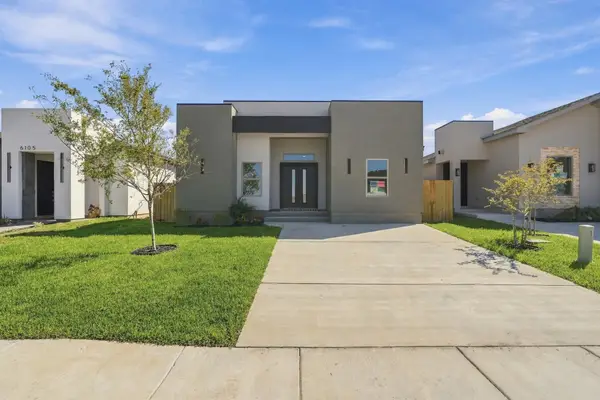 $259,900Active3 beds 2 baths1,556 sq. ft.
6107 Seminario Ln., Laredo, TX 78046
MLS# 20265019Listed by: KELLER WILLIAMS LAREDO - New
 $209,900Active3 beds 3 baths1,497 sq. ft.
5802 Gale Ct, Laredo, TX 78041
MLS# 20265015Listed by: KELLER WILLIAMS LAREDO - New
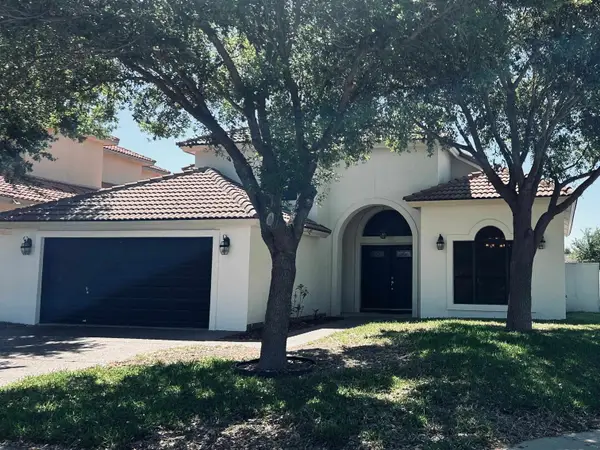 $428,000Active3 beds 3 baths2,299 sq. ft.
321 Lake Carnegie Ct., Laredo, TX 78041
MLS# 20265012Listed by: Laura G. Montemayor - New
 $2,300Active3 beds 3 baths1,990 sq. ft.
603 Anfield Lp, LAREDO, TX 78045
MLS# 20265010Listed by: Dora Rodriguez Realty - New
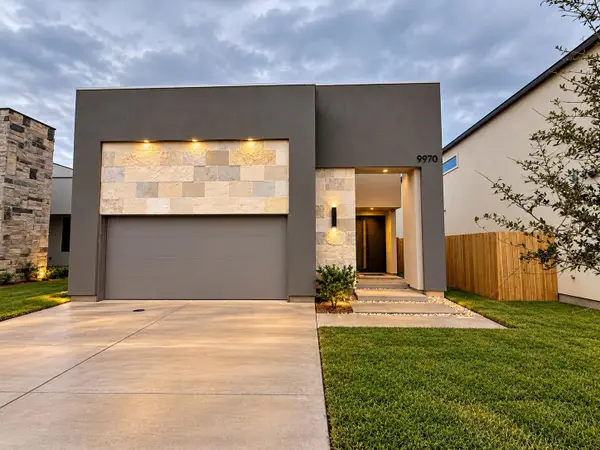 $354,990Active3 beds 3 baths1,529 sq. ft.
9970 Grotto Dr., Laredo, TX 78045
MLS# 20265008Listed by: RJH Realty Inc dba Ruiz Realty - New
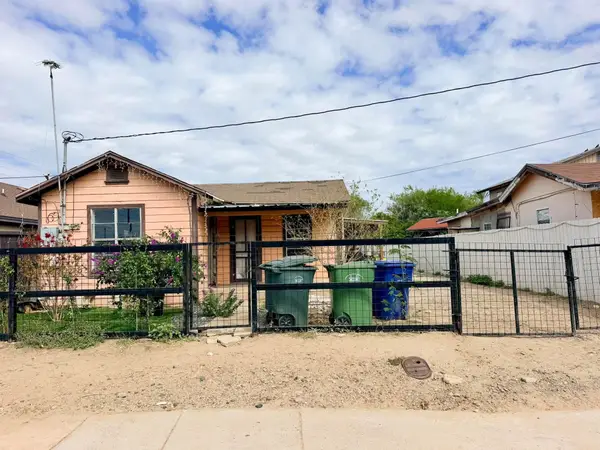 $1,100Active2 beds 1 baths936 sq. ft.
418 W Montgomery St, Laredo, TX 78040
MLS# 20265004Listed by: Chuy Garza Real Estate


Protect your home and budget from life's surprises with an Assurant Home Warranty, backed by a partner that supports you through every step of homeownership. Explore Plans.
© 2026 Better Homes and Gardens Real Estate LLC. An Anywhere Real Estate company. All rights reserved. Better Homes and Gardens® Real Estate is a registered trademark owned by Meredith Operations Corporation, licensed to Better Homes and Gardens Real Estate LLC and used with permission. Better Homes and Gardens Real Estate LLC fully supports the principles of the Fair Housing Act and the Equal Opportunity Act. Listing information is deemed reliable but is not guaranteed accurate.
Each office is independently owned and operated.
Any services or products provided by third parties are not provided by, affiliated with or related to Better Homes and Gardens Real Estate LLC, or its affiliated companies.