
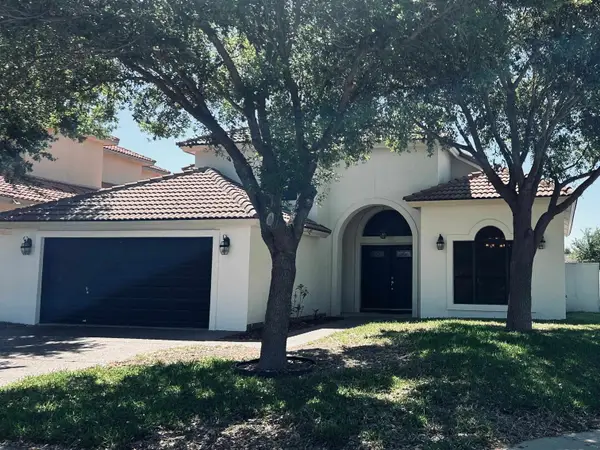
5531 Marble Falls St, Laredo, TX 78046
Local realty services provided by:Better Homes and Gardens Real Estate Saenz & Associates
5531 Marble Falls St,Laredo, TX 78046
$284,900
- 4 Beds
- 3 Baths
- 2,260 sq. ft.
- Single family
- Active
Listed by: vicky t pineda
Office: coldwell banker ana ochoa & co
MLS#:20264260
Source:TX_LBR
Price summary
- Price:$284,900
- Price per sq. ft.:$126.06
About this home
Spacious 4 bedroom, 2.5 bath & 2 car garage family home in quiet neighborhood. Includes 2 living rooms & primary bedroom downstairs. Large kitchen with an island & pantry. Backyard is completely fenced & plenty of room for family to enjoy. Windows have solar screens to help with energy costs. Beautiful mature palm trees, fruit trees & rose bushes are part of the nice landscaping. House is walking distance to park & school. Call today for a tour!
Contact an agent
Home facts
- Year built:2018
- Subdivision & Development:Lago Del Valle
- Listing ID #:20264260
- Added:48 day(s) ago
- Updated:October 23, 2026 at 03:18 PM
Rooms and interior
- Bedrooms:4
- Total bathrooms:3
- Full bathrooms:2
- Half bathrooms:1
- Flooring:Carpet, Tile
- Kitchen Description:Formica, Island
- Basement Description:Slab
- Living area:2,260 sq. ft.
Heating and cooling
- Cooling:Central Electric
- Heating:Central Electric
Structure and exterior
- Roof:Composition Shingle
- Year built:2018
- Building area:2,260 sq. ft.
- Lot area:0.12 Acres
- Lot Features:Park Access
- Construction Materials:Stucco
- Levels:2 Story
Schools
- High school:UISD-United South
- Middle school:UISD-Raul Perales
- Elementary school:UISD-Bonnie L. Garcia
Utilities
- Water:Public Water
- Sewer:Sewer Connection
Finances and disclosures
- Price:$284,900
- Price per sq. ft.:$126.06
Features and amenities
- Laundry features:Washer & Dryer Hookups
- Amenities:Cable TV Wiring, Internet Available, Walk-In Closet
Parking
- Parking description:Concrete Drive, Double Attached Garage
New listings near 5531 Marble Falls St
- New
 $430,000Active1.25 Acres
4610 Ben-Cha Road, laredo, TX 78043
MLS# 20265022Listed by: Zion Realty Team, LLC - New
 $164,000Active4 beds 2 baths1,400 sq. ft.
3414 Cabo San Lucas St, LAREDO, TX 78046
MLS# 20265021Listed by: KELLER WILLIAMS LAREDO - New
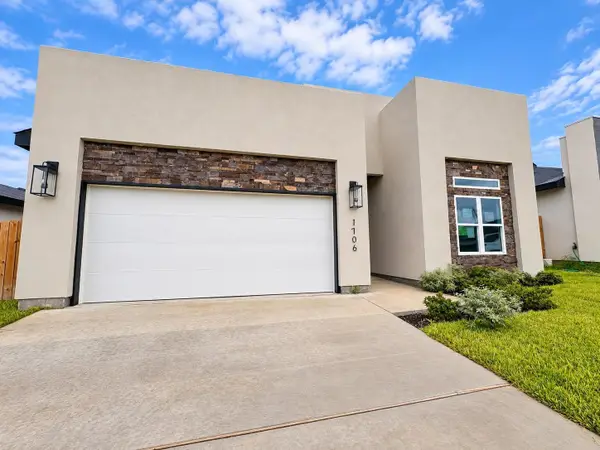 $269,000Active4 beds 2 baths1,635 sq. ft.
1706 Belgian Blue Lp., LAREDO, TX 78046
MLS# 20265020Listed by: LUXE REAL ESTATE SERVICES, LLC - New
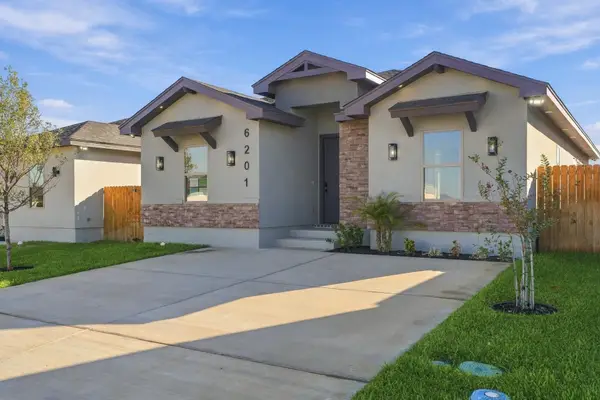 $244,900Active4 beds 2 baths1,430 sq. ft.
6201 Seminario Ln., Laredo, TX 78046
MLS# 20265016Listed by: KELLER WILLIAMS LAREDO - New
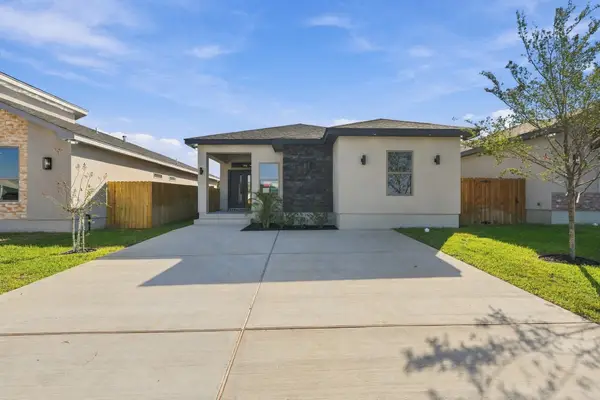 $249,900Active3 beds 2 baths1,475 sq. ft.
6111 Seminario Ln., laredo, TX 78046
MLS# 20265017Listed by: KELLER WILLIAMS LAREDO - New
 $241,900Active3 beds 2 baths1,389 sq. ft.
6109 Seminario Ln., Laredo, TX 78046
MLS# 20265018Listed by: KELLER WILLIAMS LAREDO - New
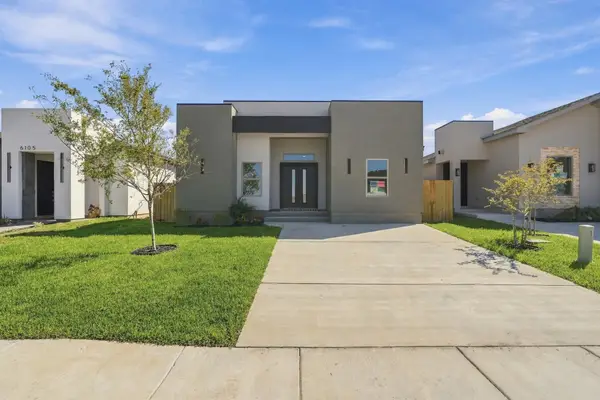 $259,900Active3 beds 2 baths1,556 sq. ft.
6107 Seminario Ln., Laredo, TX 78046
MLS# 20265019Listed by: KELLER WILLIAMS LAREDO - New
 $209,900Active3 beds 3 baths1,497 sq. ft.
5802 Gale Ct, Laredo, TX 78041
MLS# 20265015Listed by: KELLER WILLIAMS LAREDO - New
 $428,000Active3 beds 3 baths2,299 sq. ft.
321 Lake Carnegie Ct., Laredo, TX 78041
MLS# 20265012Listed by: Laura G. Montemayor - New
 $2,300Active3 beds 3 baths1,990 sq. ft.
603 Anfield Lp, LAREDO, TX 78045
MLS# 20265010Listed by: Dora Rodriguez Realty


Protect your home and budget from life's surprises with an Assurant Home Warranty, backed by a partner that supports you through every step of homeownership. Explore Plans.
© 2026 Better Homes and Gardens Real Estate LLC. An Anywhere Real Estate company. All rights reserved. Better Homes and Gardens® Real Estate is a registered trademark owned by Meredith Operations Corporation, licensed to Better Homes and Gardens Real Estate LLC and used with permission. Better Homes and Gardens Real Estate LLC fully supports the principles of the Fair Housing Act and the Equal Opportunity Act. Listing information is deemed reliable but is not guaranteed accurate.
Each office is independently owned and operated.
Any services or products provided by third parties are not provided by, affiliated with or related to Better Homes and Gardens Real Estate LLC, or its affiliated companies.