
5617 St Luke Blvd, Laredo, TX 78046
Local realty services provided by:Better Homes and Gardens Real Estate Saenz & Associates
5617 St Luke Blvd,Laredo, TX 78046
$1,600
- 3 Beds
- 2 Baths
- 1,092 sq. ft.
- Single family
- Active
Listed by: jocelyn longoria
Office: luxe real estate services, llc.
MLS#:20263463
Source:TX_LBR
Price summary
- Price:$1,600
- Price per sq. ft.:$1.47
About this home
Charming home in the desirable Cielito Lindo area, just behind LBJ High School. Offering 1,092 sq ft of cozy living space with a beautifully updated kitchen featuring blue cabinetry, a farmhouse sink, and modern finishes. Enjoy the large covered patio with stamped concrete, string lights, and a lush backyard. Stove and refrigerator included. HVAC 2 yrs, boiler 1 yr, roof 5 yrs. Small pets welcome.
Contact an agent
Home facts
- Year built:2005
- Subdivision & Development:Cielito Lindo
- Listing ID #:20263463
- Added:29 day(s) ago
- Updated:August 21, 2026 at 01:25 PM
Rooms and interior
- Bedrooms:3
- Total bathrooms:2
- Full bathrooms:2
- Flooring:Tile
- Kitchen Description:Electric Air Filter, Granite, Range, Refrigerator
- Basement Description:Slab
- Living area:1,092 sq. ft.
Heating and cooling
- Cooling:Central Electric
- Heating:Central Electric
Structure and exterior
- Roof:Composition Shingle
- Year built:2005
- Building area:1,092 sq. ft.
- Lot area:0.11 Acres
- Construction Materials:Stucco
- Exterior Features:Patio
- Levels:1 Story
Utilities
- Water:Public Water
- Sewer:Sewer Connection
Finances and disclosures
- Price:$1,600
- Price per sq. ft.:$1.47
Features and amenities
- Appliances:Range
- Laundry features:Washer & Dryer Hookups
Parking
- Parking description:Concrete Drive
New listings near 5617 St Luke Blvd
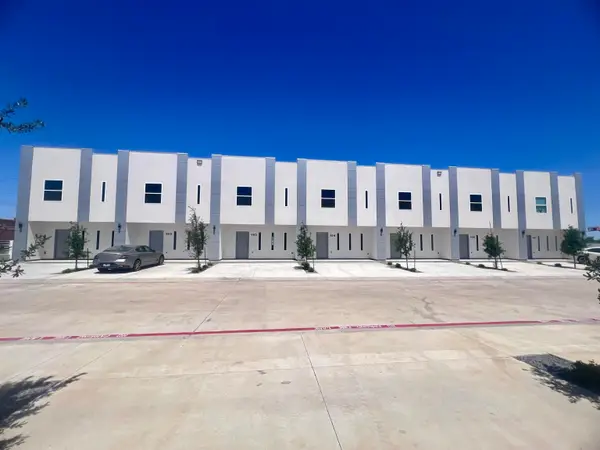 $1,700Active3 beds 3 baths1,659 sq. ft.
1011 Emerald Valley Dr., Laredo, TX 78043
MLS# 20255149Listed by: Casting Crowns Realty, LLC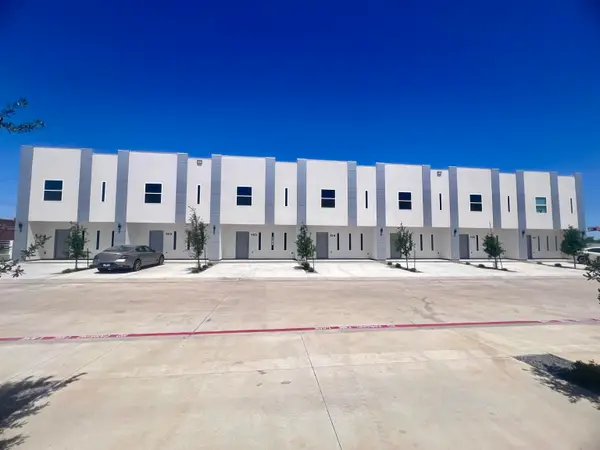 $1,700Active3 beds 3 baths1,659 sq. ft.
1011 Emerald Valley Dr., Laredo, TX 78043
MLS# 20261449Listed by: Casting Crowns Realty, LLC- New
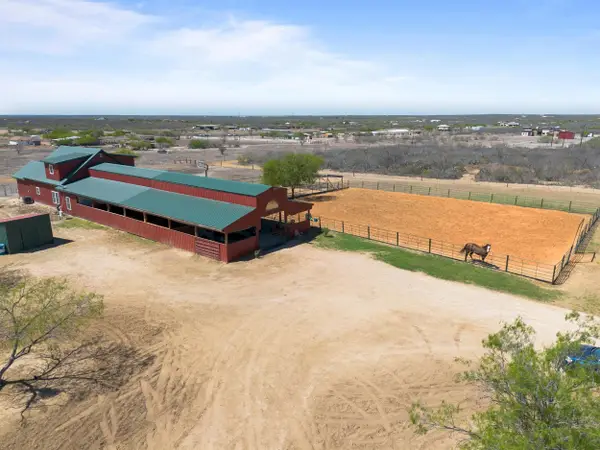 $3,500Active10.18 Acres
225 Hornet, Laredo, TX 78045
MLS# 20263958Listed by: Zion Realty Team, LLC - New
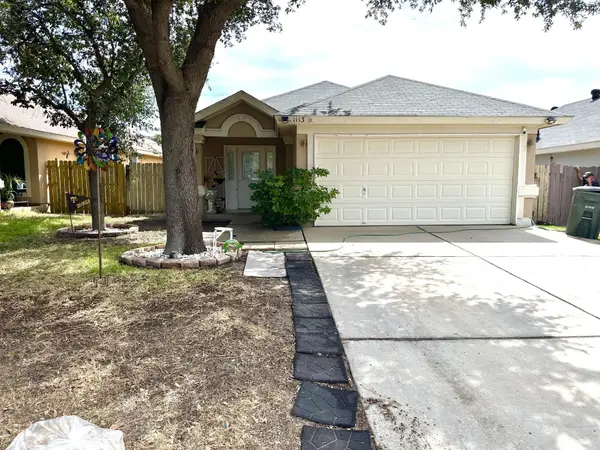 $265,000Active3 beds 2 baths1,397 sq. ft.
11133 Escandon Dr, LAREDO, TX 78045
MLS# 20263957Listed by: Cranes Landin Real Estate & PM - New
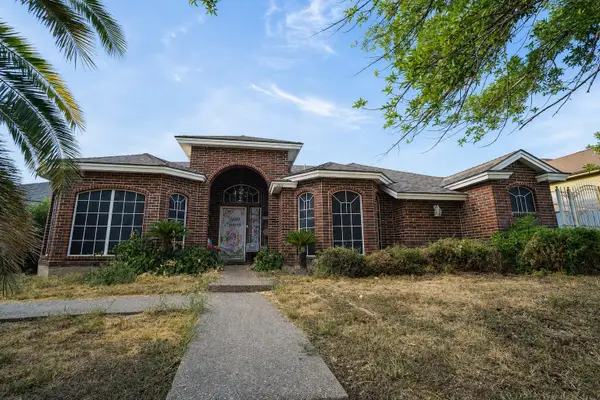 $275,000Active3 beds 2 baths1,622 sq. ft.
1616 Whitewood Dr, Laredo, TX 78045
MLS# 20263956Listed by: Rubio Realty Services LLC - New
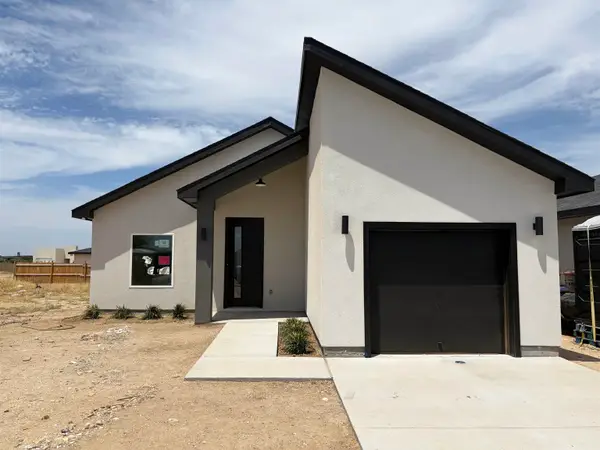 $245,000Active3 beds 2 baths1,463 sq. ft.
6710 El Bosal Ln., LAREDO, TX 78046
MLS# 20263955Listed by: Xecutive Realtors - New
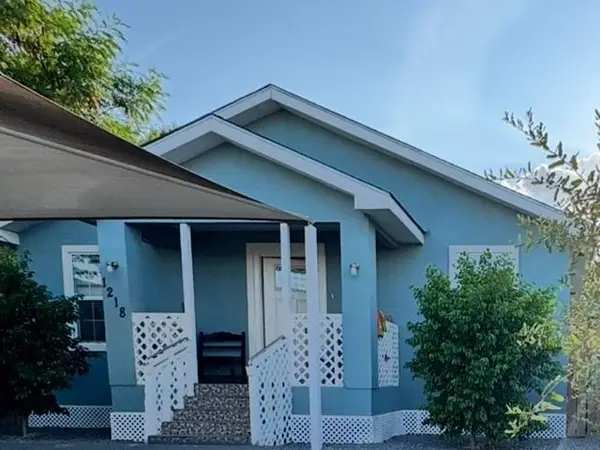 $220,000Active3 beds 2 baths1,344 sq. ft.
1218 Sanders Ave, Laredo, TX 78040
MLS# 20263950Listed by: eXp Realty LLC - New
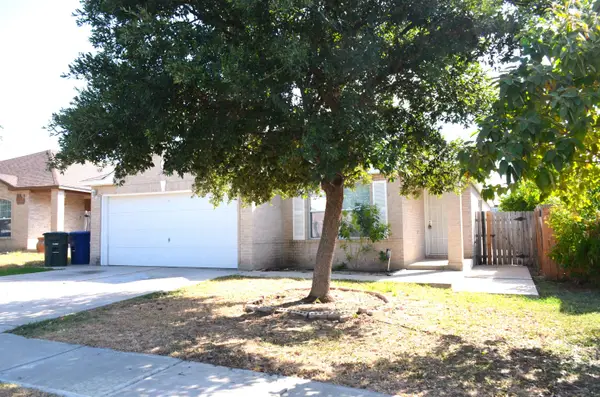 $230,000Active3 beds 2 baths1,585 sq. ft.
520 Gandara Dr, Laredo, TX 78043
MLS# 20263953Listed by: ROSGO REALTY, LLC - New
 $538,269Active4 beds 3 baths2,686 sq. ft.
601 Tay Tay Way, Springtown, TX 76082
MLS# 21364963Listed by: NTEX REALTY, LP - New
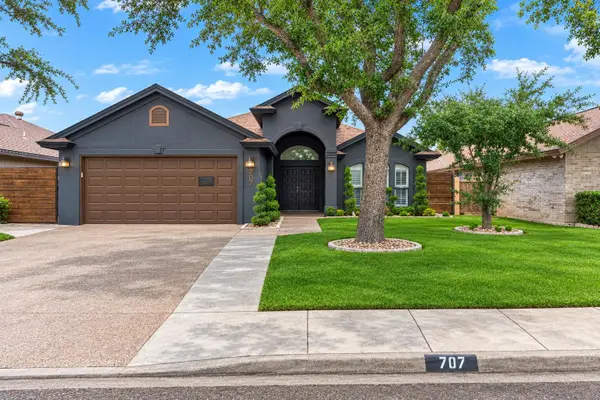 $359,000Active3 beds 2 baths1,609 sq. ft.
707 Ruby Rd, Laredo, TX 78045-6351
MLS# 20263948Listed by: Real Broker, LLC


Protect your home and budget from life's surprises with an Assurant Home Warranty, backed by a partner that supports you through every step of homeownership. Explore Plans.
© 2026 Better Homes and Gardens Real Estate LLC. An Anywhere Real Estate company. All rights reserved. Better Homes and Gardens® Real Estate is a registered trademark owned by Meredith Operations Corporation, licensed to Better Homes and Gardens Real Estate LLC and used with permission. Better Homes and Gardens Real Estate LLC fully supports the principles of the Fair Housing Act and the Equal Opportunity Act. Listing information is deemed reliable but is not guaranteed accurate.
Each office is independently owned and operated.
Any services or products provided by third parties are not provided by, affiliated with or related to Better Homes and Gardens Real Estate LLC, or its affiliated companies.