
626A Birchwood Ln, Laredo, TX 78041
Local realty services provided by:Better Homes and Gardens Real Estate Saenz & Associates
626A Birchwood Ln,Laredo, TX 78041
$1,800
- 4 Beds
- 2 Baths
- 1,963 sq. ft.
- Condominium
- Active
Listed by: aurora mitchell
Office: zion realty team, llc
MLS#:20263561
Source:TX_LBR
Price summary
- Price:$1,800
- Price per sq. ft.:$0.92
About this home
Welcome home to this beautiful , cozy duplex in desirable north Laredo. This home offers the perfect blend of comfort, and convenience. Ideally located near Bartlett Avenue, McPherson Road, Saunders street and Loop 20, you will enjoy quick access to schools, churches, grocery stores, restaurants, and medical facilities. This home features beautiful landscaping, spacious living areas and a large backyard that perfect for relaxing, entertaining, or creating lasting memories with family and friends.
Contact an agent
Home facts
- Year built:1967
- Subdivision & Development:Flynn
- Listing ID #:20263561
- Added:1 day(s) ago
- Updated:July 30, 2026 at 06:44 PM
Rooms and interior
- Bedrooms:4
- Total bathrooms:2
- Full bathrooms:2
- Flooring:Tile
- Dining Description:Dining Room
- Kitchen Description:Ceiling Fan, Granite, Kitchen/Dining Combo, Range, Refrigerator
- Basement Description:Slab
- Living area:1,963 sq. ft.
Heating and cooling
- Cooling:Central Electric
- Heating:Central Electric
Structure and exterior
- Roof:Composition Shingle
- Year built:1967
- Building area:1,963 sq. ft.
- Lot area:0.18 Acres
- Construction Materials:Brick Veneer, Stucco
- Exterior Features:Patio, Sprinkler System Back, Sprinkler System Front
- Levels:1 Story
Utilities
- Water:Public Water
- Sewer:Sewer Connection
Finances and disclosures
- Price:$1,800
- Price per sq. ft.:$0.92
Features and amenities
- Appliances:Range
- Laundry features:Washer & Dryer Hookups
Parking
- Parking description:Concrete Drive, Double Attached Garage
New listings near 626A Birchwood Ln
- New
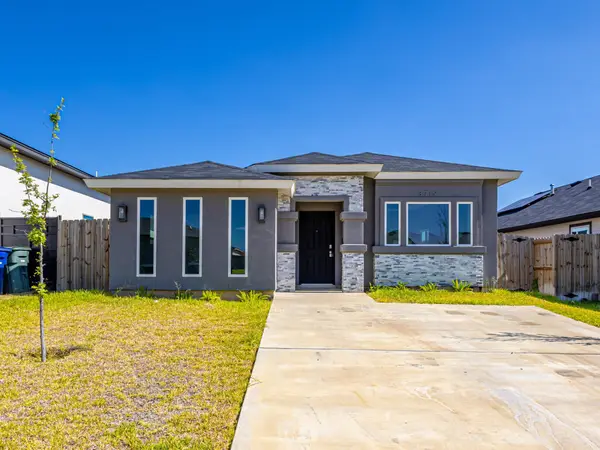 $214,900Active3 beds 2 baths1,241 sq. ft.
3719 Birge Dr., LAREDO, TX 78046
MLS# 20263565Listed by: MG Texas Real Estate - New
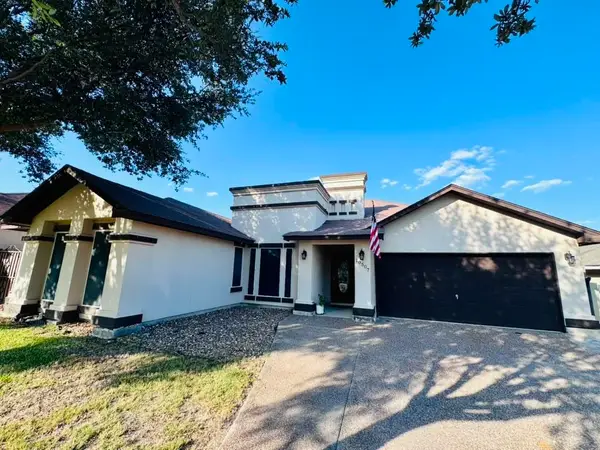 $319,900Active4 beds 2 baths1,895 sq. ft.
10507 Sanderiana Ct, Laredo, TX 78045
MLS# 20263566Listed by: Dynasty Real Estate Group - New
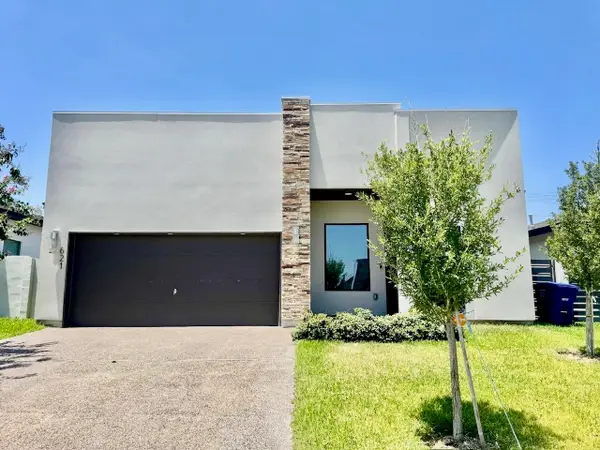 $385,000Active3 beds 3 baths2,087 sq. ft.
621 Journey Loop, Laredo, TX 78045
MLS# 20263567Listed by: Unico Real Estate & Investment - New
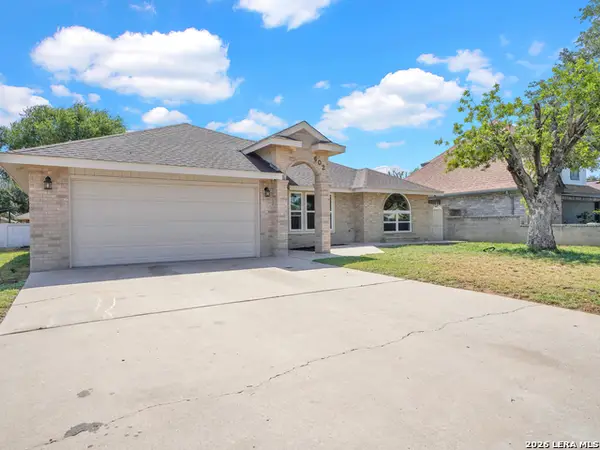 $289,000Active3 beds 2 baths1,551 sq. ft.
602 Atlanta Dr, Laredo, TX 78045
MLS# 2004258Listed by: AXEN REALTY - New
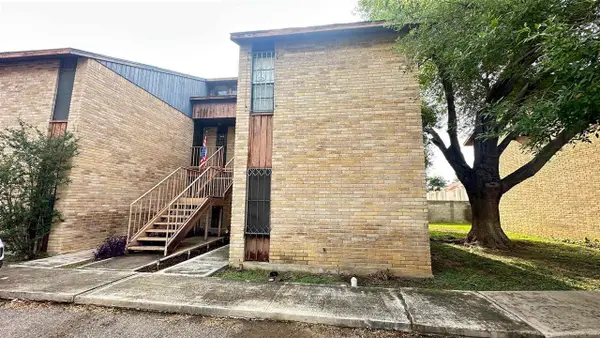 $105,000Active1 beds 1 baths714 sq. ft.
100 E Aurora St, Laredo, TX 78041
MLS# 20263560Listed by: Better Homes & Gardens Real Estate - New
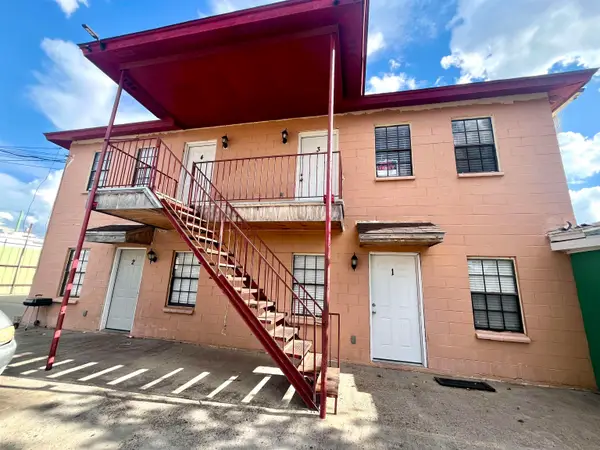 $1,000Active2 beds 1 baths630 sq. ft.
2017 Tacuba St, Laredo, TX 78040
MLS# 20263562Listed by: PATTY PEQUENO REAL ESTATE, LLC - New
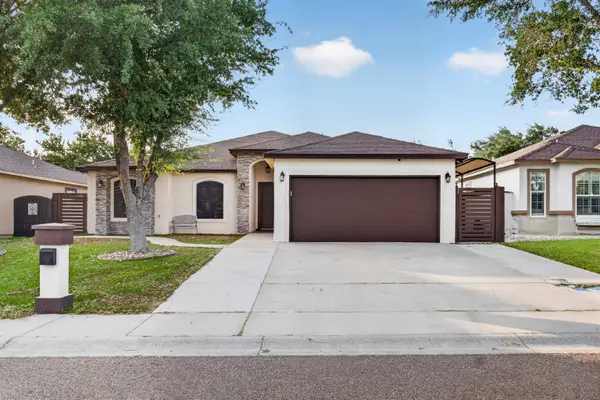 $415,000Active3 beds 4 baths1,962 sq. ft.
3204 Imperial Dr, Laredo, TX 78045
MLS# 20263559Listed by: KELLER WILLIAMS LAREDO - New
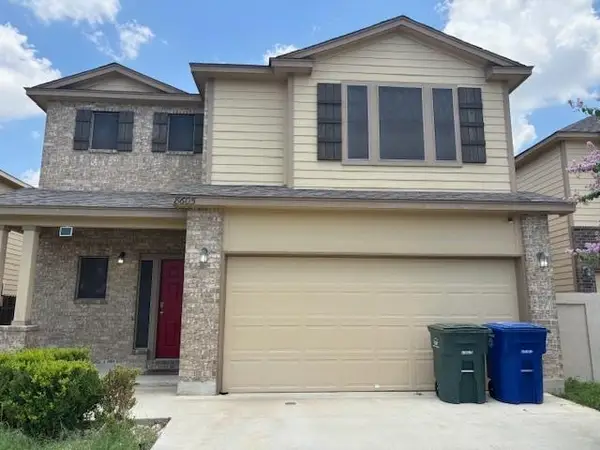 $2,700Active4 beds 4 baths2,434 sq. ft.
8605 Owlcreek Pass Ct, Laredo, TX 78045
MLS# 20263557Listed by: Keller Williams City-View - New
 $265,000Active3 beds 2 baths1,685 sq. ft.
1604 Doctora Eve Perez Ln, Laredo, TX 78046
MLS# 20263558Listed by: KELLER WILLIAMS LAREDO


Protect your home and budget from life's surprises with an Assurant Home Warranty, backed by a partner that supports you through every step of homeownership. Explore Plans.
© 2026 Better Homes and Gardens Real Estate LLC. An Anywhere Real Estate company. All rights reserved. Better Homes and Gardens® Real Estate is a registered trademark owned by Meredith Operations Corporation, licensed to Better Homes and Gardens Real Estate LLC and used with permission. Better Homes and Gardens Real Estate LLC fully supports the principles of the Fair Housing Act and the Equal Opportunity Act. Listing information is deemed reliable but is not guaranteed accurate.
Each office is independently owned and operated.
Any services or products provided by third parties are not provided by, affiliated with or related to Better Homes and Gardens Real Estate LLC, or its affiliated companies.