
707 St James Dr, Laredo, TX 78041
Local realty services provided by:Better Homes and Gardens Real Estate Saenz & Associates
707 St James Dr,Laredo, TX 78041
$1,900
- 3 Beds
- 4 Baths
- 1,450 sq. ft.
- Condominium
- Active
Listed by: jorge a ramos
Office: immobilier real estate agency, llc.
MLS#:20263355
Source:TX_LBR
Price summary
- Price:$1,900
- Price per sq. ft.:$1.31
About this home
Centrally located in Laredo, this beautiful townhome is available for rent in the desirable Gardens of Del Mar, a gated community offering comfort, privacy, and convenience. The home features 3 spacious bedrooms, each with its own private en-suite bathroom, plus a convenient half bath on the first floor for guests. Step outside to your private backyard, the perfect space to relax, entertain, or enjoy the outdoors in complete privacy. This is an exceptional rental opportunity in one of Laredo's most sought-a
Contact an agent
Home facts
- Year built:2004
- Subdivision & Development:THE GARDENS OF DEL MAR CONDOS
- Listing ID #:20263355
- Added:40 day(s) ago
- Updated:August 26, 2026 at 02:57 PM
Rooms and interior
- Bedrooms:3
- Total bathrooms:4
- Full bathrooms:3
- Half bathrooms:1
- Flooring:Laminate Wood, Tile
- Kitchen Description:Granite, Island, Range, Refrigerator
- Basement Description:Slab
- Living area:1,450 sq. ft.
Heating and cooling
- Cooling:Central Electric
- Heating:Central Electric
Structure and exterior
- Roof:Tile Roof
- Year built:2004
- Building area:1,450 sq. ft.
- Lot area:0.08 Acres
- Lot Features:Gated Community
- Construction Materials:Stucco
- Levels:2 Story
Utilities
- Water:Public Water
- Sewer:Sewer Connection
Finances and disclosures
- Price:$1,900
- Price per sq. ft.:$1.31
Features and amenities
- Appliances:Range
Parking
- Parking description:Asphalt Drive, Double Attached Garage
New listings near 707 St James Dr
- New
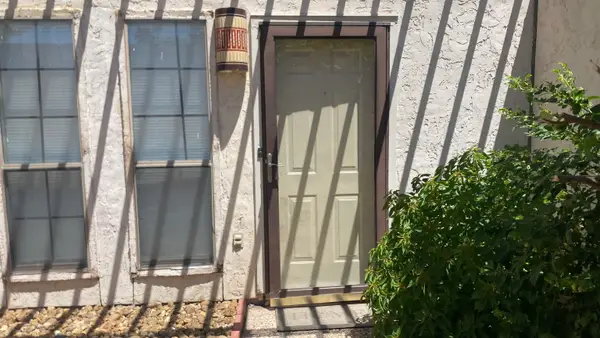 $1,500Active3 beds 3 baths1,452 sq. ft.
101 W Del Mar Blvd, Laredo, TX 78041
MLS# 20264056Listed by: Tere Santos Real Estate LLC - New
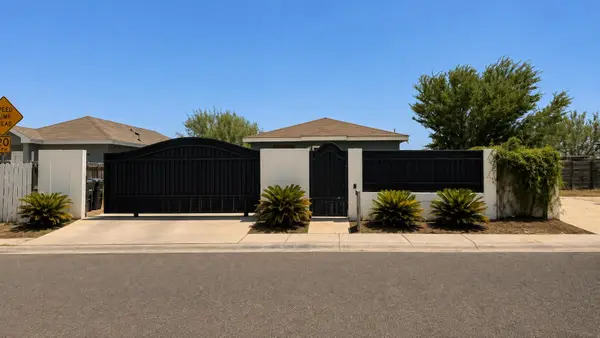 $95,000Active1 beds 1 baths726 sq. ft.
2905 Coventry Dr., Laredo, TX 78046
MLS# 20264054Listed by: Gabali Realty - New
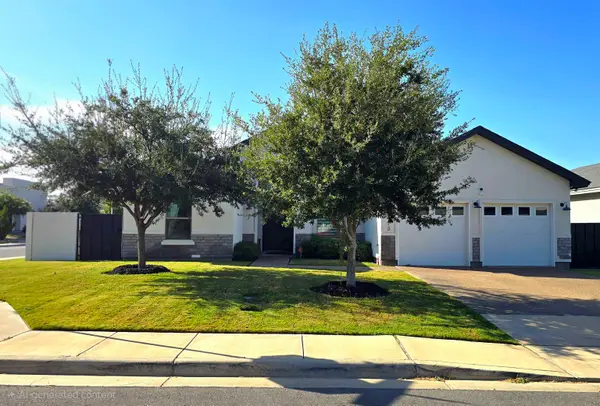 $395,000Active3 beds 3 baths2,000 sq. ft.
2413 Ken Kesey Dr., Laredo, TX 78041
MLS# 20264041Listed by: RE/MAX Real Estate Services - New
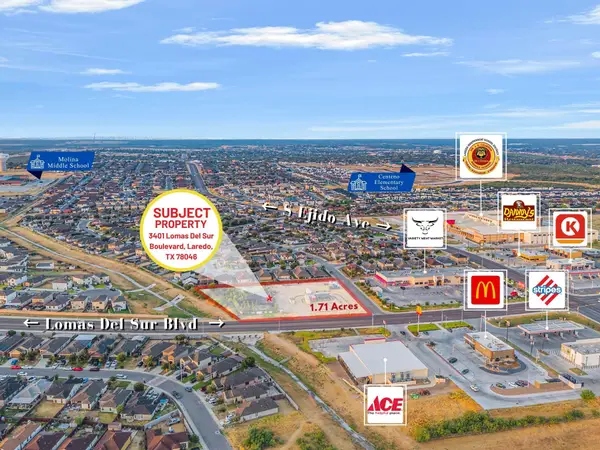 $1,700,000Active1.71 Acres
3401 Lomas Del Sur Blvd., LAREDO, TX 78046
MLS# 20264053Listed by: KELLER WILLIAMS LAREDO - New
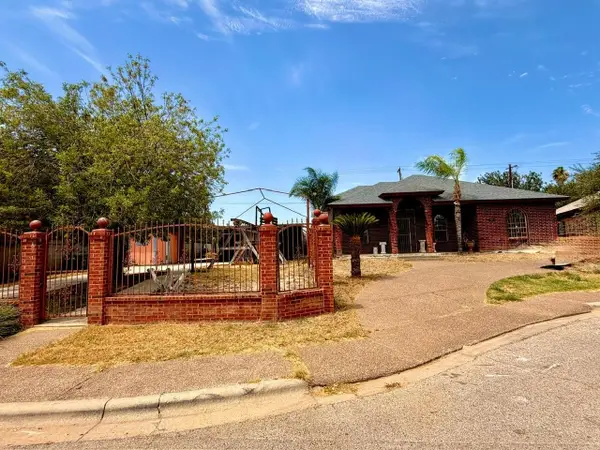 $299,000Active3 beds 4 baths1,688 sq. ft.
440 General Franco Dr, Laredo, TX 78046
MLS# 20264049Listed by: Leonelo Cruz Real Estate Com - New
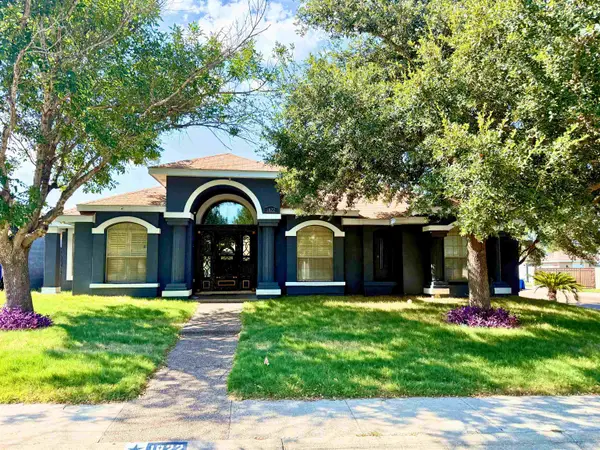 $2,200Active4 beds 3 baths2,341 sq. ft.
1822 Lemonwood Dr, Laredo, TX 78045
MLS# 20264047Listed by: KELLER WILLIAMS LAREDO - New
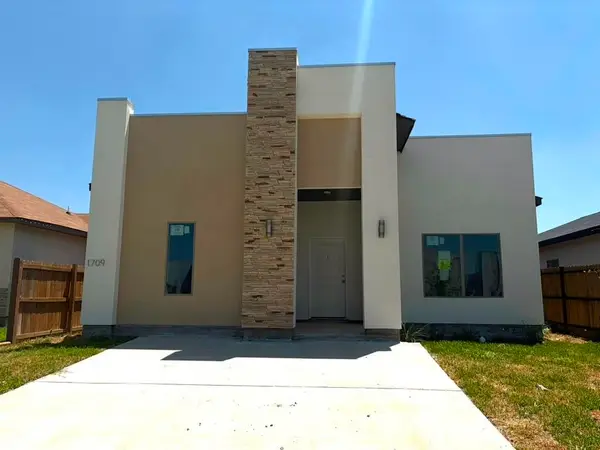 $240,000Active3 beds 2 baths1,525 sq. ft.
1709 Lomas Del Sur Blvd., laredo, TX 78046
MLS# 20264042Listed by: Keystone Real Estate Services - New
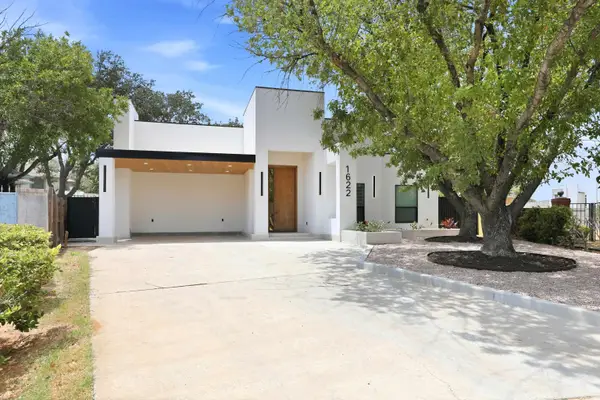 $2,950Active4 beds 3 baths2,119 sq. ft.
1622 Eagle Trace Dr, Laredo, TX 78045
MLS# 20264040Listed by: KELLER WILLIAMS LAREDO - New
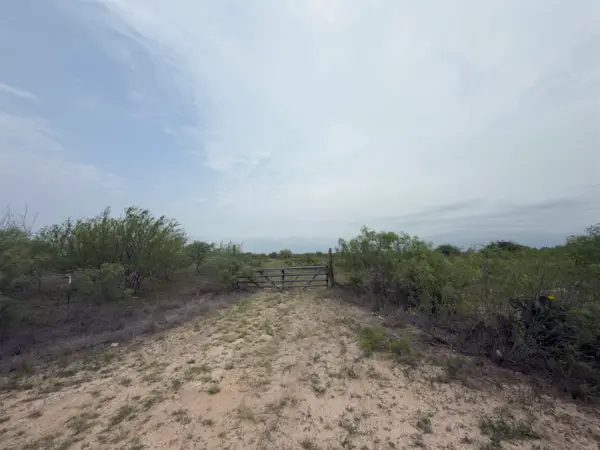 $95,000Active4.15 Acres
000 Ranch Road 7132D, Laredo, TX 78041
MLS# 20264035Listed by: KELLER WILLIAMS LAREDO - New
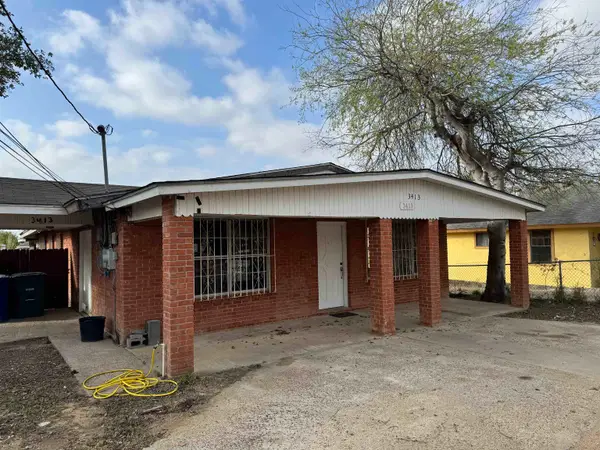 $1,575Active3 beds 2 baths1,792 sq. ft.
3413 Pine St, Laredo, TX 78046
MLS# 20264036Listed by: Unique Realty


Protect your home and budget from life's surprises with an Assurant Home Warranty, backed by a partner that supports you through every step of homeownership. Explore Plans.
© 2026 Better Homes and Gardens Real Estate LLC. An Anywhere Real Estate company. All rights reserved. Better Homes and Gardens® Real Estate is a registered trademark owned by Meredith Operations Corporation, licensed to Better Homes and Gardens Real Estate LLC and used with permission. Better Homes and Gardens Real Estate LLC fully supports the principles of the Fair Housing Act and the Equal Opportunity Act. Listing information is deemed reliable but is not guaranteed accurate.
Each office is independently owned and operated.
Any services or products provided by third parties are not provided by, affiliated with or related to Better Homes and Gardens Real Estate LLC, or its affiliated companies.