
7605 Patricia Highsmith Dr, Laredo, TX 78041
Local realty services provided by:Better Homes and Gardens Real Estate Saenz & Associates
7605 Patricia Highsmith Dr,Laredo, TX 78041
$497,000
- 3 Beds
- 4 Baths
- 2,215 sq. ft.
- Single family
- Active
Listed by: minali samtani
Office: coldwell banker ana ochoa & co
MLS#:20264379
Source:TX_LBR
Price summary
- Price:$497,000
- Price per sq. ft.:$224.38
About this home
Welcome to this stunning home featuring a resort-style tropical oasis backyard designed for relaxation and entertaining! Enjoy the beautiful pool, a private outdoor rock décor shower, and a spacious patio complete with a large stucco fireplace, convenient storage areas, and a bar shelf. The approximately six-person Jacuzzi hot tub and regulation-size pool table convey with the property. An added detached additional quarters /flex bld with an full bathroom provides additional flexibility and convenience.
Contact an agent
Home facts
- Year built:2014
- Subdivision & Development:Alexander
- Listing ID #:20264379
- Added:1 day(s) ago
- Updated:September 15, 2026 at 12:31 AM
Rooms and interior
- Bedrooms:3
- Total bathrooms:4
- Full bathrooms:3
- Half bathrooms:1
- Flooring:Tile
- Kitchen Description:Cook Top, Granite, Island, Kitchen/Dining Combo, Refrigerator
- Basement Description:Slab
- Living area:2,215 sq. ft.
Heating and cooling
- Cooling:Central Electric
- Heating:Central Electric
Structure and exterior
- Roof:Composition Shingle
- Year built:2014
- Building area:2,215 sq. ft.
- Lot area:0.19 Acres
- Lot Features:Home Owner
- Construction Materials:Stucco
- Exterior Features:Sprinkler System Front
- Levels:1 Story
Utilities
- Water:Public Water
- Sewer:Sewer Connection
Finances and disclosures
- Price:$497,000
- Price per sq. ft.:$224.38
Features and amenities
- Laundry features:Washer & Dryer Hookups
- Amenities:Alarm System, Audio/Video Wiring, Cameras, Surround Sound, Walk-In Closet
- Pool features:Cabana, Pool, Swimming Pool
Parking
- Parking description:Concrete Drive, Double Attached Garage
New listings near 7605 Patricia Highsmith Dr
- New
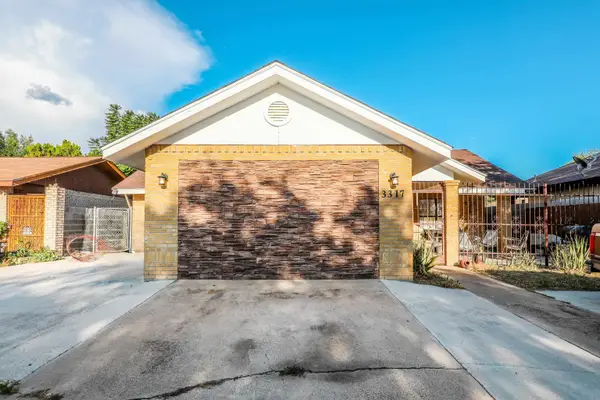 $199,000Active4 beds 3 baths1,472 sq. ft.
3317 W Fiesta Lp, Laredo, TX 78043
MLS# 20264409Listed by: Real Estate & Inv. Latin, LLC - New
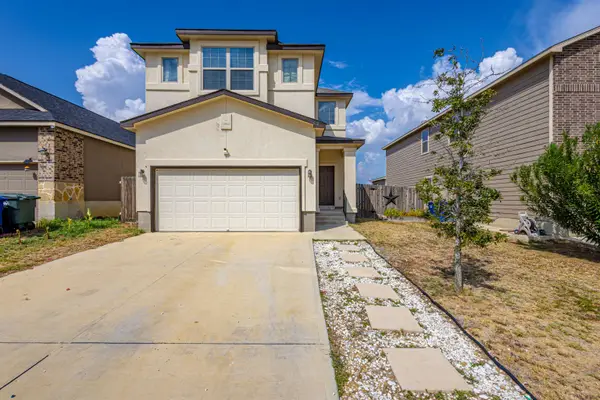 $342,000Active4 beds 3 baths2,137 sq. ft.
602 Soubirous Rd, Laredo, TX 78045
MLS# 20264404Listed by: Swisher & Martin Realty - New
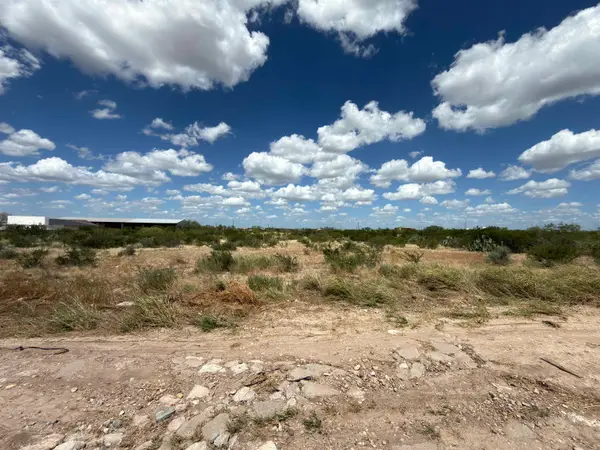 $25,000Active0.96 Acres
000 Camino Reforma, LAREDO, TX 78043
MLS# 20264405Listed by: KELLER WILLIAMS LAREDO - New
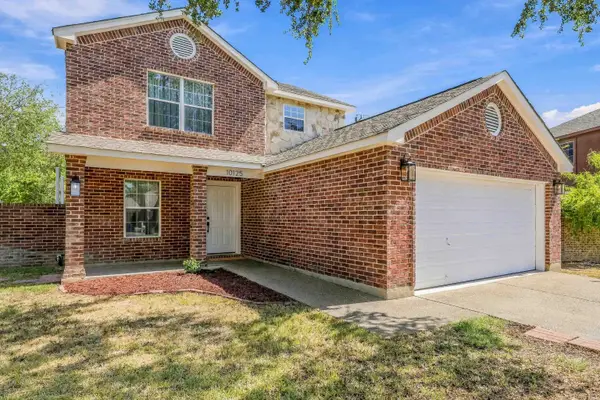 $349,000Active4 beds 3 baths2,134 sq. ft.
10125 Montoya Dr, LAREDO, TX 78045
MLS# 20264406Listed by: Coldwell Banker Ana Ochoa & Co - New
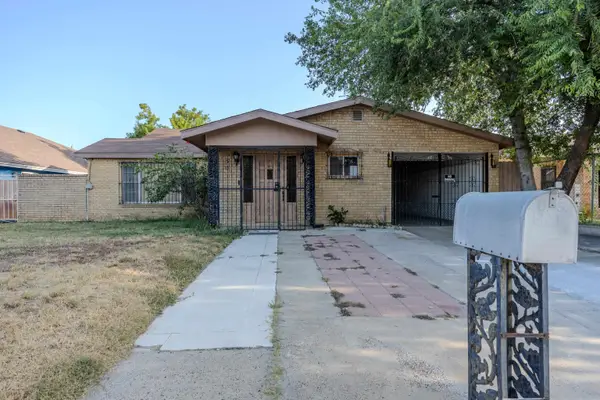 $1,450Active3 beds 2 baths1,258 sq. ft.
2115 Mier St, Laredo, TX 78043
MLS# 20264407Listed by: Prodigy Realty Group - New
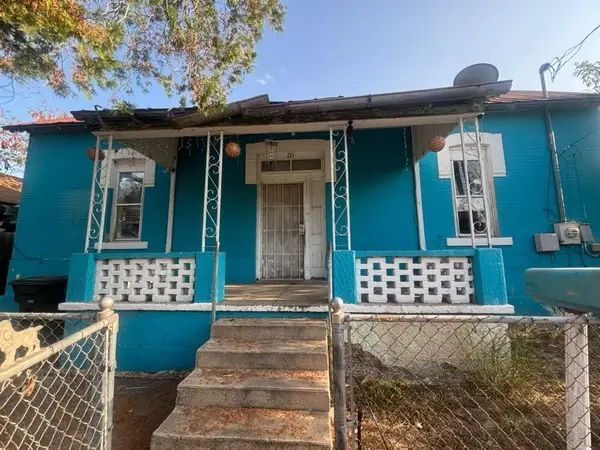 $110,000Active2 beds 1 baths1,056 sq. ft.
211 Lincoln St, LAREDO, TX 78040-8545
MLS# 20264408Listed by: JVR LEGACY GROUP - New
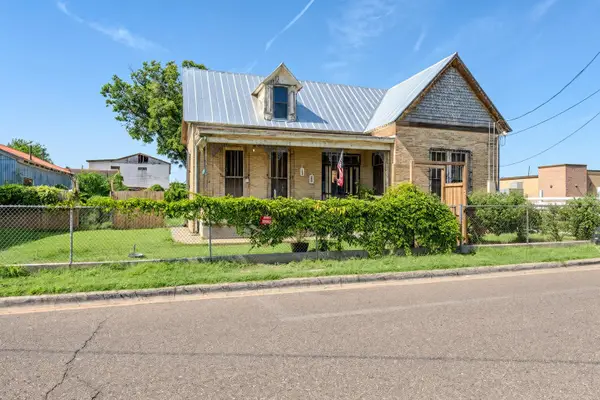 $190,000Active3 beds 2 baths1,949 sq. ft.
505 Lincoln St, LAREDO, TX 78041-6036
MLS# 20264401Listed by: RE/MAX Real Estate Services - New
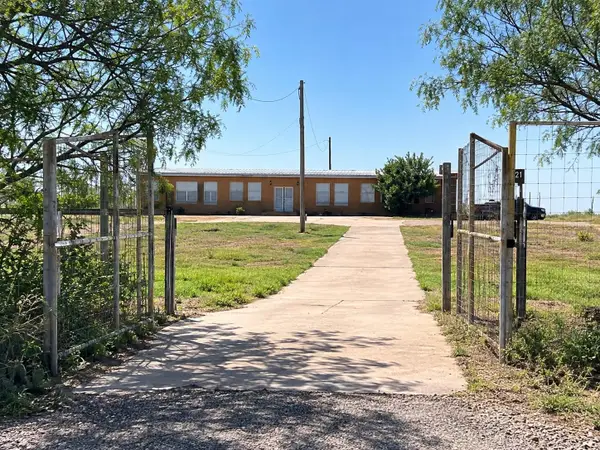 $800,000Active490 Acres
386 Papalote Rd, LAREDO, TX 78045-8071
MLS# 20264397Listed by: Laredo Real Estate Group - New
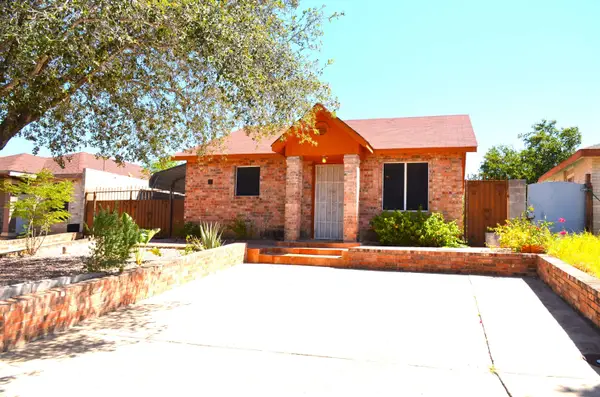 $163,000Active3 beds 1 baths918 sq. ft.
1317 Johnson Dr, Laredo, TX 78046
MLS# 20264399Listed by: ROSGO REALTY, LLC - New
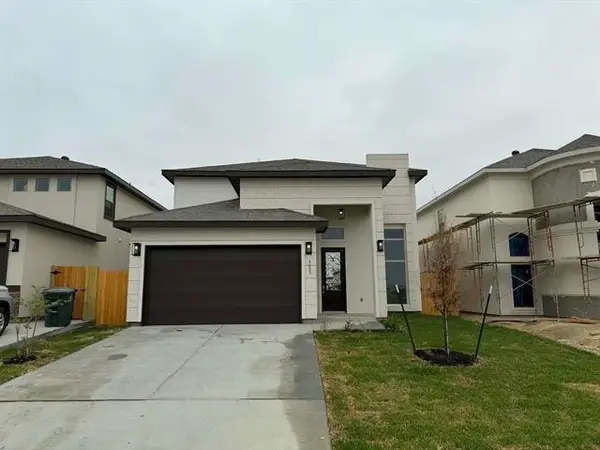 $350,000Active4 beds 3 baths2,308 sq. ft.
5609 Beefalo St., Laredo, TX 78046
MLS# 20264400Listed by: KELLER WILLIAMS LAREDO


Protect your home and budget from life's surprises with an Assurant Home Warranty, backed by a partner that supports you through every step of homeownership. Explore Plans.
© 2026 Better Homes and Gardens Real Estate LLC. An Anywhere Real Estate company. All rights reserved. Better Homes and Gardens® Real Estate is a registered trademark owned by Meredith Operations Corporation, licensed to Better Homes and Gardens Real Estate LLC and used with permission. Better Homes and Gardens Real Estate LLC fully supports the principles of the Fair Housing Act and the Equal Opportunity Act. Listing information is deemed reliable but is not guaranteed accurate.
Each office is independently owned and operated.
Any services or products provided by third parties are not provided by, affiliated with or related to Better Homes and Gardens Real Estate LLC, or its affiliated companies.