
8413 Deer Ridge, Laredo, TX 78045
Local realty services provided by:Better Homes and Gardens Real Estate Saenz & Associates
8413 Deer Ridge,Laredo, TX 78045
$1,300,000
- 4 Beds
- 6 Baths
- 3,796 sq. ft.
- Single family
- Active
Listed by: gerardo martinez
Office: coldwell banker ana ochoa & co
MLS#:20263706
Source:TX_LBR
Price summary
- Price:$1,300,000
- Price per sq. ft.:$342.47
About this home
Come and experience resort-style living every day. Luxury without compromise! Timeless elegance in a gated community where sophisticated design meets everyday comfort. This beauty is located by the 11th hole on the country club golf course. Every room is designed to create an atmosphere of exclusivity and style. Experience the pool and cabana with great views; main balcony access from 3 rooms; office/exercise room with a balcony; new first floor; Solar panels (paid). Schedule your appointment today!
Contact an agent
Home facts
- Year built:2008
- Subdivision & Development:Prestwick
- Listing ID #:20263706
- Added:1 day(s) ago
- Updated:August 06, 2026 at 04:34 AM
Rooms and interior
- Bedrooms:4
- Total bathrooms:6
- Full bathrooms:4
- Half bathrooms:2
- Flooring:Tile, Wood
- Dining Description:Dining Room
- Kitchen Description:Cook Top, Custom, Dishwasher, Granite, Island, Microwave Built-In, Range, Refrigerator
- Basement Description:Slab
- Living area:3,796 sq. ft.
Heating and cooling
- Cooling:Central Electric
- Heating:Central Electric
Structure and exterior
- Roof:Flat
- Year built:2008
- Building area:3,796 sq. ft.
- Lot area:0.33 Acres
- Lot Features:Gated Community
- Construction Materials:Stucco
- Exterior Features:Balcony, Sprinkler System Back, Sprinkler System Front
- Levels:2 Story
Schools
- High school:UISD-J.B. Alexander
- Middle school:UISD-Trautmann
- Elementary school:UISD-Borchers
Utilities
- Water:Public Water
- Sewer:Sewer Connection
Finances and disclosures
- Price:$1,300,000
- Price per sq. ft.:$342.47
Features and amenities
- Appliances:Microwave Built-In, Range
- Laundry features:Washer & Dryer Hookups
- Amenities:Audio/Video Wiring, Cameras, Walk-In Closet
- Pool features:Pool, Swimming Pool
Parking
- Parking description:Concrete Drive, Double Attached Garage
New listings near 8413 Deer Ridge
- New
 $260,000Active4 beds 2 baths1,557 sq. ft.
5505 Lone Star Loop, Laredo, TX 78046
MLS# 20263715Listed by: KELLER WILLIAMS LAREDO - New
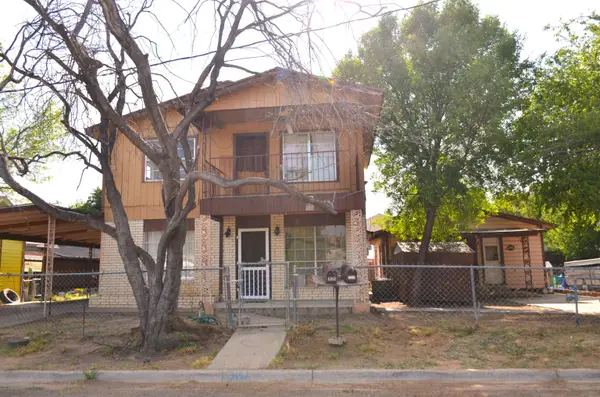 $169,000Active4 beds 2 baths1,456 sq. ft.
1310 N Tapeyste Ave, Laredo, TX 78043-3340
MLS# 20263713Listed by: Coldwell Banker Ana Ochoa & Co - New
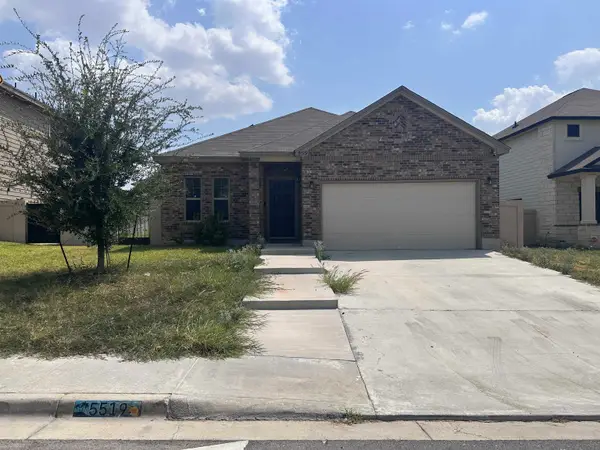 $1,900Active3 beds 2 baths1,762 sq. ft.
5519 Shorthorn Dr., Laredo, TX 78046
MLS# 20263714Listed by: Casting Crowns Realty, LLC - New
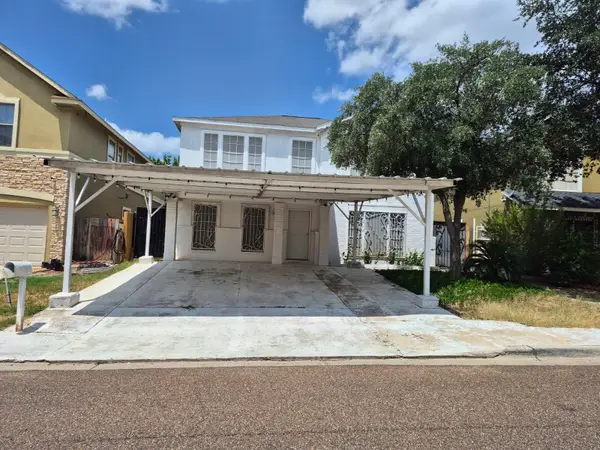 $240,000Active4 beds 3 baths1,868 sq. ft.
504 Campanario Ln, Laredo, TX 78043-5103
MLS# 20263711Listed by: Ally Realty Laredo LLC - New
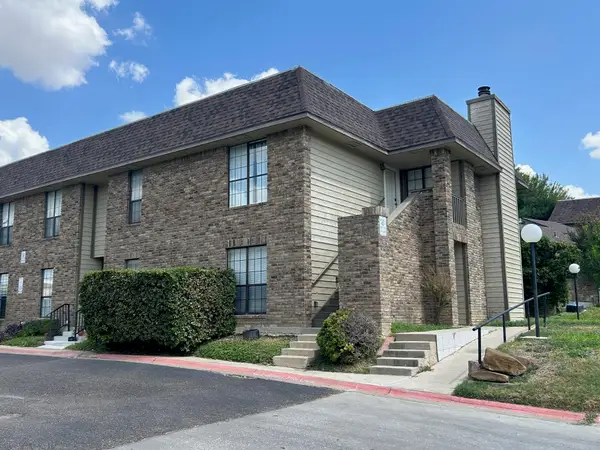 $1,300Active2 beds 2 baths1,052 sq. ft.
200 Martingale Ln, Laredo, TX 78041
MLS# 20263712Listed by: Lula Morales Realty, Inc. - New
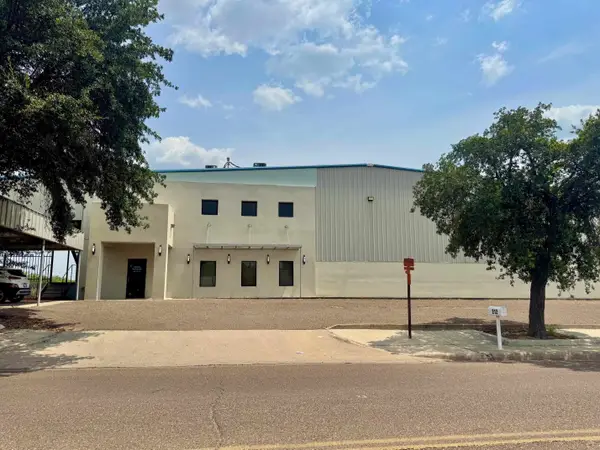 $7,500Active2.27 Acres
212 Flecha Ln, Laredo, TX 78045
MLS# 20263704Listed by: Lula Morales Realty, Inc. - New
 $1,100Active2 beds 1 baths1,104 sq. ft.
100 E Aurora St, Laredo, TX 78041
MLS# 20263702Listed by: MG Texas Real Estate - New
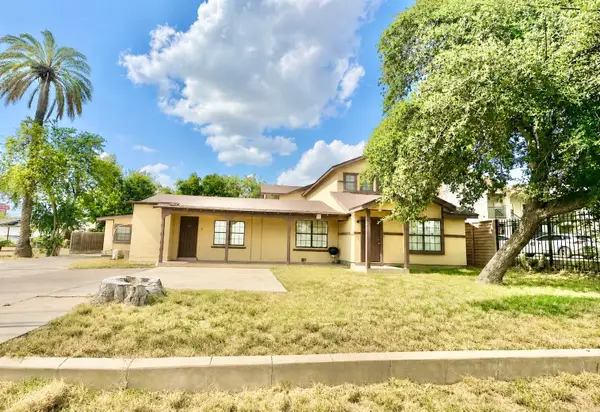 $1,300Active2 beds 2 baths4,868 sq. ft.
1304 Rosario St, Laredo, TX 78040-8839
MLS# 20263703Listed by: Coldwell Banker Ana Ochoa & Co - New
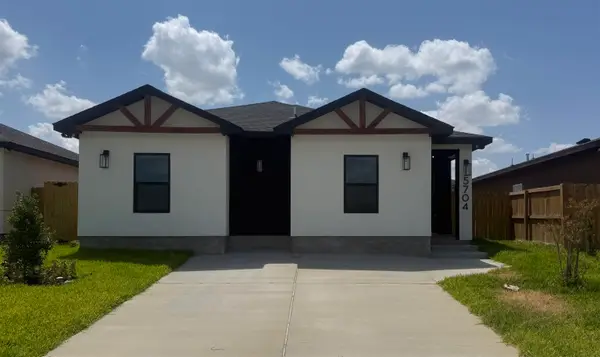 $235,000Active3 beds 2 baths1,420 sq. ft.
5704 Bramble Ln., Laredo, TX 78046-2209
MLS# 20263705Listed by: Zion Realty Team, LLC


Protect your home and budget from life's surprises with an Assurant Home Warranty, backed by a partner that supports you through every step of homeownership. Explore Plans.
© 2026 Better Homes and Gardens Real Estate LLC. An Anywhere Real Estate company. All rights reserved. Better Homes and Gardens® Real Estate is a registered trademark owned by Meredith Operations Corporation, licensed to Better Homes and Gardens Real Estate LLC and used with permission. Better Homes and Gardens Real Estate LLC fully supports the principles of the Fair Housing Act and the Equal Opportunity Act. Listing information is deemed reliable but is not guaranteed accurate.
Each office is independently owned and operated.
Any services or products provided by third parties are not provided by, affiliated with or related to Better Homes and Gardens Real Estate LLC, or its affiliated companies.