
8710 McPherson Rd, Laredo, TX 78045
Local realty services provided by:Better Homes and Gardens Real Estate Saenz & Associates
8710 McPherson Rd,Laredo, TX 78045
$1,600
- 3 Beds
- 3 Baths
- 1,303 sq. ft.
- Condominium
- Active
Listed by: monica l becerra
Office: swisher & martin realty
MLS#:20264770
Source:TX_LBR
Price summary
- Price:$1,600
- Price per sq. ft.:$1.23
About this home
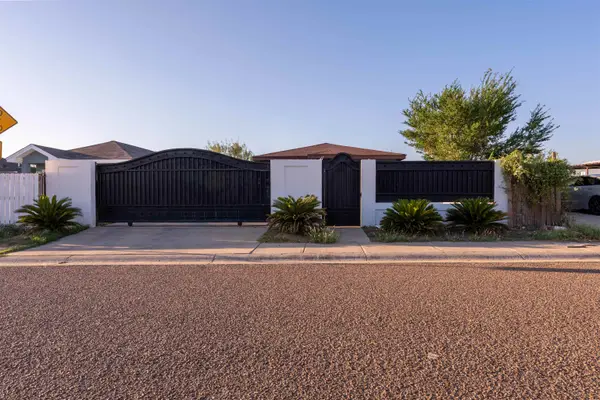
Three bedroom condo with three bedrooms in gated community with pool. Minimum one year lease. One month's deposit required. One bedroom is downstairs. Landlord will pay the HOA dues. Two designated parking spaces. Water will be paid by landlord.
Contact an agent
Home facts
- Year built:1994
- Subdivision & Development:CONDOS-Las Brisas
- Listing ID #:20264770
- Added:1 day(s) ago
- Updated:October 09, 2026 at 03:34 AM
Rooms and interior
- Bedrooms:3
- Total bathrooms:3
- Full bathrooms:3
- Flooring:Laminate Wood, Tile
- Kitchen Description:Formica, Range, Refrigerator
- Basement Description:Slab
- Living area:1,303 sq. ft.
Heating and cooling
- Cooling:Central Electric
- Heating:Central Electric
Structure and exterior
- Roof:Composition Shingle
- Year built:1994
- Building area:1,303 sq. ft.
- Lot area:0.07 Acres
- Lot Features:Community Pool/Tennis, Gated Community, Home Owner
- Construction Materials:Brick Veneer
- Levels:2 Story
Utilities
- Water:Public Water
- Sewer:Sewer Connection
Finances and disclosures
- Price:$1,600
- Price per sq. ft.:$1.23
Features and amenities
- Appliances:Range
- Laundry features:Washer & Dryer Hookups
- Amenities:Cable TV
- Pool features:Swimming Pool
Parking
- Parking description:Concrete Drive
New listings near 8710 McPherson Rd
- New
 $215,000Active3 beds 2 baths1,357 sq. ft.
5703 St Elias Ln, LAREDO, TX 78046
MLS# 20264767Listed by: KELLER WILLIAMS LAREDO - New
 $1,100Active2 beds 1 baths726 sq. ft.
2905 Coventry Dr., Laredo, TX 78046
MLS# 20264768Listed by: KELLER WILLIAMS LAREDO - New
 Listed by BHGRE$265,000Active-- beds -- baths7,990 sq. ft.
2619 Blaine St, LAREDO, TX 78043
MLS# 20264769Listed by: Better Homes & Gardens Real Estate - New
 $298,900Active3 beds 3 baths1,539 sq. ft.
10902 International Blvd, Laredo, TX 78045
MLS# 20264771Listed by: JB Goodwin, REALTORS - New
 $215,000Active3 beds 2 baths1,337 sq. ft.
5105 Linaza Ln., Laredo, TX 78046
MLS# 20264772Listed by: Allison James Estates & Homes - New
 $249,900Active-- beds -- baths2,552 sq. ft.
1501 Mercer St, LAREDO, TX 78040
MLS# 20264763Listed by: MG Texas Real Estate - New
 $349,900Active4 beds 4 baths3,480 sq. ft.
412 Venado Ct, LAREDO, TX 78045
MLS# 20264764Listed by: Leonelo Cruz Real Estate Com - New
 $65,000Active3 beds 2 baths1,292 sq. ft.
6011 Balcones Dr, Laredo, TX 78046
MLS# 20264765Listed by: Real Broker, LLC - New
 $70,000Active4 beds 2 baths1,232 sq. ft.
6009 Balcones Dr, Laredo, TX 78046
MLS# 20264766Listed by: Real Broker, LLC


Protect your home and budget from life's surprises with an Assurant Home Warranty, backed by a partner that supports you through every step of homeownership. Explore Plans.
© 2026 Better Homes and Gardens Real Estate LLC. An Anywhere Real Estate company. All rights reserved. Better Homes and Gardens® Real Estate is a registered trademark owned by Meredith Operations Corporation, licensed to Better Homes and Gardens Real Estate LLC and used with permission. Better Homes and Gardens Real Estate LLC fully supports the principles of the Fair Housing Act and the Equal Opportunity Act. Listing information is deemed reliable but is not guaranteed accurate.
Each office is independently owned and operated.
Any services or products provided by third parties are not provided by, affiliated with or related to Better Homes and Gardens Real Estate LLC, or its affiliated companies.