
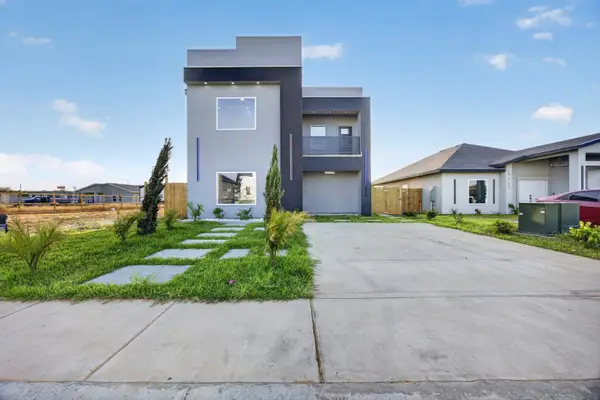
8904 Crossway Dr, Laredo, TX 78045
Local realty services provided by:Better Homes and Gardens Real Estate Saenz & Associates
8904 Crossway Dr,Laredo, TX 78045
$199,000
- 3 Beds
- 2 Baths
- 1,389 sq. ft.
- Single family
- Active
Listed by: secilia mata
Office: re/max real estate services
MLS#:20264461
Source:TX_LBR
Price summary
- Price:$199,000
- Price per sq. ft.:$143.27
About this home
Investors delight! Home is located in North Laredo offering 3 BR, 2 baths and open concept throughout. This charm is near local shops, parks and great schools! This home has so much potential and won't last long, schedule your tour today!
Contact an agent
Home facts
- Year built:1992
- Subdivision & Development:Shiloh
- Listing ID #:20264461
- Added:1 day(s) ago
- Updated:September 19, 2026 at 02:41 PM
Rooms and interior
- Bedrooms:3
- Total bathrooms:2
- Full bathrooms:2
- Flooring:Carpet, Tile, Vinyl
- Kitchen Description:Formica, Kitchen/Dining Combo, Range, Refrigerator
- Basement Description:Slab
- Living area:1,389 sq. ft.
Heating and cooling
- Cooling:Central Electric
- Heating:Central Electric
Structure and exterior
- Roof:Composition Shingle
- Year built:1992
- Building area:1,389 sq. ft.
- Lot area:0.14 Acres
- Construction Materials:Brick Veneer
- Levels:1 Story
Utilities
- Water:Public Water Available
- Sewer:Sewer Connection
Finances and disclosures
- Price:$199,000
- Price per sq. ft.:$143.27
Features and amenities
- Appliances:Range
- Laundry features:Washer & Dryer Hookups
- Amenities:Cable TV Wiring
Parking
- Parking description:Concrete Drive, Double Attached Garage
New listings near 8904 Crossway Dr
- New
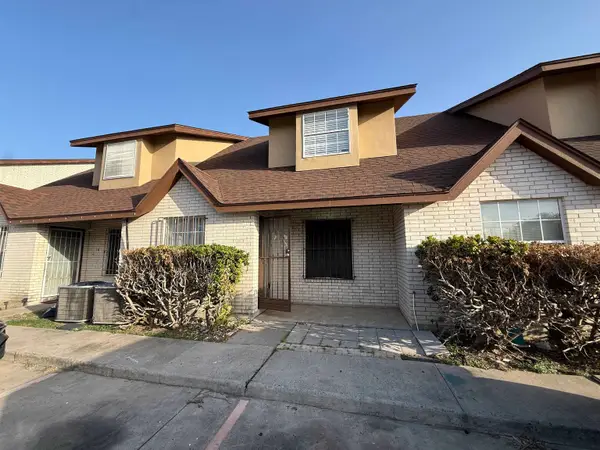 $1,800Active3 beds 3 baths1,303 sq. ft.
8710 McPherson Rd, Laredo, TX 78045
MLS# 20264485Listed by: Real Broker, LLC - New
 $850,000Active3 Acres
5511 E Saunders St, Laredo, TX 78043
MLS# 20264483Listed by: sold non mls - New
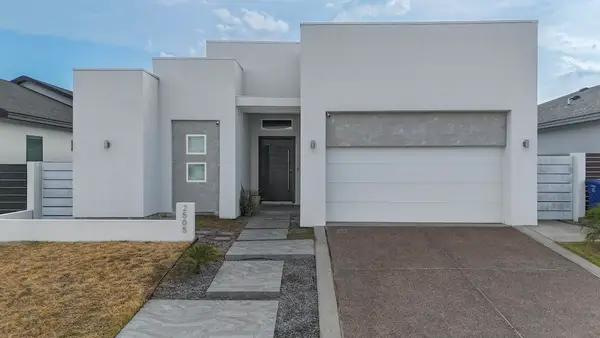 $376,500Active3 beds 4 baths1,792 sq. ft.
2505 Lucia Ct, Laredo, TX 78041
MLS# 20264484Listed by: Real Broker, LLC - New
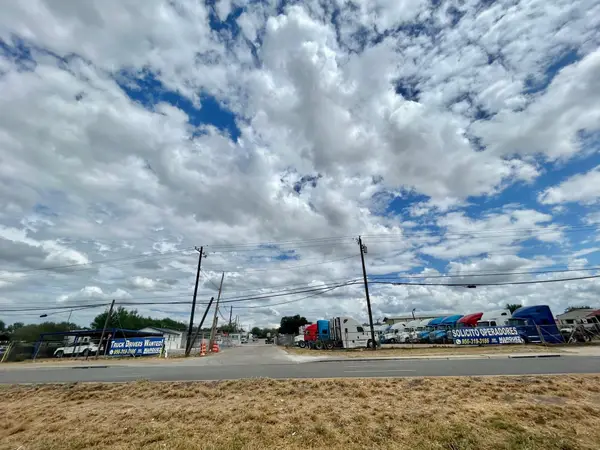 $5,650,000Active5.59 Acres
8201 San Dario Ave, Laredo, TX 78045
MLS# 20264482Listed by: Lula Morales Realty, Inc. - New
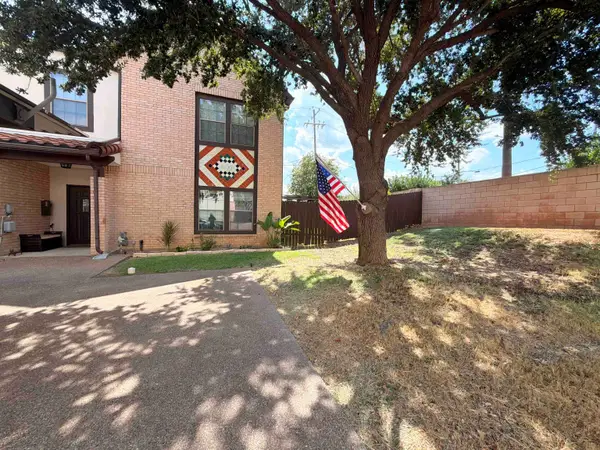 $239,000Active4 beds 3 baths1,747 sq. ft.
2445 Monarch Dr, LAREDO, TX 78045
MLS# 20264480Listed by: Gabali Realty - New
 $1,200Active2 beds 1 baths1,120 sq. ft.
902 Jasent Cv, Laredo, TX 78045
MLS# 20264481Listed by: Prodigy Realty Group - New
 $295,000Active4 beds 3 baths1,626 sq. ft.
5060 Luna Grande Lp., Laredo, TX 78046
MLS# 20264477Listed by: LUXE REAL ESTATE SERVICES, LLC - New
 $1,900Active3 beds 3 baths1,720 sq. ft.
212 Lipan Dr, Laredo, TX 78045
MLS# 20264478Listed by: Exclusive Stone Realty - New
 $520,000Active4 beds 4 baths2,343 sq. ft.
104 Sorella Loop, LAREDO, TX 78045
MLS# 20264472Listed by: VAYA REAL ESTATE LLC - New
 $1,200Active2 beds 2 baths1,056 sq. ft.
1300 Hillside Rd, LAREDO, TX 78041
MLS# 20264471Listed by: Coldwell Banker Ana Ochoa & Co


Protect your home and budget from life's surprises with an Assurant Home Warranty, backed by a partner that supports you through every step of homeownership. Explore Plans.
© 2026 Better Homes and Gardens Real Estate LLC. An Anywhere Real Estate company. All rights reserved. Better Homes and Gardens® Real Estate is a registered trademark owned by Meredith Operations Corporation, licensed to Better Homes and Gardens Real Estate LLC and used with permission. Better Homes and Gardens Real Estate LLC fully supports the principles of the Fair Housing Act and the Equal Opportunity Act. Listing information is deemed reliable but is not guaranteed accurate.
Each office is independently owned and operated.
Any services or products provided by third parties are not provided by, affiliated with or related to Better Homes and Gardens Real Estate LLC, or its affiliated companies.