
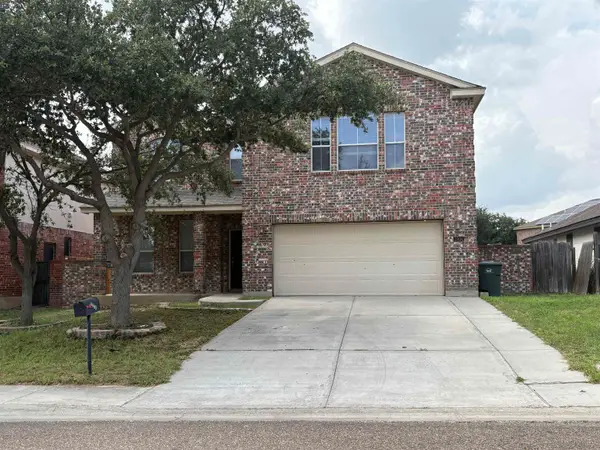
8909 Southern Oaks Lp, Laredo, TX 78045-8039
Local realty services provided by:Better Homes and Gardens Real Estate Saenz & Associates
8909 Southern Oaks Lp,Laredo, TX 78045-8039
$265,000
- 3 Beds
- 3 Baths
- 2,446 sq. ft.
- Single family
- Active
Listed by: joe d iley
Office: 1st choice realty group
MLS#:20264294
Source:TX_LBR
Price summary
- Price:$265,000
- Price per sq. ft.:$108.34
About this home
Welcome to this spacious 3-bedroom, 3-bathroom home offering 2,446 sq. ft. of comfortable living space. The oversized kitchen features abundant cabinetry, ceramic tile countertops, and plenty of room for cooking and gathering. All bathrooms feature ceramic tile flooring, with the primary suite offering a tiled walk-in shower. The home also includes a newer tankless electric water heater, while the HVAC remains operational. The roof is original and may need minor maintenance due to age, but there are no know
Contact an agent
Home facts
- Year built:1998
- Subdivision & Development:Crownridge
- Listing ID #:20264294
- Added:26 day(s) ago
- Updated:October 05, 2026 at 02:37 PM
Rooms and interior
- Bedrooms:3
- Total bathrooms:3
- Full bathrooms:3
- Flooring:Carpet, Laminate Wood, Tile
- Kitchen Description:Kitchen/Dining Combo
- Basement Description:Slab
- Living area:2,446 sq. ft.
Heating and cooling
- Cooling:Central Electric
- Heating:Central Electric
Structure and exterior
- Roof:Composition Shingle
- Year built:1998
- Building area:2,446 sq. ft.
- Lot area:0.18 Acres
- Construction Materials:Brick Veneer
- Exterior Features:Patio
- Levels:1 Story
Utilities
- Water:Public Water
- Sewer:Sewer Connection
Finances and disclosures
- Price:$265,000
- Price per sq. ft.:$108.34
Parking
- Parking description:Concrete Drive, Triple Attached Garage
New listings near 8909 Southern Oaks Lp
- New
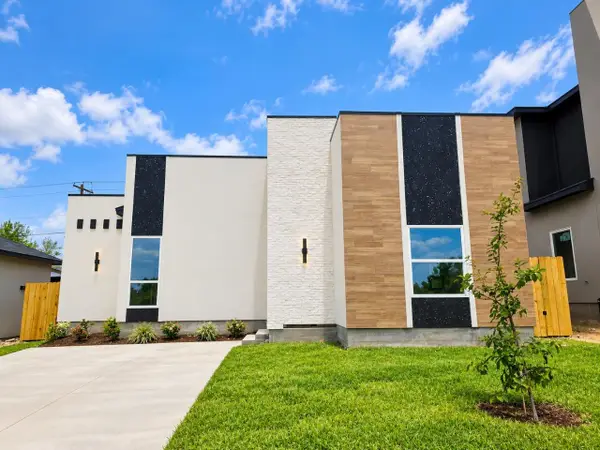 $240,000Active3 beds 2 baths1,497 sq. ft.
6108 Cherimoya Ln., laredo, TX 78046
MLS# 20264693Listed by: Rubio Realty Services LLC - New
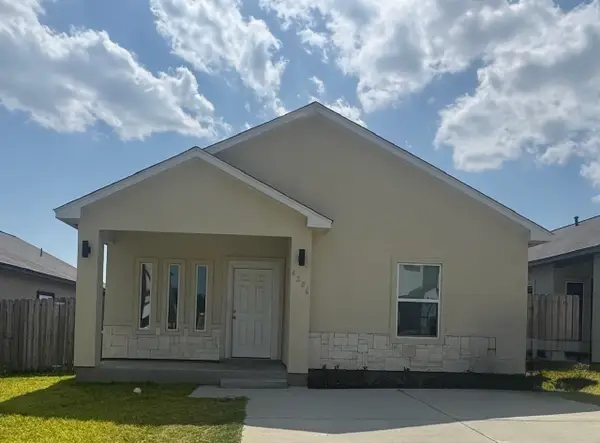 $1,600Active4 beds 2 baths1,261 sq. ft.
4206 Gavilan Dr., Laredo, TX 78046
MLS# 20264692Listed by: Zion Realty Team, LLC - New
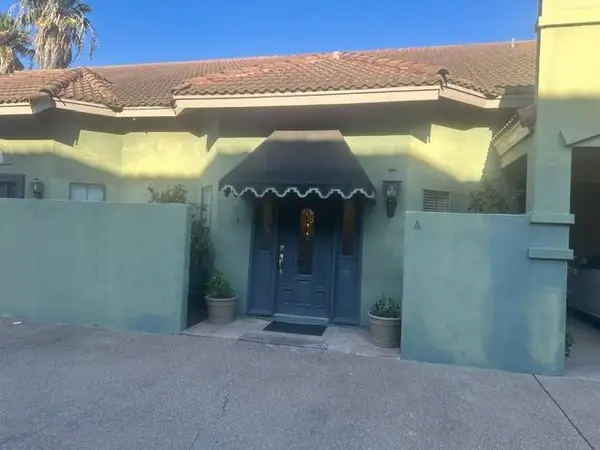 $2,800Active4 beds 4 baths2,844 sq. ft.
111 E Del Mar Blvd, Laredo, TX 78041
MLS# 20264690Listed by: Swisher & Martin Realty - New
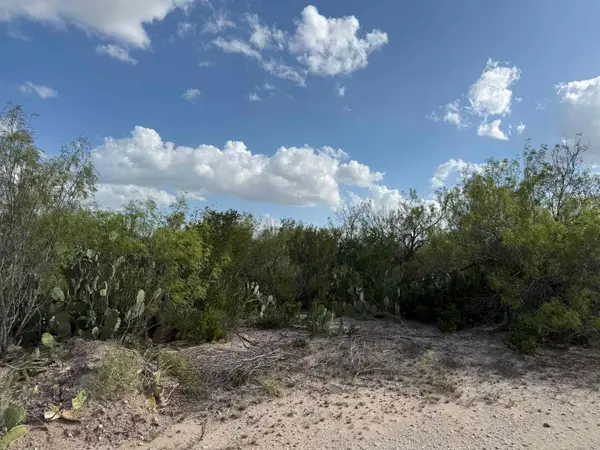 $27,000Active1.59 Acres
000 Las Pilas Rd., Laredo, TX 78044
MLS# 20264691Listed by: ROSGO REALTY, LLC - New
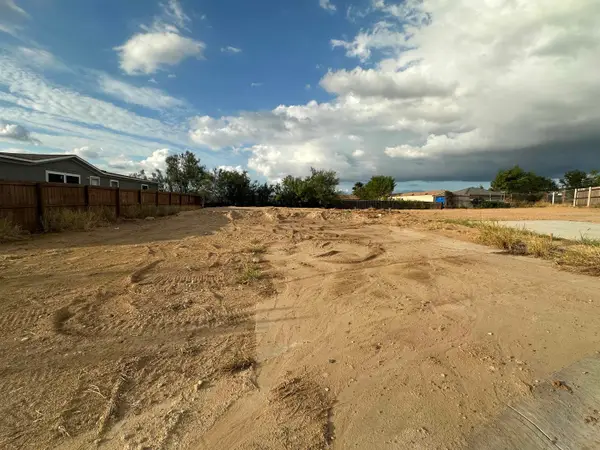 $212,000Active3 beds 2 baths1,100 sq. ft.
5222 Plasencia Ln., Laredo, TX 78046
MLS# 20264686Listed by: LIZ TAYS REALTY LLC - New
 $205,000Active3 beds 2 baths1,155 sq. ft.
1632 Secretaria Ln., Laredo, TX 78041
MLS# 20264687Listed by: KELLER WILLIAMS LAREDO - New
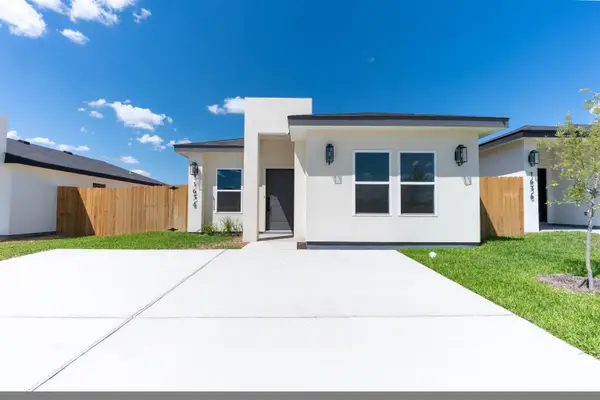 $205,000Active3 beds 2 baths1,155 sq. ft.
1634 Secretaria Ln., Laredo, TX 78041
MLS# 20264688Listed by: KELLER WILLIAMS LAREDO - New
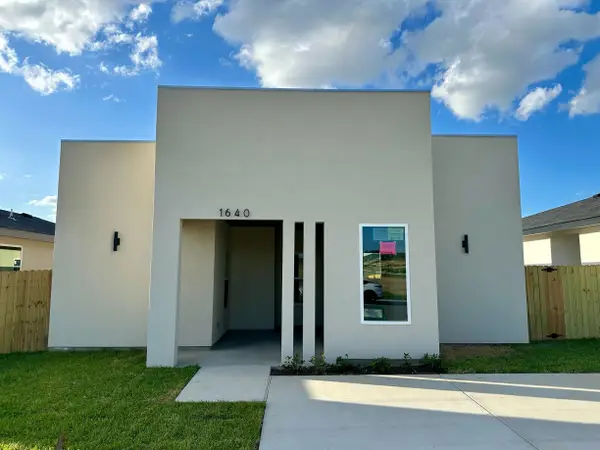 $207,000Active3 beds 2 baths1,260 sq. ft.
1640 Secretaria Ln., Laredo, TX 78046
MLS# 20264685Listed by: KELLER WILLIAMS LAREDO - New
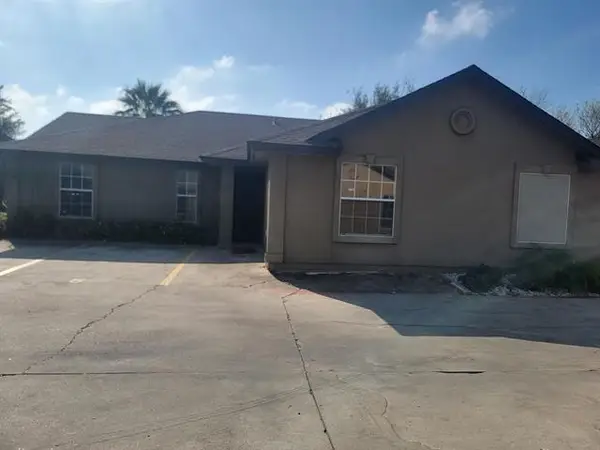 $1,650Active3 beds 2 baths1,240 sq. ft.
506 Shiloh Dr, Laredo, TX 78045
MLS# 20264684Listed by: Xecutive Realtors - New
 $2,500Active4 beds 3 baths3,622 sq. ft.
2904 Anejo Dr, LAREDO, TX 78045
MLS# 20264683Listed by: ALANIZ REALTY LLC


Protect your home and budget from life's surprises with an Assurant Home Warranty, backed by a partner that supports you through every step of homeownership. Explore Plans.
© 2026 Better Homes and Gardens Real Estate LLC. An Anywhere Real Estate company. All rights reserved. Better Homes and Gardens® Real Estate is a registered trademark owned by Meredith Operations Corporation, licensed to Better Homes and Gardens Real Estate LLC and used with permission. Better Homes and Gardens Real Estate LLC fully supports the principles of the Fair Housing Act and the Equal Opportunity Act. Listing information is deemed reliable but is not guaranteed accurate.
Each office is independently owned and operated.
Any services or products provided by third parties are not provided by, affiliated with or related to Better Homes and Gardens Real Estate LLC, or its affiliated companies.