
9006 Orange Blossom Lp, Laredo, TX 78045
Local realty services provided by:Better Homes and Gardens Real Estate Saenz & Associates
9006 Orange Blossom Lp,Laredo, TX 78045
$290,000
- 4 Beds
- 2 Baths
- 1,581 sq. ft.
- Single family
- Active
Listed by: steven wright
Office: wright property services llc
MLS#:20264738
Source:TX_LBR
Price summary
- Price:$290,000
- Price per sq. ft.:$183.43
About this home
Welcome to 9006 Orange Blossom in Laredo! Offered at $290,000, this recently updated home features four bedrooms, two bathrooms, and a two-car garage. Planned front-yard improvements include a sprinkler system and new lawn to enhance curb appeal; installation is pending. Explore all this home has to offer and schedule your showing today!
Contact an agent
Home facts
- Year built:1994
- Subdivision & Development:Highland Park
- Listing ID #:20264738
- Added:1 day(s) ago
- Updated:October 09, 2026 at 01:21 PM
Rooms and interior
- Bedrooms:4
- Total bathrooms:2
- Full bathrooms:2
- Flooring:Tile
- Kitchen Description:Dishwasher, Disposal, Granite
- Basement Description:Slab
- Living area:1,581 sq. ft.
Heating and cooling
- Cooling:Central Electric
- Heating:Central Electric
Structure and exterior
- Roof:Composition Shingle
- Year built:1994
- Building area:1,581 sq. ft.
- Lot area:0.14 Acres
- Construction Materials:Brick Veneer
- Exterior Features:Sprinkler System Front
- Levels:1 Story
Utilities
- Water:Public Water
- Sewer:Sewer Connection
Finances and disclosures
- Price:$290,000
- Price per sq. ft.:$183.43
Features and amenities
- Laundry features:Washer & Dryer Hookups
- Amenities:Internet Available
Parking
- Parking description:Concrete Drive, Double Attached Garage
New listings near 9006 Orange Blossom Lp
- New
 $215,000Active3 beds 2 baths1,150 sq. ft.
1606 Decano Ln., LAREDO, TX 78046
MLS# 20264779Listed by: Rubio Realty Services LLC - New
 $1,800Active4 beds 2 baths1,670 sq. ft.
1703 Violeta Ct, Laredo, TX 78041
MLS# 20264780Listed by: KELLER WILLIAMS LAREDO - New
 $1,000Active2 beds 1 baths801 sq. ft.
4902 Marcella Ave, Laredo, TX 78041
MLS# 20264736Listed by: RE/MAX Real Estate Services - New
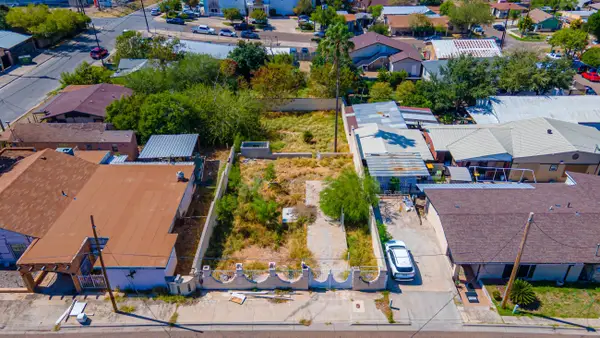 $87,000Active0.15 Acres
1710 McClelland Ave, Laredo, TX 78040
MLS# 20264740Listed by: Keller Williams City-View - New
 $194,900Active3 beds 3 baths1,406 sq. ft.
1000 Ranchway Dr, Laredo, TX 78045
MLS# 20264741Listed by: Wright Property Services LLC - New
 $239,000Active4 beds 2 baths1,476 sq. ft.
4307 Melissa Dr, Laredo, TX 78046
MLS# 20264744Listed by: MG Texas Real Estate - New
 $232,900Active3 beds 2 baths1,460 sq. ft.
5021 Servando Dr, Laredo, TX 78046
MLS# 20264746Listed by: LUXE REAL ESTATE SERVICES, LLC - New
 $1,650Active3 beds 2 baths1,150 sq. ft.
1606 Decano Ln., laredo, TX 78046
MLS# 20264747Listed by: Rubio Realty Services LLC - New
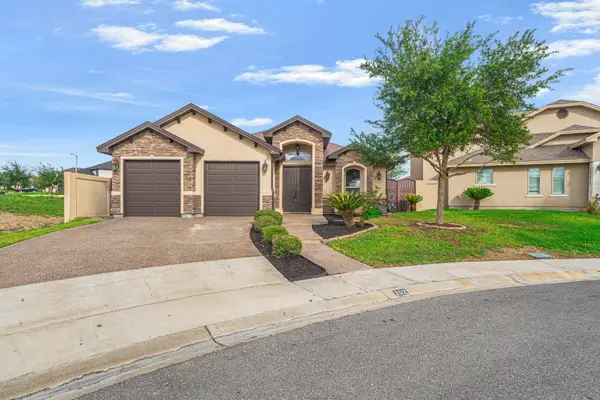 $336,000Active3 beds 2 baths1,796 sq. ft.
202 Butia Dr, laredo, TX 78045
MLS# 20264751Listed by: KELLER WILLIAMS LAREDO


Protect your home and budget from life's surprises with an Assurant Home Warranty, backed by a partner that supports you through every step of homeownership. Explore Plans.
© 2026 Better Homes and Gardens Real Estate LLC. An Anywhere Real Estate company. All rights reserved. Better Homes and Gardens® Real Estate is a registered trademark owned by Meredith Operations Corporation, licensed to Better Homes and Gardens Real Estate LLC and used with permission. Better Homes and Gardens Real Estate LLC fully supports the principles of the Fair Housing Act and the Equal Opportunity Act. Listing information is deemed reliable but is not guaranteed accurate.
Each office is independently owned and operated.
Any services or products provided by third parties are not provided by, affiliated with or related to Better Homes and Gardens Real Estate LLC, or its affiliated companies.