
9804 Sandia Ct, Laredo, TX 78045
Local realty services provided by:Better Homes and Gardens Real Estate Saenz & Associates
9804 Sandia Ct,Laredo, TX 78045
$900,000
- 5 Beds
- 5 Baths
- 4,302 sq. ft.
- Single family
- Active
Listed by: eduardo carmona
Office: xecutive realtors
MLS#:20265130
Source:TX_LBR
Price summary
- Price:$900,000
- Price per sq. ft.:$209.21
About this home
Welcome to this exceptional luxury residence designed to provide an elevated living experience. Features 5 spacious bedrooms & 5 Full Bathrooms with an impressive master suite walk-in closet designed to accommodate an extensive wardrobe designer handbags and an elegant collection of women's shoes.
Contact an agent
Home facts
- Year built:2001
- Subdivision & Development:San Isidro-Sonterra
- Listing ID #:20265130
- Added:1 day(s) ago
- Updated:November 03, 2026 at 12:36 PM
Rooms and interior
- Bedrooms:5
- Total bathrooms:5
- Full bathrooms:5
- Flooring:Tile
- Kitchen Description:Granite, Kitchen/Dining Combo, Range, Refrigerator, Wine Cooler
- Basement Description:Slab
- Living area:4,302 sq. ft.
Heating and cooling
- Cooling:Central Electric
- Heating:Central Electric
Structure and exterior
- Roof:Composition Shingle
- Year built:2001
- Building area:4,302 sq. ft.
- Lot area:0.19 Acres
- Lot Features:Home Owner
- Construction Materials:Stucco
- Exterior Features:Sprinkler System Back, Sprinkler System Front
- Levels:2 Story
Utilities
- Water:Public Water
- Sewer:Sewer Connection
Finances and disclosures
- Price:$900,000
- Price per sq. ft.:$209.21
Features and amenities
- Appliances:Range
- Laundry features:Washer & Dryer Hookups
- Amenities:Cable TV, Cameras, Walk-In Closet
- Pool features:Pool, Swimming Pool
Parking
- Parking description:Concrete Drive, Double Attached Garage
New listings near 9804 Sandia Ct
- New
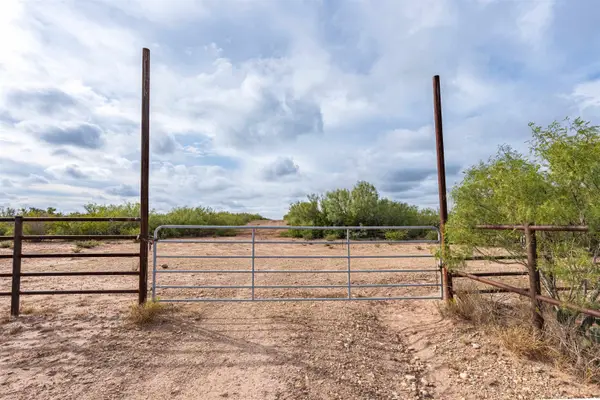 $540,000Active60.86 Acres
ABST 238 POR 47, Laredo, TX 78046
MLS# 20265100Listed by: Texas Elite Realty Group - New
 $275,000Active3 beds 2 baths1,910 sq. ft.
421 Longshadow Road, Laredo, TX 78041
MLS# 21424859Listed by: MARKSMAN MANAGEMENT, REAL ESTATE & AUCTION - New
 $280,000Active3 beds 3 baths2,502 sq. ft.
820 Rivera Way, LAREDO, TX 78043
MLS# 20265146Listed by: LPT Realty, LLC - New
 $330,000Active3 beds 3 baths1,904 sq. ft.
408 Patrick Henry Dr, Laredo, TX 78046
MLS# 2027804Listed by: MITCHELL REALTY - New
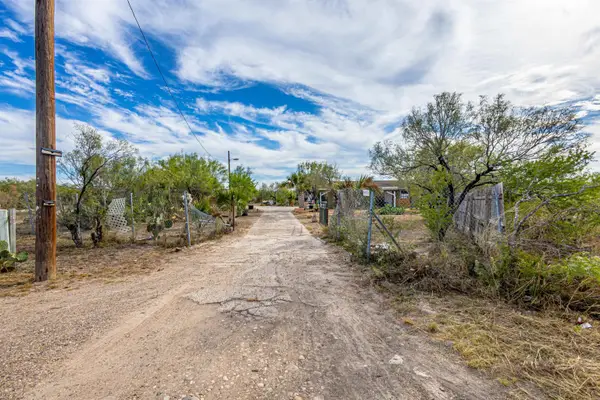 $149,000Active0.97 Acres
138 Camino Reforma, LAREDO, TX 78044
MLS# 20265142Listed by: MG Texas Real Estate - New
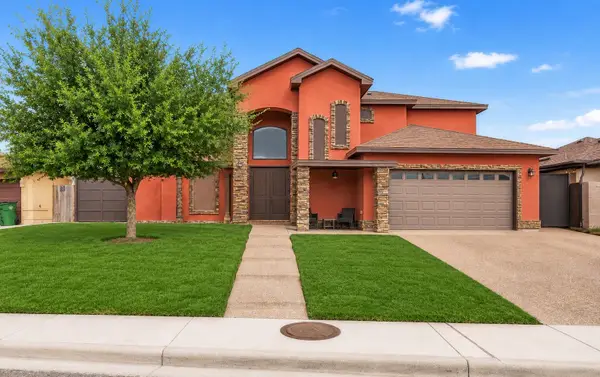 $399,000Active4 beds 5 baths2,814 sq. ft.
1119 Harlan St, Laredo, TX 78045
MLS# 20265140Listed by: KELLER WILLIAMS LAREDO - New
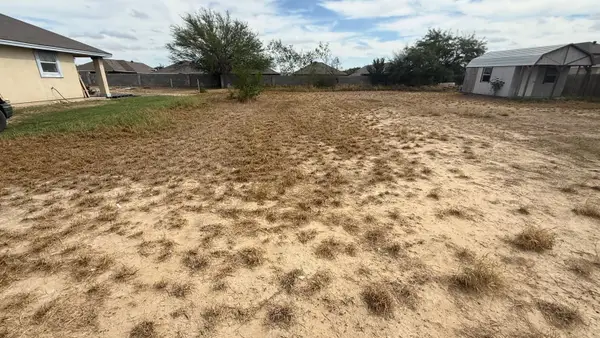 $50,095Active0.11 Acres
4401 Black Buck Ave, Laredo, TX 78045
MLS# 20265134Listed by: Top-Site Realty LLC - New
 $48,741Active0.11 Acres
4315 Black Buck Ave, Laredo, TX 78045
MLS# 20265135Listed by: Top-Site Realty LLC - New
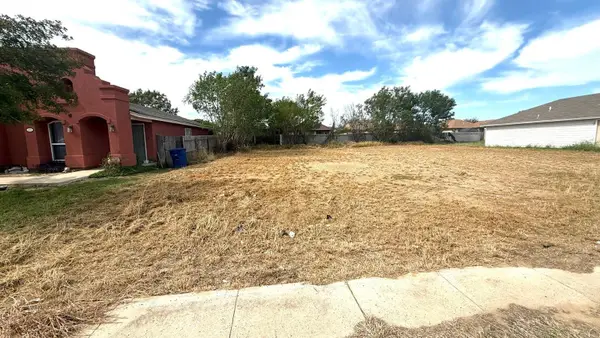 $48,237Active0.11 Acres
4316 Black Buck Ave, Laredo, TX 78045
MLS# 20265136Listed by: Top-Site Realty LLC - New
 $46,882Active0.1 Acres
4318 Black Buck Ave, Laredo, TX 78045
MLS# 20265137Listed by: Top-Site Realty LLC


Protect your home and budget from life's surprises with an Assurant Home Warranty, backed by a partner that supports you through every step of homeownership. Explore Plans.
© 2026 Better Homes and Gardens Real Estate LLC. An Anywhere Real Estate company. All rights reserved. Better Homes and Gardens® Real Estate is a registered trademark owned by Meredith Operations Corporation, licensed to Better Homes and Gardens Real Estate LLC and used with permission. Better Homes and Gardens Real Estate LLC fully supports the principles of the Fair Housing Act and the Equal Opportunity Act. Listing information is deemed reliable but is not guaranteed accurate.
Each office is independently owned and operated.
Any services or products provided by third parties are not provided by, affiliated with or related to Better Homes and Gardens Real Estate LLC, or its affiliated companies.