
11340 Loop 60, Larue, TX 75770
Local realty services provided by:Better Homes and Gardens Real Estate I-20 Team
11340 Loop 60,Larue, 75770
$259,000
- 4 Beds
- 3 Baths
- 2,152 sq. ft.
- Single family
- Pending
Office: keller williams realty-tyler
MLS#:26008871
Source:TX_GTAR
Price summary
- Price:$259,000
- Price per sq. ft.:$120.35
About this home
Come view this beautifully renovated, move-in ready 4-bedroom, 3-bath ranch-style home on nearly an acre in the peaceful rural town of LaRue. Offering 2,152 square feet of thoughtfully updated living space, this property combines modern comfort with the quiet of country living, all while being just minutes from Frankston and Athens and a short drive to Tyler. The covered front porch sets the tone for the warmth and charm found throughout the home. Inside, you'll discover a bright, open-concept floor plan filled with natural light, modern finishes, and spacious living areas designed for your everyday routine or entertaining. The kitchen features ample cabinetry, updated appliances and a large walk-in pantry and utility room. The spacious primary suite offers a space to unwind with lots of natural light and a private ensuite bath complete with double sinks and a large walk-in shower. Three additional bedrooms and two full bathrooms provide flexibility for family, guests, or a home office. One of the home's standout features is the enclosed sunroom, where nearly floor-to-ceiling windows create the perfect place to enjoy your property year-round. Outside, you'll find a massive backyard with plenty of room to play, garden, entertain, or simply enjoy the open space. A detached storage building with electricity already in place offers endless possibilities as a workshop, hobby space, separate office, home gym, or additional storage. Move-in ready and packed with charm, space, and modern updates, this property is ready for its new owners. Schedule your showing today!...
Contact an agent
Home facts
- Year built:1969
- Listing ID #:26008871
- Added:13 day(s) ago
- Updated:July 08, 2026 at 08:06 AM
Rooms and interior
- Bedrooms:4
- Total bathrooms:3
- Full bathrooms:3
- Flooring:Vinyl
- Bathrooms Description:Shower Only, Shower/Tub
- Kitchen Description:Dishwasher, Electric Range, Microwave
- Bedroom Description:All Bedrooms Downstairs, Master Bedroom Split
- Living area:2,152 sq. ft.
Heating and cooling
- Cooling:Ceiling Fan(s), Central Electric
- Heating:Central/Electric
Structure and exterior
- Roof:Aluminum or Metal
- Year built:1969
- Building area:2,152 sq. ft.
- Lot area:0.92 Acres
- Lot Features:Irregular Lot, Rectangular Lot
- Architectural Style:Ranch
- Construction Materials:Brick
- Exterior Features:Covered, Porch
- Foundation Description:Pillar/Port/Pier
- Levels:1 Story
Schools
- High school:La Poynor
- Middle school:La Poynor
- Elementary school:LaPoynor
Utilities
- Water:Cooperative
- Sewer:Public Sewer
Finances and disclosures
- Price:$259,000
- Price per sq. ft.:$120.35
Features and amenities
- Appliances:Dishwasher, Electric Range, Microwave
- Amenities:Ceiling Fan(s)
Parking
- Parking description:Garage
- Garage spaces:2
New listings near 11340 Loop 60
- New
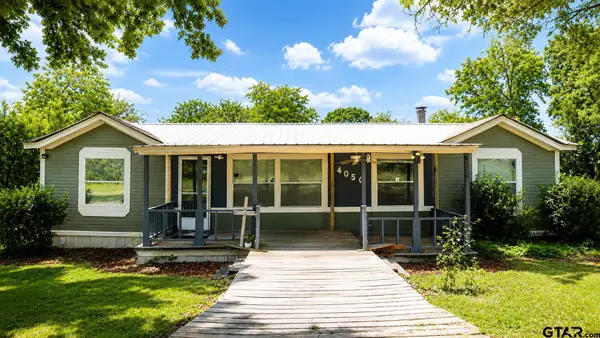 $209,900Active3 beds 2 baths1,344 sq. ft.
4050 Cr 4316, LaRue, 75770
MLS# 26009409Listed by: RE/MAX PROFESSIONALS - New
 $1,300,000Active3 beds 4 baths2,506 sq. ft.
8726 Toler Pointe, Larue, TX 75770
MLS# 21312588Listed by: KW-CEDAR CREEK LAKE PROPERTIES - New
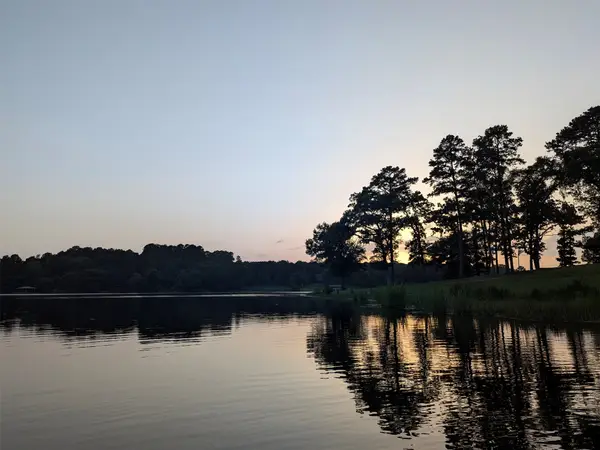 $260,000Active2.11 Acres
00 Striper Cove, Larue, TX 75770
MLS# 21312691Listed by: FATHOM REALTY LLC  $229,900Active-- beds -- baths
3266 Shadow Pine Dr Lot 60, LaRue, 75770
MLS# 25004569Listed by: STAPLES SOTHEBY'S INTERNATIONAL REALTY $149,900Active-- beds -- baths
8950 Timber Ridge, LaRue, 75770
MLS# 25006169Listed by: EXIT REALTY PRO $205,000Active-- beds -- baths
3162 Shadow Pine Dr, LaRue, 75770
MLS# 25009143Listed by: WOOD REAL ESTATE GROUP, LLC $195,999Active-- beds -- baths
3242 Shadow Pine Dr, LaRue, 75770
MLS# 25013106Listed by: IONE VISION REALTY LLC $210,999Active-- beds -- baths
3226 Shadow Pine Dr, LaRue, 75770
MLS# 25013109Listed by: IONE VISION REALTY LLC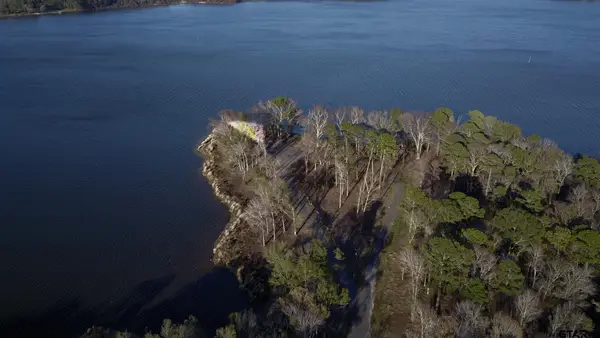 $189,000Active-- beds -- baths
3729 Pine Wood Way Lots 80 & L18, LaRue, 75770
MLS# 25015795Listed by: STAPLES SOTHEBY'S INTERNATIONAL REALTY $175,000Active-- beds -- baths
3200 Shadow Pine Dr, LaRue, 75770
MLS# 26002083Listed by: FATHOM REALTY, LLC


Protect your home and budget from life's surprises with an Assurant Home Warranty, backed by a partner that supports you through every step of homeownership. Explore Plans.
© 2026 Better Homes and Gardens Real Estate LLC. An Anywhere Real Estate company. All rights reserved. Better Homes and Gardens® Real Estate is a registered trademark owned by Meredith Operations Corporation, licensed to Better Homes and Gardens Real Estate LLC and used with permission. Better Homes and Gardens Real Estate LLC fully supports the principles of the Fair Housing Act and the Equal Opportunity Act. Listing information is deemed reliable but is not guaranteed accurate.
Each office is independently owned and operated.
Any services or products provided by third parties are not provided by, affiliated with or related to Better Homes and Gardens Real Estate LLC, or its affiliated companies.