
3113 Shadow Pine Dr, Larue, TX 75770
Local realty services provided by:Better Homes and Gardens Real Estate I-20 Team
3113 Shadow Pine Dr,Larue, TX 75770
$575,000
- 4 Beds
- 3 Baths
- 2,360 sq. ft.
- Single family
- Active
Listed by: dana, c, staples
Office: staples sotheby's internationa
MLS#:26013599
Source:TX_GTAR
Price summary
- Price:$575,000
- Price per sq. ft.:$243.64
About this home
Peaceful lake living and spacious privacy come together in this custom water view home built in 2023 on 1.87 acres in gated Legacy Shores on Lake Palestine. Located on a bay known for some of the best fishing on the lake, this beautiful community is cherished by those who appreciate space, nature and abundant wildlife. A concrete driveway leads to the 2360 sq. ft. brick home with a 3-car garage and sidewalk to the inviting covered front porch. Inside, a versatile office or bedroom with large picture window is located off entry hall while the open-concept living area welcomes you with a gas-log fireplace flanked by custom shelving and built-in cabinetry. The adjacent kitchen features stained White Oak custom cabinetry, island with breakfast bar, dining area overlooking the tree-shaded backyard, and stainless appliances including gas cooktop, electric oven, built-in microwave and dishwasher. The countertops through entire home are quartz. Engineered pecan flooring flows throughout the living areas, while plantation shutters adorn street-facing windows. The spacious primary suite features a tray ceiling, and the bath offers dual sinks and a roll-in shower with built-in bench. The oversized primary closet includes a convenient built-in chest. Three spacious guest bedrooms are thoughtfully split from the primary suite for privacy. Step onto the screened porch with stained wood ceiling and enjoy the peaceful setting overlooking the huge, level backyard framed by mature trees. The 3-car garage provides abundant room for vehicles, equipment or a workshop area. Additional amenities include Hardie siding, propane tank, alarm system and tankless water heater. For even more lake enjoyment, the drive to the lakefront boathouse lot is just across the road and down the block. Build your own boathouse for convenient access to fishing and relaxing by the water while enjoying the natural beauty that surrounds you....
Contact an agent
Home facts
- Year built:2023
- Subdivision & Development:Legacy Shores
- Listing ID #:26013599
- Added:2 day(s) ago
- Updated:October 08, 2026 at 03:28 PM
Rooms and interior
- Bedrooms:4
- Total bathrooms:3
- Full bathrooms:2
- Half bathrooms:1
- Flooring:Carpet, Laminate, Tile
- Dining Description:BreakFast Bar
- Bathrooms Description:Double Lavatory, Shower Only, Shower/Tub, Tile, Walk-In Closet
- Kitchen Description:Dishwasher, Disposal, Electric Oven, Gas Cook Top, Microwave, Tankless Water Heater
- Living area:2,360 sq. ft.
Heating and cooling
- Cooling:Ceiling Fan(s), Central Electric
- Heating:Central/Gas, Fireplace
Structure and exterior
- Roof:Composition
- Year built:2023
- Building area:2,360 sq. ft.
- Lot area:1.87 Acres
- Lot Features:Irregular Lot, Subdivision Lot, Wooded
- Architectural Style:Traditional
- Construction Materials:Brick, Cement Siding
- Exterior Features:Patio, Porch, Screened
- Foundation Description:Slab
- Levels:1 Story
Schools
- High school:Brownsboro
- Middle school:Brownsboro
- Elementary school:Brownsboro
Utilities
- Water:Community
- Sewer:Aerobic Septic
Finances and disclosures
- Price:$575,000
- Price per sq. ft.:$243.64
- Tax amount:$11,500 (2026)
Features and amenities
- Appliances:Dishwasher, Disposal, Electric Oven, Gas Cooktop, Microwave, Water Heater - Tankless
- Amenities:Ceiling Fan(s)
Parking
- Parking description:Garage Door Opener, Inside Entrance
- Garage spaces:3
New listings near 3113 Shadow Pine Dr
- New
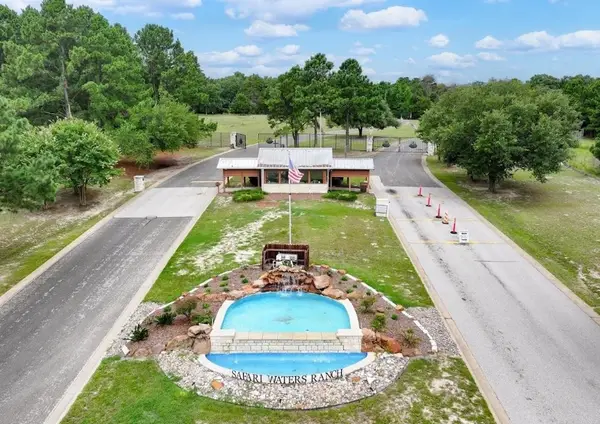 $169,000Active2.02 Acres
8300 Trophy Point, Larue, TX 75770
MLS# 21401383Listed by: REALTY PREFERRED DFW - New
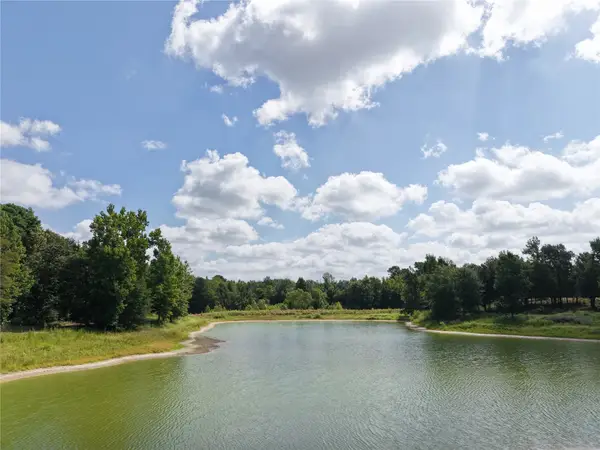 $1,725,000Active3 beds 3 baths1,934 sq. ft.
961 County Road 484, Palestine, TX 75803
MLS# 21363713Listed by: DAVE PERRY MILLER REAL ESTATE  $849,900Active4 beds 3 baths2,277 sq. ft.
7726 Fallow Run, Larue, TX 75770
MLS# 21388653Listed by: COLDWELL BANKER APEX, REALTORS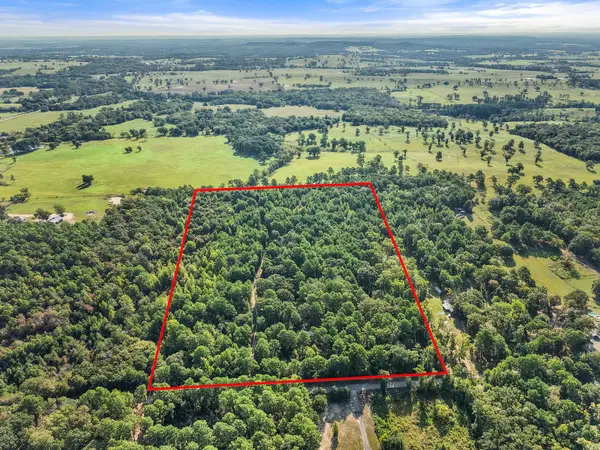 $225,000Active4 beds 2 baths1,592 sq. ft.
6723 County Road 4837, Larue, TX 75770
MLS# 21382254Listed by: EBBY HALLIDAY REALTORS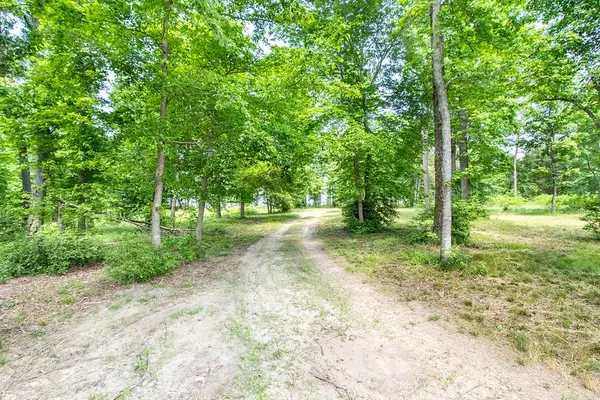 $249,900Active1.19 Acres
3126 Shadow Pine Drive, Larue, TX 75770
MLS# 21362527Listed by: EXP REALTY LLC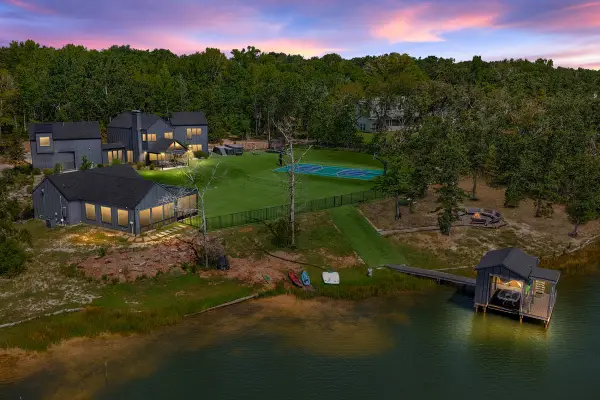 $2,495,000Active6 beds 5 baths6,400 sq. ft.
9007 Zebra Crossing, Larue, TX 75770
MLS# 21360978Listed by: REALTY CREW, LLC $140,000Active-- beds -- baths
8950 Timber Ridge, LaRue, TX 75770
MLS# 25006169Listed by: EXIT REALTY PRO $140,000Active-- beds -- baths
3196 Shadow Pine Dr, LaRue, TX 75770
MLS# 26008111Listed by: RE/MAX TYLER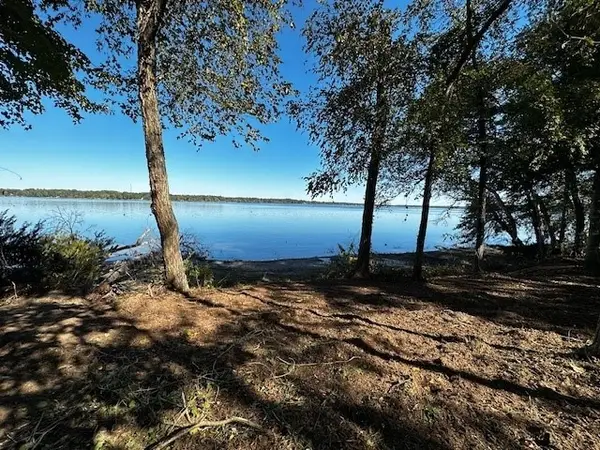 $274,999Active1.29 Acres
3142 Shadow Pine Drive, Larue, TX 75770
MLS# 21101544Listed by: LISTINGSPARK


Protect your home and budget from life's surprises with an Assurant Home Warranty, backed by a partner that supports you through every step of homeownership. Explore Plans.
© 2026 Better Homes and Gardens Real Estate LLC. An Anywhere Real Estate company. All rights reserved. Better Homes and Gardens® Real Estate is a registered trademark owned by Meredith Operations Corporation, licensed to Better Homes and Gardens Real Estate LLC and used with permission. Better Homes and Gardens Real Estate LLC fully supports the principles of the Fair Housing Act and the Equal Opportunity Act. Listing information is deemed reliable but is not guaranteed accurate.
Each office is independently owned and operated.
Any services or products provided by third parties are not provided by, affiliated with or related to Better Homes and Gardens Real Estate LLC, or its affiliated companies.