
8550 Toler Pointe, Larue, TX 75770
Local realty services provided by:Better Homes and Gardens Real Estate I-20 Team
Listed by: julie stewart
Office: stewart & mcgee real estate
MLS#:26005218
Source:TX_GTAR
Price summary
- Price:$714,900
- Price per sq. ft.:$317.31
About this home
Welcome to 8550 Toler Pointe in the prestigious Safari Waters Ranch community in LaRue, Texas—where refined living meets the beauty of untamed nature. Nestled on approximately 2 acres among towering pines, this stunning property offers a rare sense of privacy, serenity, and connection to the outdoors. A striking stone and brick exterior creates a timeless first impression, blending natural textures with classic design. This 3-bedroom, 2.5 bath home features an open-concept design filled with natural light, as expansive windows invite the outdoors in and frame the picturesque, wooded surroundings. The spacious living area is anchored by an electric fireplace and enhanced by rich wood flooring and architectural details that create both warmth and sophistication. Wood floors extend throughout the main living areas and bedrooms, adding continuity and timeless appeal. The kitchen is designed to impress and built for entertaining, featuring a large island, granite countertops, and generous space for gathering. Just beyond, a separate formal dining room offers an elegant setting for hosting everything from intimate dinners to large family celebrations. The primary suite is a true retreat, offering ample space for a sitting area and peaceful views of the surrounding landscape. The beautifully appointed primary bath features double vanities, a separate soaking tub and shower, and a spacious walk-in closet designed for both function and comfort. A thoughtfully designed split-bedroom arrangement provides privacy for all, with guest quarters connected by a Jack-and-Jill bath—ideal for hosting family and friends with ease. Step outside into your own private oasis, where a sparkling saltwater pool and multiple sitting areas create an inviting space for both relaxation and entertaining. Surrounded by the natural beauty of East Texas, this outdoor setting is as peaceful as it is picturesque. This is more than a home—it’s a lifestyle....
Contact an agent
Home facts
- Year built:2017
- Listing ID #:26005218
- Added:6 day(s) ago
- Updated:July 07, 2026 at 03:59 PM
Rooms and interior
- Bedrooms:3
- Total bathrooms:3
- Full bathrooms:2
- Half bathrooms:1
- Flooring:Wood
- Bathrooms Description:Jack & Jill, Shower Only, Tile, Tub Only, Walk-In Closet
- Kitchen Description:Dishwasher, Disposal, Electric Cooktop, Electric Oven, Microwave
- Bedroom Description:Master Bedroom Downstairs
- Living area:2,253 sq. ft.
Heating and cooling
- Cooling:Central Electric
- Heating:Central/Electric, Fireplace
Structure and exterior
- Roof:Composition
- Year built:2017
- Building area:2,253 sq. ft.
- Lot area:2.02 Acres
- Construction Materials:Brick
- Exterior Features:Patio
- Foundation Description:Slab
- Levels:1 Story
Schools
- High school:Athens
- Middle school:Athens
- Elementary school:Athens
Utilities
- Water:Community
- Sewer:Conventional Septic
Finances and disclosures
- Price:$714,900
- Price per sq. ft.:$317.31
- Tax amount:$9,380 (2025)
Features and amenities
- Appliances:Dishwasher, Disposal, Electric Cooktop, Electric Oven, Microwave
- Amenities:Ceiling Fan, Ceiling Fan(s), Common Area, Fishing
- Pool features:In Ground, Salt Water
Parking
- Parking description:Detached
- Garage spaces:2
New listings near 8550 Toler Pointe
- New
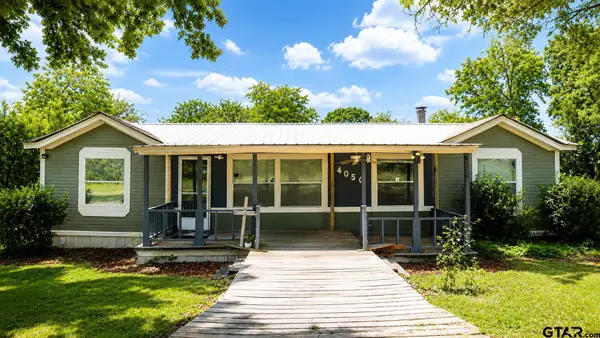 $209,900Active3 beds 2 baths1,344 sq. ft.
4050 Cr 4316, LaRue, 75770
MLS# 26009409Listed by: RE/MAX PROFESSIONALS - New
 $1,300,000Active3 beds 4 baths2,506 sq. ft.
8726 Toler Pointe, Larue, TX 75770
MLS# 21312588Listed by: KW-CEDAR CREEK LAKE PROPERTIES - New
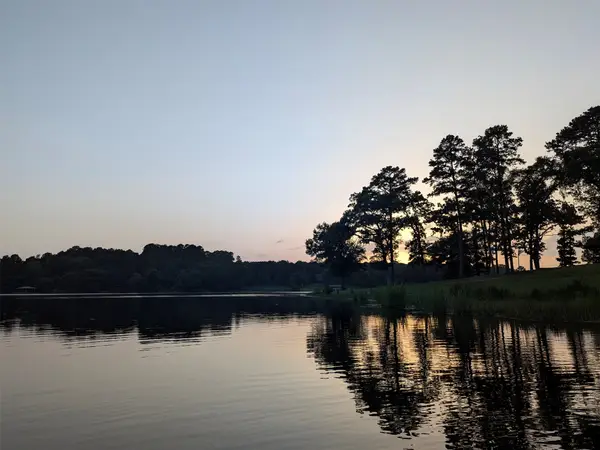 $260,000Active2.11 Acres
00 Striper Cove, Larue, TX 75770
MLS# 21312691Listed by: FATHOM REALTY LLC  $229,900Active-- beds -- baths
3266 Shadow Pine Dr Lot 60, LaRue, 75770
MLS# 25004569Listed by: STAPLES SOTHEBY'S INTERNATIONAL REALTY $149,900Active-- beds -- baths
8950 Timber Ridge, LaRue, 75770
MLS# 25006169Listed by: EXIT REALTY PRO $205,000Active-- beds -- baths
3162 Shadow Pine Dr, LaRue, 75770
MLS# 25009143Listed by: WOOD REAL ESTATE GROUP, LLC $195,999Active-- beds -- baths
3242 Shadow Pine Dr, LaRue, 75770
MLS# 25013106Listed by: IONE VISION REALTY LLC $210,999Active-- beds -- baths
3226 Shadow Pine Dr, LaRue, 75770
MLS# 25013109Listed by: IONE VISION REALTY LLC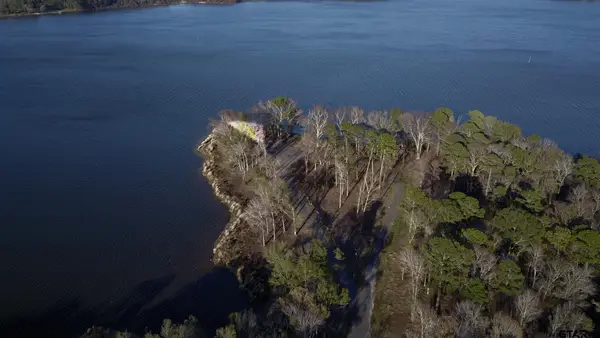 $189,000Active-- beds -- baths
3729 Pine Wood Way Lots 80 & L18, LaRue, 75770
MLS# 25015795Listed by: STAPLES SOTHEBY'S INTERNATIONAL REALTY $175,000Active-- beds -- baths
3200 Shadow Pine Dr, LaRue, 75770
MLS# 26002083Listed by: FATHOM REALTY, LLC


Protect your home and budget from life's surprises with an Assurant Home Warranty, backed by a partner that supports you through every step of homeownership. Explore Plans.
© 2026 Better Homes and Gardens Real Estate LLC. An Anywhere Real Estate company. All rights reserved. Better Homes and Gardens® Real Estate is a registered trademark owned by Meredith Operations Corporation, licensed to Better Homes and Gardens Real Estate LLC and used with permission. Better Homes and Gardens Real Estate LLC fully supports the principles of the Fair Housing Act and the Equal Opportunity Act. Listing information is deemed reliable but is not guaranteed accurate.
Each office is independently owned and operated.
Any services or products provided by third parties are not provided by, affiliated with or related to Better Homes and Gardens Real Estate LLC, or its affiliated companies.