
115 Wild Oak Glen, Lavon, TX 75166
Local realty services provided by:Better Homes and Gardens Real Estate Winans
115 Wild Oak Glen,Lavon, TX 75166
$335,000
- 3 Beds
- 2 Baths
- 1,857 sq. ft.
- Single family
- Active
Listed by: sean arago
Office: 1 percent lists apex
MLS#:21432548
Source:GDAR
Price summary
- Price:$335,000
- Price per sq. ft.:$180.4
- Monthly HOA dues:$115.33
About this home
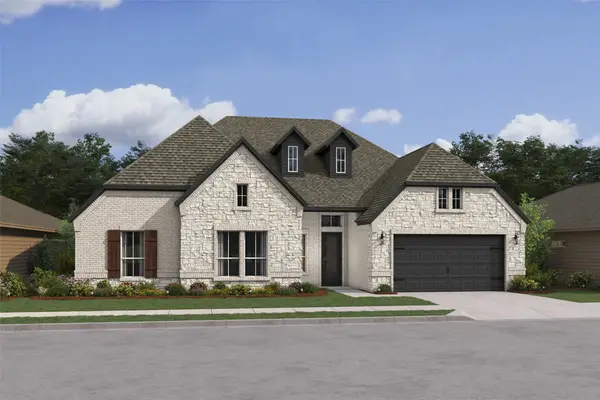
Built in 2025, this single-story 3-bedroom, 2-bath home in Lavon's Bear Creek community offers 1,857 sq ft and like-new condition without the new-construction wait. The open layout centers on a kitchen with breakfast bar and built-in cabinetry. The primary suite features a garden tub, separate shower, and walk-in closet. Brick and stone exterior, 2-car attached garage, and Community ISD schools.
Contact an agent
Home facts
- Year built:2025
- Subdivision & Development:Bear Creek Elements (Bear Creek Ph 3)
- Listing ID #:21432548
- Added:1 day(s) ago
- Updated:November 13, 2026 at 11:57 PM
Rooms and interior
- Bedrooms:3
- Total bathrooms:2
- Full bathrooms:2
- Flooring:Carpet, Tile
- Kitchen Description:Dishwasher, Microwave
- Living area:1,857 sq. ft.
Heating and cooling
- Cooling:Central Air, Electric
- Heating:Central, Natural Gas
- Central air:Yes
Structure and exterior
- Roof:Composition
- Year built:2025
- Building area:1,857 sq. ft.
- Lot area:0.14 Acres
- Construction Materials:Brick, Stone
- Foundation Description:Slab
- Levels:1 Story
Schools
- High school:Community
- Middle school:Leland Edge
- Elementary school:Nesmith
Finances and disclosures
- Price:$335,000
- Price per sq. ft.:$180.4
- Tax amount:$4,476
Features and amenities
- Appliances:Dishwasher, Microwave
Parking
- Garage:Yes
- Garage spaces:2
 Information provided, in part, by North Texas Real Estate Information Systems, Inc. Last Updated November 13, 2026 Listings with the NTREIS logo are listed by brokerages other than Better Homes and Gardens Real Estate Winans.
New listings near 115 Wild Oak Glen
- New
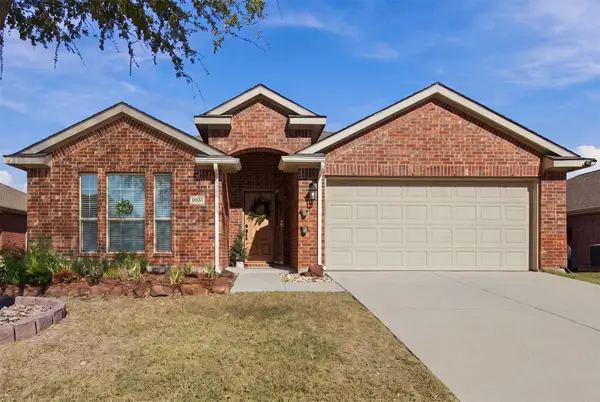 $320,000Active3 beds 2 baths1,873 sq. ft.
1031 Shepard Lane, Lavon, TX 75166
MLS# 21424692Listed by: RESIDE REAL ESTATE LLC - New
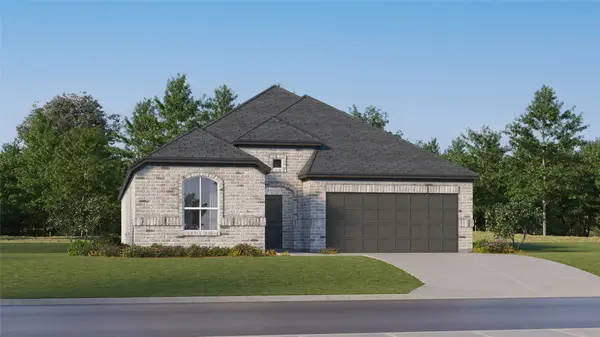 $342,999Active4 beds 3 baths2,232 sq. ft.
404 Pathlight Passage, Lavon, TX 75173
MLS# 21436188Listed by: KELLER WILLIAMS CITY-VIEW - New
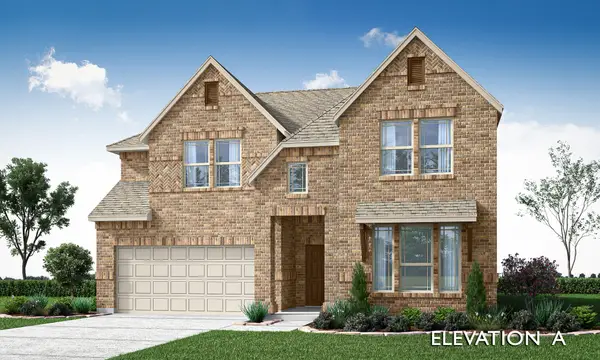 $514,651Active4 beds 4 baths2,849 sq. ft.
105 Cedar Grove Court, Lavon, TX 75166
MLS# 21435768Listed by: VISIONS REALTY & INVESTMENTS - New
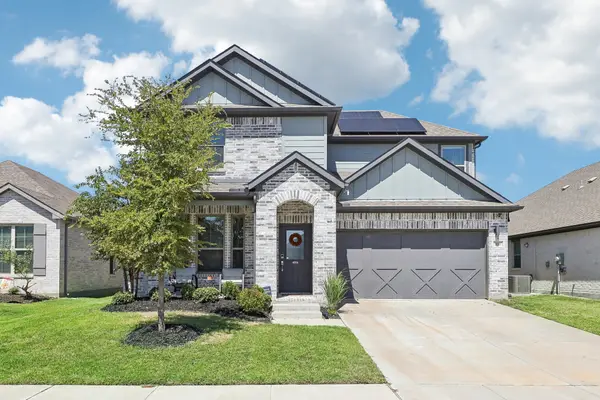 $339,000Active4 beds 3 baths2,260 sq. ft.
351 Brookview Drive, Lavon, TX 75166
MLS# 21435418Listed by: RENDON REALTY, LLC - New
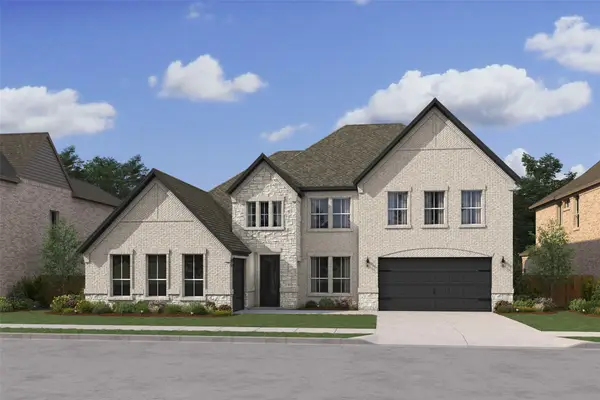 $650,000Active5 beds 5 baths4,004 sq. ft.
1356 Beauty Bloom Drive, Lavon, TX 75166
MLS# 21435031Listed by: KEY TREK-CC - New
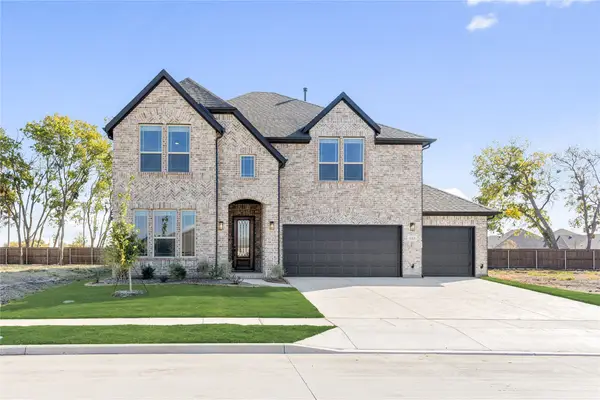 $555,421Active5 beds 4 baths3,560 sq. ft.
348 London Drive, Lavon, TX 75166
MLS# 21435042Listed by: VISIONS REALTY & INVESTMENTS - New
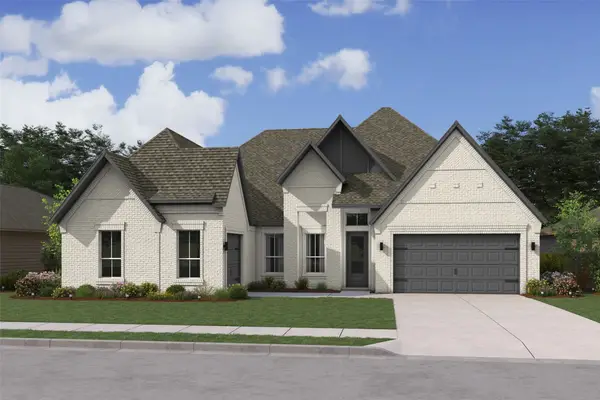 $599,000Active4 beds 4 baths3,026 sq. ft.
1340 Beauty Bloom Drive, Lavon, TX 75166
MLS# 21434740Listed by: KEY TREK-CC - New
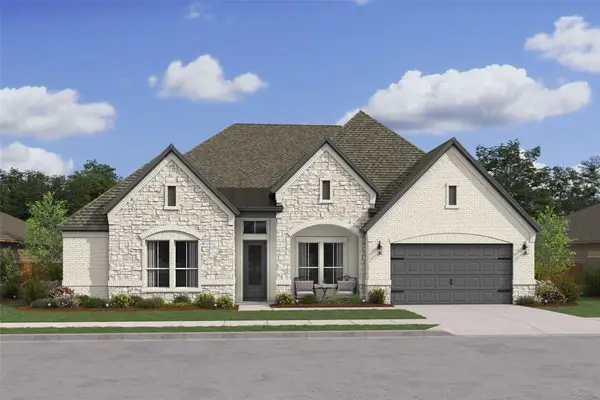 $619,000Active5 beds 5 baths3,435 sq. ft.
1346 Beauty Bloom Drive, Lavon, TX 75166
MLS# 21434833Listed by: KEY TREK-CC - New
 $625,000Active4 beds 4 baths3,454 sq. ft.
1330 Beauty Bloom Drive, Lavon, TX 75166
MLS# 21434622Listed by: KEY TREK-CC


Protect your home and budget from life's surprises with an Assurant Home Warranty, backed by a partner that supports you through every step of homeownership. Explore Plans.
© 2026 Better Homes and Gardens Real Estate LLC. An Anywhere Real Estate company. All rights reserved. Better Homes and Gardens® Real Estate is a registered trademark owned by Meredith Operations Corporation, licensed to Better Homes and Gardens Real Estate LLC and used with permission. Better Homes and Gardens Real Estate LLC fully supports the principles of the Fair Housing Act and the Equal Opportunity Act. Listing information is deemed reliable but is not guaranteed accurate.
Each office is independently owned and operated.
Any services or products provided by third parties are not provided by, affiliated with or related to Better Homes and Gardens Real Estate LLC, or its affiliated companies.