
160 Aspen Way, Lavon, TX 75166
Local realty services provided by:Better Homes and Gardens Real Estate Rhodes Realty
Listed by: marsha ashlock
Office: visions realty & investments
MLS#:21353547
Source:GDAR
Price summary
- Price:$388,397
- Price per sq. ft.:$181.75
- Monthly HOA dues:$115.33
About this home
NEW! NEVER LIVED IN. Bloomfield Homes has built the Redbud, a single-story plan with 3 bedrooms, 2 baths, a study, and a 2-car garage, expected complete and Ready in October 2026! Everything lives on one level here, set on an interior lot in Grand Heritage — a master-planned community near Lake Lavon with a resort-style pool, amenity center, and schools right by the neighborhood. Upgraded brick with buff mortar gives the front a warmer, softer tone than a standard red-and-gray pairing. Just inside, the study sits behind pane glass doors, private enough for calls or focused work while still part of the main floor. The home opens up around a large family room and an island kitchen built to stay connected to it. That kitchen carries upgraded granite counters, custom cabinets, under-cabinet lighting along the run, upgraded overhead lighting, a pull-out trash cabinet, a gas cooktop, an electric oven, and a hood vented to the exterior rather than recirculating. Upgraded granite carries through the baths as well. The primary bath is finished as a deluxe layout: a garden tub and a separate shower, plus a second sink so two people aren't sharing one in the morning. A mud room off the garage catches shoes, bags, and everything else before it reaches the rest of the house. Outdoor living runs front to back with a covered porch and an extended covered patio, giving you more room under cover than the standard footprint. Gutters and a full package of energy-saving components come standard, at no added cost, as they do in every home Bloomfield Homes builds. Come see the Redbud at the Bloomfield Homes model in Grand Heritage....
Contact an agent
Home facts
- Year built:2026
- Subdivision & Development:Bear Creek Elements
- Listing ID #:21353547
- Added:48 day(s) ago
- Updated:September 25, 2026 at 12:07 PM
Rooms and interior
- Bedrooms:3
- Total bathrooms:2
- Full bathrooms:2
- Flooring:Carpet, Laminate, Tile
- Kitchen Description:Dishwasher, Disposal, Electric Oven, Gas Cooktop, Microwave
- Living area:2,137 sq. ft.
Heating and cooling
- Cooling:Ceiling Fans, Central Air, Electric
- Heating:Central, Natural Gas
- Central air:Yes
Structure and exterior
- Roof:Composition
- Year built:2026
- Building area:2,137 sq. ft.
- Lot area:0.13 Acres
- Lot Features:Few Trees, Interior Lot, Landscaped, Sprinkler System, Subdivision
- Architectural Style:Traditional
- Construction Materials:Brick
- Foundation Description:Slab
- Levels:1 Story
Schools
- High school:Community
- Middle school:Community
- Elementary school:Nesmith
Finances and disclosures
- Price:$388,397
- Price per sq. ft.:$181.75
Features and amenities
- Appliances:Dishwasher, Disposal, Electric Oven, Gas Cooktop, Gas Water Heater, Microwave, Tankless Water Heater
- Amenities:Carbon Monoxide Detectors, Smoke Detectors
Parking
- Garage:Yes
- Garage spaces:2
 Information provided, in part, by North Texas Real Estate Information Systems, Inc. Last Updated September 25, 2026 Listings with the NTREIS logo are listed by brokerages other than Better Homes and Gardens Real Estate Rhodes Realty.
New listings near 160 Aspen Way
- New
 $359,990Active4 beds 3 baths2,448 sq. ft.
881 Sunflower Road, Lavon, TX 75166
MLS# 21395763Listed by: HOMESUSA.COM - Open Sat, 1 to 4pmNew
 $324,990Active3 beds 2 baths1,582 sq. ft.
902 Crested View Place, Lavon, TX 75166
MLS# 21392572Listed by: CENTURY 21 JUDGE FITE CO. - New
 $309,000Active3 beds 2 baths1,581 sq. ft.
1224 Honey Creek Lane, Lavon, TX 75166
MLS# 21394849Listed by: TINA LEIGH REALTY - Open Sat, 12 to 2pmNew
 $329,990Active3 beds 2 baths1,675 sq. ft.
828 Foxtail Bend, Lavon, TX 75166
MLS# 21394218Listed by: MONUMENT REALTY - New
 $558,900Active4 beds 3 baths2,545 sq. ft.
824 River Sky Road, Lavon, TX 75166
MLS# 21393072Listed by: PERRY HOMES REALTY LLC - New
 $585,900Active4 beds 4 baths2,574 sq. ft.
840 Stoney Bridge Way, Lavon, TX 75166
MLS# 21393001Listed by: PERRY HOMES REALTY LLC - New
 $569,900Active4 beds 3 baths2,513 sq. ft.
828 River Sky Road, Lavon, TX 75166
MLS# 21393035Listed by: PERRY HOMES REALTY LLC - Open Sat, 1 to 3pmNew
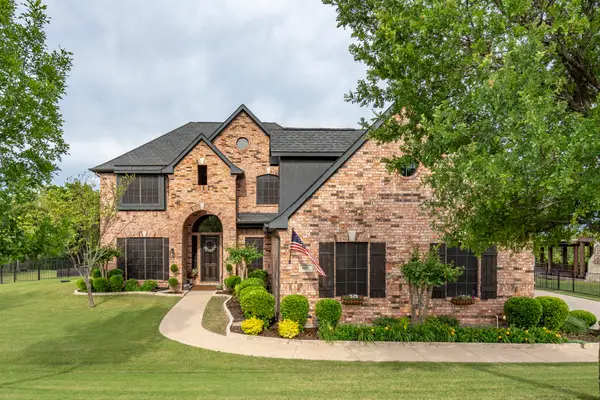 $725,000Active5 beds 4 baths4,222 sq. ft.
1017 Hilltop Drive, Lavon, TX 75166
MLS# 21391006Listed by: COMPASS RE TEXAS, LLC - New
 $524,900Active3 beds 3 baths2,638 sq. ft.
930 Lakeridge Drive, Lavon, TX 75166
MLS# 21386412Listed by: COLDWELL BANKER APEX, REALTORS - New
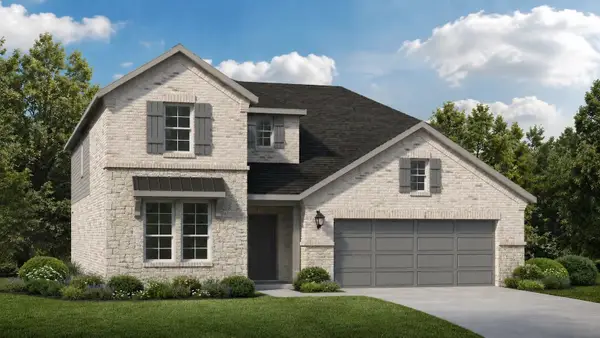 $419,000Active4 beds 3 baths2,621 sq. ft.
904 Dewy Lake Place, Lavon, TX 75166
MLS# 21390557Listed by: TINA LEIGH REALTY


Protect your home and budget from life's surprises with an Assurant Home Warranty, backed by a partner that supports you through every step of homeownership. Explore Plans.
© 2026 Better Homes and Gardens Real Estate LLC. An Anywhere Real Estate company. All rights reserved. Better Homes and Gardens® Real Estate is a registered trademark owned by Meredith Operations Corporation, licensed to Better Homes and Gardens Real Estate LLC and used with permission. Better Homes and Gardens Real Estate LLC fully supports the principles of the Fair Housing Act and the Equal Opportunity Act. Listing information is deemed reliable but is not guaranteed accurate.
Each office is independently owned and operated.
Any services or products provided by third parties are not provided by, affiliated with or related to Better Homes and Gardens Real Estate LLC, or its affiliated companies.