
283 Childress Drive, Lavon, TX 75166
Local realty services provided by:Better Homes and Gardens Real Estate Edwards & Associates
Listed by: heather shubzda, drew shubzda
Office: ebby halliday, realtors
MLS#:21427004
Source:GDAR
Price summary
- Price:$325,000
- Price per sq. ft.:$127.35
- Monthly HOA dues:$116.67
About this home
Welcome home to this beautiful corner lot home with 4 bedroom, 2.5 baths. Step inside to discover a spacious, functional floor plan designed for everyday living and effortless entertaining. The kitchen features beautiful granite countertops, rich wood cabinetry, stainless steel appliances, and generous counter space, along with a charming breakfast area perfect for morning coffee or casual meals. With four bedrooms and multiple living spaces, this home offers plenty of flexibility for entertaining, relaxing, working from home, or hosting guests. Enjoy the added benefit of being conveniently located near the neighborhood community pool, perfect for cooling off on warm Texas days and enjoying the outdoors. With nearby shopping, dining, and everyday conveniences, this home offers a wonderful combination of location, functionality, and neighborhood amenities.
Contact an agent
Home facts
- Year built:2009
- Subdivision & Development:Grand Heritage Club
- Listing ID #:21427004
- Added:2 day(s) ago
- Updated:November 09, 2026 at 01:02 PM
Rooms and interior
- Bedrooms:4
- Total bathrooms:3
- Full bathrooms:2
- Half bathrooms:1
- Flooring:Carpet, Ceramic Tile
- Kitchen Description:Dishwasher, Disposal, Electric Range, Microwave
- Living area:2,552 sq. ft.
Heating and cooling
- Cooling:Central Air
- Heating:Central
- Central air:Yes
Structure and exterior
- Roof:Composition
- Year built:2009
- Building area:2,552 sq. ft.
- Lot area:0.18 Acres
- Lot Features:Few Trees, Landscaped, Lawn, Sprinkler System, Subdivision
- Architectural Style:Traditional
- Construction Materials:Brick, Stone Veneer
- Foundation Description:Slab
- Levels:2 Story
Schools
- High school:Community
- Middle school:Leland Edge
- Elementary school:Nesmith
Finances and disclosures
- Price:$325,000
- Price per sq. ft.:$127.35
- Tax amount:$6,690
Features and amenities
- Appliances:Dishwasher, Disposal, Electric Range, Microwave
- Amenities:Window Coverings
Parking
- Garage:Yes
- Garage spaces:2
 Information provided, in part, by North Texas Real Estate Information Systems, Inc. Last Updated November 9, 2026 Listings with the NTREIS logo are listed by brokerages other than Better Homes and Gardens Real Estate Edwards & Associates.
New listings near 283 Childress Drive
- New
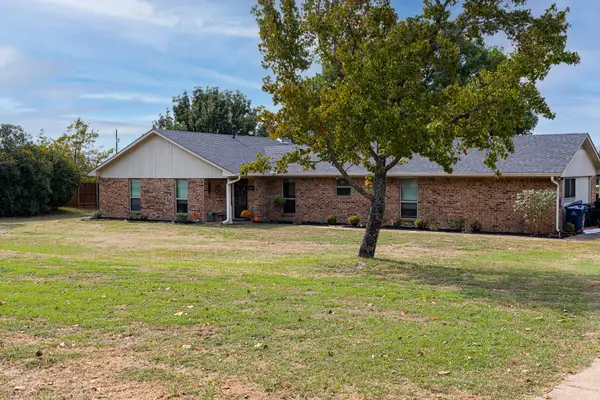 $519,000Active3 beds 3 baths2,115 sq. ft.
9829 County Road 540, Lavon, TX 75166
MLS# 21429039Listed by: TOP NOTCH REALTY & ASSOCIATES - New
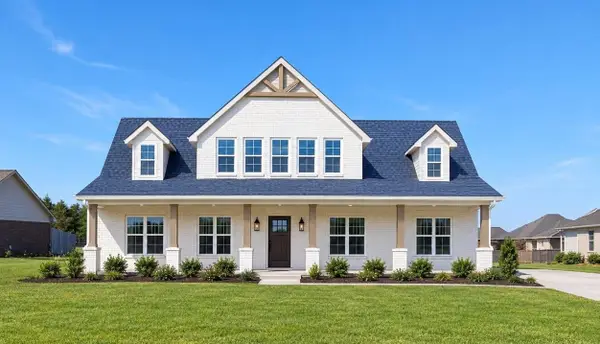 $750,000Active4 beds 5 baths3,050 sq. ft.
11182 Morgan Drive, Lavon, TX 75166
MLS# 21406789Listed by: JPAR PLANO - New
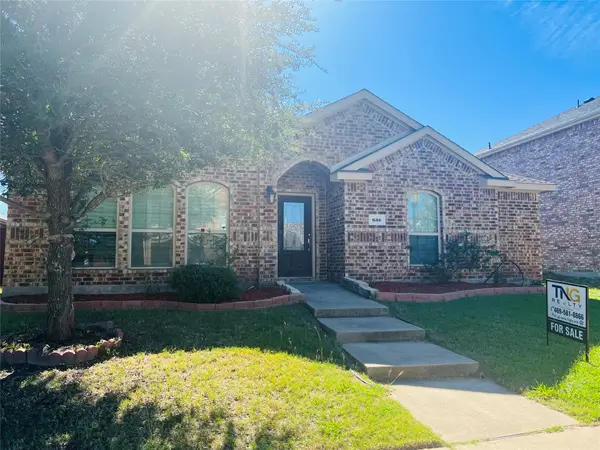 $345,000Active4 beds 2 baths2,229 sq. ft.
636 Austin Lane, Lavon, TX 75166
MLS# 21427154Listed by: TNG REALTY - New
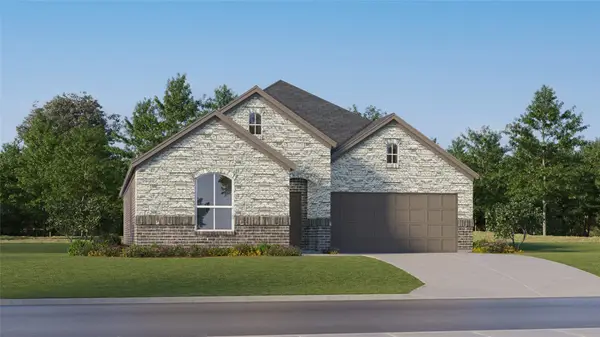 $307,999Active4 beds 2 baths1,924 sq. ft.
350 Pathlight Pass, Lavon, TX 75173
MLS# 21429410Listed by: KELLER WILLIAMS CITY-VIEW - New
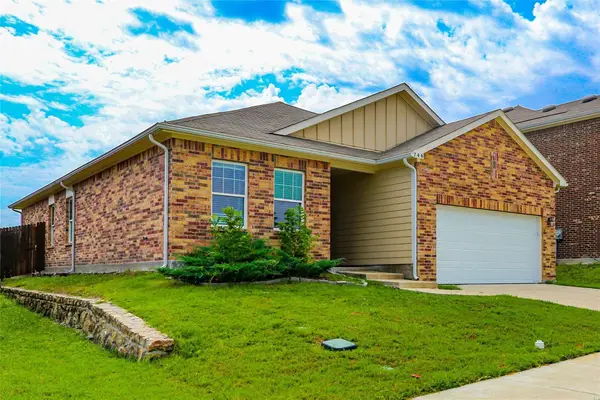 $308,700Active4 beds 2 baths1,984 sq. ft.
746 Wilshire Drive, Lavon, TX 75166
MLS# 21429139Listed by: JPAR NORTH METRO - New
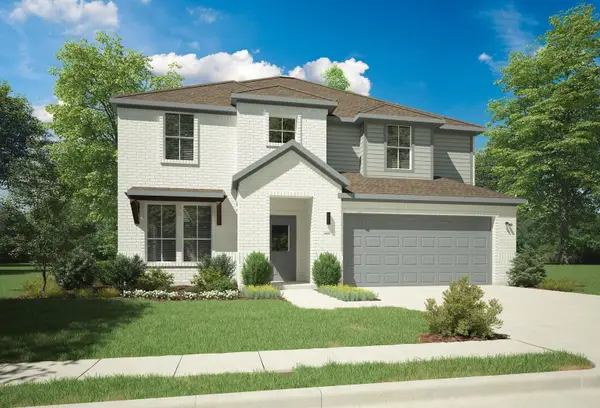 $429,990Active5 beds 4 baths3,614 sq. ft.
195 Beautyberry Trail, Lavon, TX 75166
MLS# 21428160Listed by: HOMESUSA.COM - New
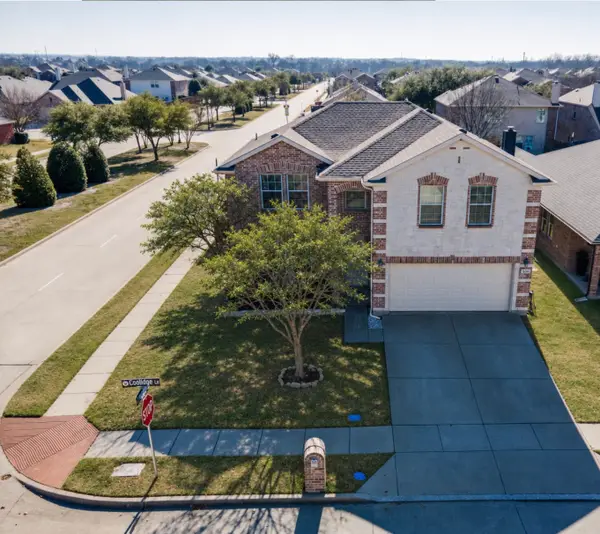 $354,900Active4 beds 3 baths2,653 sq. ft.
500 Coolidge Lane, Lavon, TX 75166
MLS# 21425879Listed by: COUNTRY 'N' CITY REALTY, LLC - Open Tue, 10am to 7pmNew
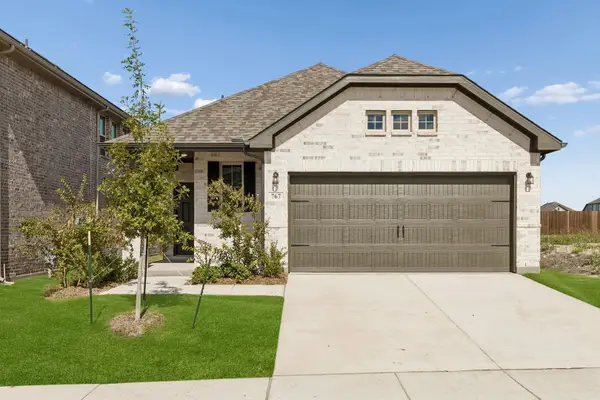 $324,990Active3 beds 2 baths1,565 sq. ft.
405 Silent Pond Park, Lavon, TX 75166
MLS# 21427640Listed by: HISTORYMAKER HOMES - New
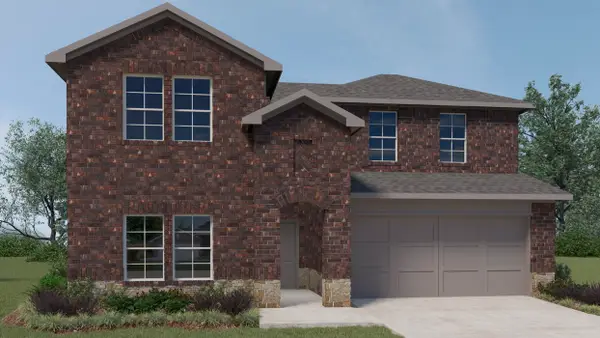 $410,990Active4 beds 3 baths2,552 sq. ft.
730 Hart Leaf Lane, Lavon, TX 75166
MLS# 21427693Listed by: D.R. HORTON-TEXAS, LTD


Protect your home and budget from life's surprises with an Assurant Home Warranty, backed by a partner that supports you through every step of homeownership. Explore Plans.
© 2026 Better Homes and Gardens Real Estate LLC. An Anywhere Real Estate company. All rights reserved. Better Homes and Gardens® Real Estate is a registered trademark owned by Meredith Operations Corporation, licensed to Better Homes and Gardens Real Estate LLC and used with permission. Better Homes and Gardens Real Estate LLC fully supports the principles of the Fair Housing Act and the Equal Opportunity Act. Listing information is deemed reliable but is not guaranteed accurate.
Each office is independently owned and operated.
Any services or products provided by third parties are not provided by, affiliated with or related to Better Homes and Gardens Real Estate LLC, or its affiliated companies.