
485 W Autumn Hill Bluff, Lavon, TX 75166
Local realty services provided by:Better Homes and Gardens Real Estate Winans
Listed by: deborah holland
Office: coldwell banker apex, realtors
MLS#:21356096
Source:GDAR
Price summary
- Price:$498,865
- Price per sq. ft.:$152.14
- Monthly HOA dues:$115
About this home
Discover Your Perfect Retreat in Lavon!
Experience the best of indoor-outdoor living in this exceptional Lavon home, ideally situated on a generous lot backing to a picturesque trail and mature trees. With no direct obstruction behind the property, you’ll enjoy a beautiful, private natural backdrop right outside your door.
Step inside to a welcoming living room filled with natural light, creating the perfect setting for both relaxing and entertaining. The spacious kitchen is designed for gathering and features stainless steel appliances, granite countertops, a large island, and a comfortable eat-in area—ideal for everyday meals and memorable occasions.
The tranquil primary suite offers a peaceful retreat, complete with a stunning primary bathroom featuring an oversized shower. Two additional bedrooms on the first floor provide flexibility for family, guests, or hobbies. The first-floor office includes a closet, offering the potential for additional use as needed.
Upstairs, an expansive second level adds even more versatility with a game room, media room, small office area, large bedroom, and full bathroom. This flexible space is perfect for guest quarters, a multigenerational living arrangement, a teen retreat, or an entertaining haven.
The oversized 2.5-car garage provides plenty of room for vehicles, storage, and more.
Enjoy the beauty, privacy, and versatility this remarkable Lavon property has to offer. With its scenic setting, thoughtful layout, and abundance of living space, this home is an opportunity you won’t want to miss!...
Contact an agent
Home facts
- Year built:2022
- Subdivision & Development:Bear Creek Phase 3
- Listing ID #:21356096
- Added:57 day(s) ago
- Updated:October 08, 2026 at 12:11 PM
Rooms and interior
- Bedrooms:4
- Total bathrooms:3
- Full bathrooms:3
- Flooring:Carpet, Ceramic Tile
- Kitchen Description:Dishwasher, Disposal, Gas Cooktop, Microwave
- Living area:3,279 sq. ft.
Structure and exterior
- Roof:Composition
- Year built:2022
- Building area:3,279 sq. ft.
- Lot area:0.21 Acres
- Lot Features:Greenbelt, Irregular Lot, Landscaped, Lawn, Sprinkler System, Subdivision
- Architectural Style:Traditional
- Construction Materials:Brick
- Levels:2 Story
Schools
- High school:Community
- Middle school:Community Trails
- Elementary school:Nesmith
Finances and disclosures
- Price:$498,865
- Price per sq. ft.:$152.14
Features and amenities
- Appliances:Dishwasher, Disposal, Gas Cooktop, Gas Water Heater, Microwave
Parking
- Garage:Yes
- Garage spaces:2
 Information provided, in part, by North Texas Real Estate Information Systems, Inc. Last Updated October 8, 2026 Listings with the NTREIS logo are listed by brokerages other than Better Homes and Gardens Real Estate Winans.
New listings near 485 W Autumn Hill Bluff
- New
 $474,000Active-- beds -- baths1,268 sq. ft.
369 & 371 Orbit Drive, Lavon, TX 75166
MLS# 21404752Listed by: EBBY HALLIDAY, REALTORS - New
 $360,990Active4 beds 3 baths2,530 sq. ft.
750 Hart Leaf Lane, Lavon, TX 75166
MLS# 21404548Listed by: D.R. HORTON-TEXAS, LTD - New
 $337,990Active3 beds 2 baths1,448 sq. ft.
443 Epiphany Lane, Lavon, TX 75166
MLS# 21404558Listed by: D.R. HORTON-TEXAS, LTD - New
 $395,000Active5 beds 3 baths2,973 sq. ft.
348 Braves Way, Lavon, TX 75166
MLS# 21403871Listed by: KELLER WILLIAMS REALTY DPR - New
 $576,900Active4 beds 3 baths2,513 sq. ft.
837 Stoney Bridge Way, Lavon, TX 75166
MLS# 21402917Listed by: PERRY HOMES REALTY LLC - New
 $599,990Active4 beds 4 baths2,907 sq. ft.
726 Cross Oaks Road, Lavon, TX 75166
MLS# 21402631Listed by: HOMESUSA.COM - New
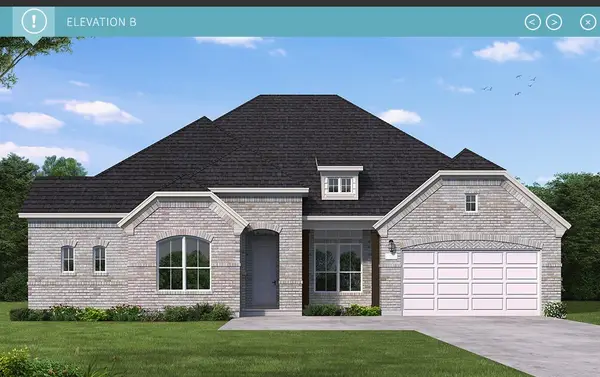 $699,990Active4 beds 4 baths3,279 sq. ft.
741 Cross Oaks Road, Lavon, TX 75166
MLS# 21402183Listed by: HOMESUSA.COM  $649,900Pending4 beds 4 baths2,999 sq. ft.
837 River Sky Road, Lavon, TX 75166
MLS# 21401574Listed by: PERRY HOMES REALTY LLC- New
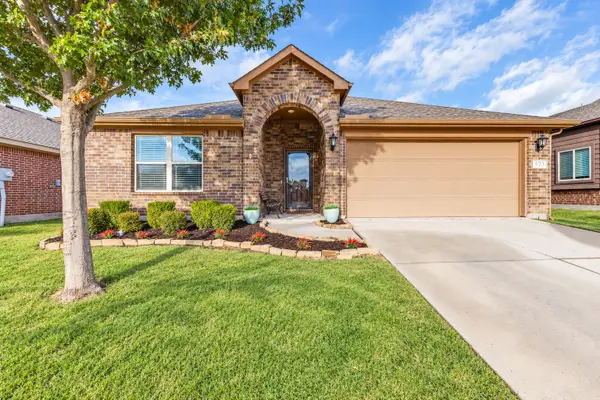 $299,000Active3 beds 2 baths1,538 sq. ft.
573 Providence Place, Lavon, TX 75166
MLS# 21395054Listed by: TEXAN ROOTS REAL ESTATE LLC. - New
 $499,823Active4 beds 3 baths2,700 sq. ft.
11828 State Highway 205, Lavon, TX 75166
MLS# 21401436Listed by: JEANIE MARTEN REAL ESTATE


Protect your home and budget from life's surprises with an Assurant Home Warranty, backed by a partner that supports you through every step of homeownership. Explore Plans.
© 2026 Better Homes and Gardens Real Estate LLC. An Anywhere Real Estate company. All rights reserved. Better Homes and Gardens® Real Estate is a registered trademark owned by Meredith Operations Corporation, licensed to Better Homes and Gardens Real Estate LLC and used with permission. Better Homes and Gardens Real Estate LLC fully supports the principles of the Fair Housing Act and the Equal Opportunity Act. Listing information is deemed reliable but is not guaranteed accurate.
Each office is independently owned and operated.
Any services or products provided by third parties are not provided by, affiliated with or related to Better Homes and Gardens Real Estate LLC, or its affiliated companies.