
500 Harding Lane, Lavon, TX 75166
Local realty services provided by:Better Homes and Gardens Real Estate Senter, REALTORS(R)
Listed by: cory cain, stephanie cain
Office: coldwell banker apex, realtors
MLS#:21336176
Source:GDAR
Price summary
- Price:$310,000
- Price per sq. ft.:$123.56
- Monthly HOA dues:$116.67
About this home
Former Bloomfield model home, on a corner lot, with no rear neighbors! This 4-bedroom, 3-bathroom residence, is within easy walking distance to community elementary school! It combines upgraded details with a highly functional layout. At the heart of the home is a light-filled, open-concept living, dining, and kitchen area. The kitchen features rich dark cabinetry offering exceptional storage space, sleek granite countertops, and clean stainless-steel appliances. Adjacent to the kitchen is a dedicated, full-sized dining area designed for effortless hosting and everyday family meals. The living room has great windows and lots of natural light. Tucked away at the back of the main floor for ultimate privacy, the primary retreat boasts generous proportions and an en-suite bath featuring dual sinks, an oversized shower, and a walk-in closet. Two additional secondary bedrooms and a full bath complete the main floor, ideal for younger children or guests. Upstairs offers a private retreat for teenagers or guests, complete with a large game room or second living area, a spacious fourth bedroom with walk-in closet, and a third full bathroom. Outside, your private backyard oasis features a covered patio, low-maintenance yard space, and the rare privacy of having no neighbors directly behind you. Move-in ready and packed with model-home quality, this property delivers the space, style, and location you've been searching for!...
Contact an agent
Home facts
- Year built:2015
- Subdivision & Development:Heritage East A Ph 1 Add
- Listing ID #:21336176
- Added:64 day(s) ago
- Updated:September 25, 2026 at 08:54 PM
Rooms and interior
- Bedrooms:4
- Total bathrooms:3
- Full bathrooms:3
- Flooring:Carpet, Ceramic Tile
- Kitchen Description:Dishwasher, Disposal, Electric Range, Microwave, Vented Exhaust Fan
- Living area:2,509 sq. ft.
Heating and cooling
- Cooling:Ceiling Fans, Central Air, Zoned
- Heating:Central, Zoned
- Central air:Yes
Structure and exterior
- Roof:Composition
- Year built:2015
- Building area:2,509 sq. ft.
- Lot area:0.14 Acres
- Lot Features:Corner Lot, Landscaped, Sprinkler System, Subdivision
- Architectural Style:Traditional
- Construction Materials:Brick
- Foundation Description:Slab
- Levels:2 Story
Schools
- High school:Community
- Middle school:Community Trails
- Elementary school:Nesmith
Finances and disclosures
- Price:$310,000
- Price per sq. ft.:$123.56
- Tax amount:$6,885
Features and amenities
- Appliances:Dishwasher, Disposal, Electric Range, Microwave, Vented Exhaust Fan
Parking
- Garage:Yes
- Garage spaces:2
 Information provided, in part, by North Texas Real Estate Information Systems, Inc. Last Updated September 25, 2026 Listings with the NTREIS logo are listed by brokerages other than Better Homes and Gardens Real Estate Senter, REALTORS(R).
New listings near 500 Harding Lane
- New
 $359,990Active4 beds 3 baths2,448 sq. ft.
881 Sunflower Road, Lavon, TX 75166
MLS# 21395763Listed by: HOMESUSA.COM - Open Sat, 1 to 4pmNew
 $324,990Active3 beds 2 baths1,582 sq. ft.
902 Crested View Place, Lavon, TX 75166
MLS# 21392572Listed by: CENTURY 21 JUDGE FITE CO. - New
 $309,000Active3 beds 2 baths1,581 sq. ft.
1224 Honey Creek Lane, Lavon, TX 75166
MLS# 21394849Listed by: TINA LEIGH REALTY - Open Sat, 10am to 12pmNew
 $329,990Active3 beds 2 baths1,675 sq. ft.
828 Foxtail Bend, Lavon, TX 75166
MLS# 21394218Listed by: MONUMENT REALTY - New
 $558,900Active4 beds 3 baths2,545 sq. ft.
824 River Sky Road, Lavon, TX 75166
MLS# 21393072Listed by: PERRY HOMES REALTY LLC - New
 $585,900Active4 beds 4 baths2,574 sq. ft.
840 Stoney Bridge Way, Lavon, TX 75166
MLS# 21393001Listed by: PERRY HOMES REALTY LLC - New
 $569,900Active4 beds 3 baths2,513 sq. ft.
828 River Sky Road, Lavon, TX 75166
MLS# 21393035Listed by: PERRY HOMES REALTY LLC - Open Sat, 1 to 3pmNew
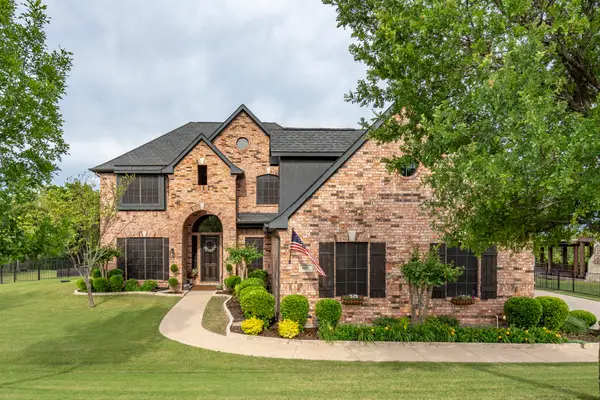 $725,000Active5 beds 4 baths4,222 sq. ft.
1017 Hilltop Drive, Lavon, TX 75166
MLS# 21391006Listed by: COMPASS RE TEXAS, LLC - New
 $524,900Active3 beds 3 baths2,638 sq. ft.
930 Lakeridge Drive, Lavon, TX 75166
MLS# 21386412Listed by: COLDWELL BANKER APEX, REALTORS - New
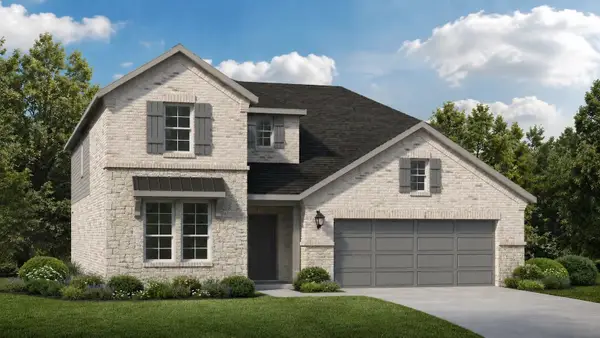 $419,000Active4 beds 3 baths2,621 sq. ft.
904 Dewy Lake Place, Lavon, TX 75166
MLS# 21390557Listed by: TINA LEIGH REALTY


Protect your home and budget from life's surprises with an Assurant Home Warranty, backed by a partner that supports you through every step of homeownership. Explore Plans.
© 2026 Better Homes and Gardens Real Estate LLC. An Anywhere Real Estate company. All rights reserved. Better Homes and Gardens® Real Estate is a registered trademark owned by Meredith Operations Corporation, licensed to Better Homes and Gardens Real Estate LLC and used with permission. Better Homes and Gardens Real Estate LLC fully supports the principles of the Fair Housing Act and the Equal Opportunity Act. Listing information is deemed reliable but is not guaranteed accurate.
Each office is independently owned and operated.
Any services or products provided by third parties are not provided by, affiliated with or related to Better Homes and Gardens Real Estate LLC, or its affiliated companies.