
505 Lucas Lane, Lavon, TX 75166
Local realty services provided by:Better Homes and Gardens Real Estate Winans
Listed by: jason thomas
Office: compass re texas, llc.
MLS#:21324636
Source:GDAR
Price summary
- Price:$324,500
- Price per sq. ft.:$130.32
- Monthly HOA dues:$115.33
About this home
Perfectly positioned on an oversized corner homesite, this exceptional two-story residence effortlessly combines timeless style with everyday comfort. Designed with both entertaining and modern living in mind, the open-concept floor plan showcases a beautifully appointed gourmet kitchen featuring an expansive center island, granite countertops, abundant cabinetry, an electric cooktop, built-in oven, vent hood, and seamless views into the spacious dining area and inviting family room. The heart of the home is the light-filled living room, where a dramatic wall of windows fills the space with natural light, creating a warm and welcoming atmosphere. Just off the grand entry, elegant French doors open to a private study highlighted by charming bay windows, offering the perfect home office or quiet retreat. Privately tucked away, the luxurious primary suite serves as a peaceful escape with a spacious bedroom, spa-inspired ensuite bath featuring dual vanities, a relaxing garden tub, separate walk-in shower, and an oversized walk-in closet. The thoughtfully designed layout also includes two secondary bedrooms on the main level, while upstairs you'll find an additional split bedroom and an expansive game room with endless possibilities for a media room, billiards, playroom, or second living area. Step outside to your private backyard oasis, where mature trees provide shade and privacy while the oversized cedar-covered patio creates the ideal setting for year-round entertaining, weekend barbecues, or peaceful evenings outdoors. Located within a sought-after master-planned community, residents enjoy resort-style amenities including a sparkling pool, stocked fishing pond, fitness center, clubhouse, playground, and scenic walking trails. Conveniently zoned to Community ISD and just minutes from Wylie, Rockwall, and Highway 78, this beautiful home offers the perfect balance of luxury, convenience, and lifestyle. This is one you won't want to miss....
Contact an agent
Home facts
- Year built:2021
- Subdivision & Development:Traditions At Grand Heritage, Ph 2
- Listing ID #:21324636
- Added:77 day(s) ago
- Updated:September 25, 2026 at 09:49 PM
Rooms and interior
- Bedrooms:4
- Total bathrooms:3
- Full bathrooms:3
- Flooring:Carpet, Ceramic Tile, Luxury Vinyl Plank, Tile, Wood
- Kitchen Description:Dishwasher, Disposal, Electric Cooktop, Electric Oven, Electric Range, Microwave, Vented Exhaust Fan
- Living area:2,490 sq. ft.
Heating and cooling
- Cooling:Ceiling Fans, Central Air, Electric
- Heating:Central, Electric
- Central air:Yes
Structure and exterior
- Roof:Composition
- Year built:2021
- Building area:2,490 sq. ft.
- Lot area:0.14 Acres
- Lot Features:Corner Lot, Landscaped, Many Trees, Sprinkler System, Subdivision
- Architectural Style:Traditional
- Construction Materials:Brick, Stone, Wood Siding
- Foundation Description:Slab
- Levels:2 Story
Schools
- High school:Community
- Middle school:Community Trails
- Elementary school:Nesmith
Finances and disclosures
- Price:$324,500
- Price per sq. ft.:$130.32
- Tax amount:$7,176
Features and amenities
- Appliances:Dishwasher, Disposal, Electric Cooktop, Electric Oven, Electric Range, Microwave, Vented Exhaust Fan
- Amenities:Bay Windows, Security Lights, Smoke Detectors
Parking
- Garage:Yes
- Garage spaces:2
 Information provided, in part, by North Texas Real Estate Information Systems, Inc. Last Updated September 25, 2026 Listings with the NTREIS logo are listed by brokerages other than Better Homes and Gardens Real Estate Winans.
New listings near 505 Lucas Lane
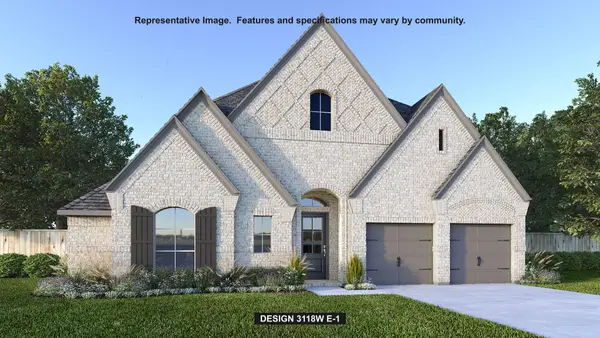 $681,900Pending4 beds 3 baths3,118 sq. ft.
941 River Sky Road, Lavon, TX 75166
MLS# 21396275Listed by: PERRY HOMES REALTY LLC- New
 $359,990Active4 beds 3 baths2,448 sq. ft.
881 Sunflower Road, Lavon, TX 75166
MLS# 21395763Listed by: HOMESUSA.COM - Open Sat, 1 to 4pmNew
 $324,990Active3 beds 2 baths1,582 sq. ft.
902 Crested View Place, Lavon, TX 75166
MLS# 21392572Listed by: CENTURY 21 JUDGE FITE CO. - New
 $309,000Active3 beds 2 baths1,581 sq. ft.
1224 Honey Creek Lane, Lavon, TX 75166
MLS# 21394849Listed by: TINA LEIGH REALTY - Open Sat, 10am to 12pmNew
 $329,990Active3 beds 2 baths1,675 sq. ft.
828 Foxtail Bend, Lavon, TX 75166
MLS# 21394218Listed by: MONUMENT REALTY - New
 $558,900Active4 beds 3 baths2,545 sq. ft.
824 River Sky Road, Lavon, TX 75166
MLS# 21393072Listed by: PERRY HOMES REALTY LLC - New
 $585,900Active4 beds 4 baths2,574 sq. ft.
840 Stoney Bridge Way, Lavon, TX 75166
MLS# 21393001Listed by: PERRY HOMES REALTY LLC - New
 $569,900Active4 beds 3 baths2,513 sq. ft.
828 River Sky Road, Lavon, TX 75166
MLS# 21393035Listed by: PERRY HOMES REALTY LLC - Open Sat, 1 to 3pmNew
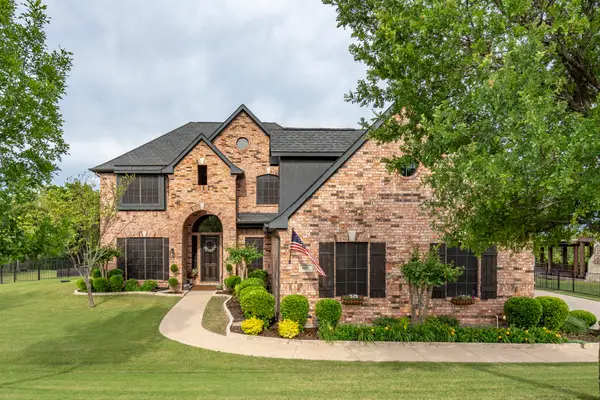 $725,000Active5 beds 4 baths4,222 sq. ft.
1017 Hilltop Drive, Lavon, TX 75166
MLS# 21391006Listed by: COMPASS RE TEXAS, LLC - New
 $524,900Active3 beds 3 baths2,638 sq. ft.
930 Lakeridge Drive, Lavon, TX 75166
MLS# 21386412Listed by: COLDWELL BANKER APEX, REALTORS


Protect your home and budget from life's surprises with an Assurant Home Warranty, backed by a partner that supports you through every step of homeownership. Explore Plans.
© 2026 Better Homes and Gardens Real Estate LLC. An Anywhere Real Estate company. All rights reserved. Better Homes and Gardens® Real Estate is a registered trademark owned by Meredith Operations Corporation, licensed to Better Homes and Gardens Real Estate LLC and used with permission. Better Homes and Gardens Real Estate LLC fully supports the principles of the Fair Housing Act and the Equal Opportunity Act. Listing information is deemed reliable but is not guaranteed accurate.
Each office is independently owned and operated.
Any services or products provided by third parties are not provided by, affiliated with or related to Better Homes and Gardens Real Estate LLC, or its affiliated companies.