
739 Wellington Drive, Lavon, TX 75166
Local realty services provided by:Better Homes and Gardens Real Estate Edwards & Associates
Listed by: nick avila
Office: keller williams realty
MLS#:21414351
Source:GDAR
Price summary
- Price:$270,000
- Price per sq. ft.:$143.31
- Monthly HOA dues:$27.08
About this home
Enjoy the peace and privacy of country life while still being only minutes away from highway 78 and all the city amenities. Take advantage of this competitive price point and also have the peace of mind that comes with owning a newer home. This home features, 4 bedrooms, 2 full baths, high ceilings, a large expansive family room, and a great kitchen island. Plus the floorpan allows for tons of natural light to fill the home. Don't miss this opportunity!
Contact an agent
Home facts
- Year built:2021
- Subdivision & Development:Crestridge Meadows Ph One
- Listing ID #:21414351
- Added:3 day(s) ago
- Updated:October 21, 2026 at 12:05 PM
Rooms and interior
- Bedrooms:4
- Total bathrooms:2
- Full bathrooms:2
- Kitchen Description:Dishwasher, Disposal, Electric Range
- Living area:1,884 sq. ft.
Heating and cooling
- Cooling:Ceiling Fans, Central Air
- Heating:Central
- Central air:Yes
Structure and exterior
- Year built:2021
- Building area:1,884 sq. ft.
- Lot area:0.14 Acres
- Levels:1 Story
Schools
- High school:Community
- Middle school:Leland Edge
- Elementary school:Nesmith
Finances and disclosures
- Price:$270,000
- Price per sq. ft.:$143.31
- Tax amount:$5,371
Features and amenities
- Appliances:Dishwasher, Disposal, Electric Range
Parking
- Garage:Yes
- Garage spaces:2
 Information provided, in part, by North Texas Real Estate Information Systems, Inc. Last Updated October 21, 2026 Listings with the NTREIS logo are listed by brokerages other than Better Homes and Gardens Real Estate Edwards & Associates.
New listings near 739 Wellington Drive
- New
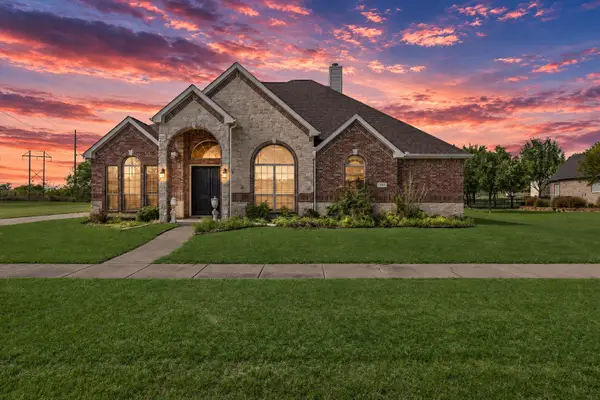 $530,000Active4 beds 4 baths3,894 sq. ft.
11909 Caddo Creek Drive, Lavon, TX 75166
MLS# 21415221Listed by: ORCHARD BROKERAGE - New
 $485,000Active4 beds 4 baths3,297 sq. ft.
203 Yaupon Holly Street, Lavon, TX 75166
MLS# 21414967Listed by: TINA LEIGH REALTY - New
 $399,000Active4 beds 3 baths2,117 sq. ft.
260 Tallgrass Drive, Lavon, TX 75166
MLS# 21414436Listed by: GREAT WESTERN REALTY - New
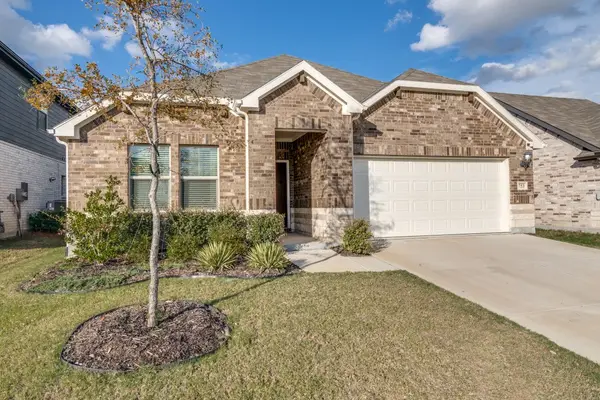 $349,000Active4 beds 3 baths2,277 sq. ft.
753 Poppy Lane, Lavon, TX 75166
MLS# 21409222Listed by: COLDWELL BANKER REALTY - New
 $312,999Active4 beds 2 baths2,083 sq. ft.
421 Pathlight Pass, Lavon, TX 75173
MLS# 21413004Listed by: KELLER WILLIAMS CITY-VIEW - New
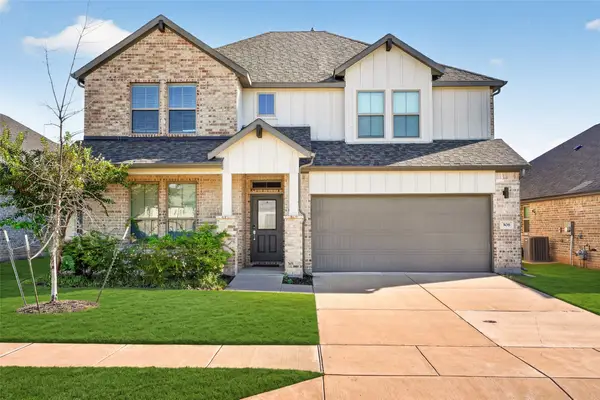 $419,000Active5 beds 3 baths2,938 sq. ft.
308 Braves Way, Lavon, TX 75166
MLS# 21412285Listed by: MONUMENT REALTY - New
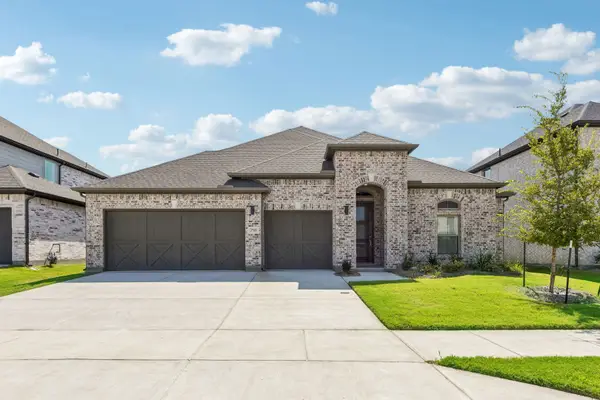 $439,990Active4 beds 3 baths2,667 sq. ft.
1247 Treasure Woods Lane, Lavon, TX 75166
MLS# 21412045Listed by: HOMESUSA.COM - New
 $394,990Active5 beds 4 baths2,968 sq. ft.
913 Bright Acre Trail, Lavon, TX 75166
MLS# 21412055Listed by: HOMESUSA.COM - New
 $261,999Active3 beds 2 baths1,572 sq. ft.
407 Sunray Drive, Lavon, TX 75173
MLS# 21411470Listed by: KELLER WILLIAMS CITY-VIEW


Protect your home and budget from life's surprises with an Assurant Home Warranty, backed by a partner that supports you through every step of homeownership. Explore Plans.
© 2026 Better Homes and Gardens Real Estate LLC. An Anywhere Real Estate company. All rights reserved. Better Homes and Gardens® Real Estate is a registered trademark owned by Meredith Operations Corporation, licensed to Better Homes and Gardens Real Estate LLC and used with permission. Better Homes and Gardens Real Estate LLC fully supports the principles of the Fair Housing Act and the Equal Opportunity Act. Listing information is deemed reliable but is not guaranteed accurate.
Each office is independently owned and operated.
Any services or products provided by third parties are not provided by, affiliated with or related to Better Homes and Gardens Real Estate LLC, or its affiliated companies.