
821 Austin Lane, Lavon, TX 75166
Local realty services provided by:Better Homes and Gardens Real Estate Edwards & Associates
Listed by: jason otts
Office: keller williams realty allen
MLS#:21350013
Source:GDAR
Price summary
- Price:$287,500
- Price per sq. ft.:$160.61
- Monthly HOA dues:$120.33
About this home
POOL, CLUBHOUSE & FITNESS CENTER JUST 100 YARDS AWAY! Welcome to this beautifully maintained, move-in-ready 4-bedroom home in Grand Heritage, ideally positioned near the community’s pool, fitness center and clubhouse. The open, split-bedroom floor plan offers an easy combination of everyday comfort, entertaining space and privacy. The updated kitchen is a standout, featuring quartz countertops, abundant cabinetry and an open view into the spacious living room. The generous primary suite offers a relaxing retreat with a large shower and walk-in closet, while the secondary bedrooms provide flexibility for family, guests or a home office. Easy-care LVP flooring extends through the main living areas, with new carpet added to two bedrooms in 2026. Recent improvements include a new HVAC system and water heater (2024), providing added peace of mind. The garage also features an EV charging station—a $2,000 upgrade already installed and ready to use. Outside, enjoy a spacious backyard with a covered patio, ideal for grilling, entertaining or simply unwinding at the end of the day. Grand Heritage offers an array of amenities, including a community pool, fitness center, clubhouse, playground and walking trails. Plus, both Lake Lavon and Lake Ray Hubbard are nearby for boating, fishing and outdoor recreation, with shopping, dining and entertainment also within easy reach. Schedule your showing today!...
Contact an agent
Home facts
- Year built:2006
- Subdivision & Development:Grand Heritage Club
- Listing ID #:21350013
- Added:55 day(s) ago
- Updated:October 08, 2026 at 07:56 AM
Rooms and interior
- Bedrooms:4
- Total bathrooms:2
- Full bathrooms:2
- Flooring:Carpet, Ceramic Tile, Concrete, Luxury Vinyl Plank
- Kitchen Description:Dishwasher, Disposal, Electric Cooktop, Electric Oven, Microwave, Vented Exhaust Fan
- Living area:1,790 sq. ft.
Heating and cooling
- Cooling:Ceiling Fans, Central Air, Electric
- Heating:Central, Electric
- Central air:Yes
Structure and exterior
- Roof:Composition
- Year built:2006
- Building area:1,790 sq. ft.
- Lot area:0.13 Acres
- Lot Features:Interior Lot, Landscaped
- Architectural Style:Traditional
- Construction Materials:Brick
- Levels:1 Story
Schools
- High school:Community
- Middle school:Community Trails
- Elementary school:Nesmith
Finances and disclosures
- Price:$287,500
- Price per sq. ft.:$160.61
- Tax amount:$5,131
Features and amenities
- Appliances:Dishwasher, Disposal, Electric Cooktop, Electric Oven, Electric Water Heater, Microwave, Vented Exhaust Fan
- Amenities:Window Coverings
Parking
- Garage:Yes
- Garage spaces:2
 Information provided, in part, by North Texas Real Estate Information Systems, Inc. Last Updated October 8, 2026 Listings with the NTREIS logo are listed by brokerages other than Better Homes and Gardens Real Estate Edwards & Associates.
New listings near 821 Austin Lane
- New
 $474,000Active-- beds -- baths1,268 sq. ft.
369 & 371 Orbit Drive, Lavon, TX 75166
MLS# 21404752Listed by: EBBY HALLIDAY, REALTORS - New
 $360,990Active4 beds 3 baths2,530 sq. ft.
750 Hart Leaf Lane, Lavon, TX 75166
MLS# 21404548Listed by: D.R. HORTON-TEXAS, LTD - New
 $337,990Active3 beds 2 baths1,448 sq. ft.
443 Epiphany Lane, Lavon, TX 75166
MLS# 21404558Listed by: D.R. HORTON-TEXAS, LTD - New
 $395,000Active5 beds 3 baths2,973 sq. ft.
348 Braves Way, Lavon, TX 75166
MLS# 21403871Listed by: KELLER WILLIAMS REALTY DPR - New
 $576,900Active4 beds 3 baths2,513 sq. ft.
837 Stoney Bridge Way, Lavon, TX 75166
MLS# 21402917Listed by: PERRY HOMES REALTY LLC - New
 $599,990Active4 beds 4 baths2,907 sq. ft.
726 Cross Oaks Road, Lavon, TX 75166
MLS# 21402631Listed by: HOMESUSA.COM - New
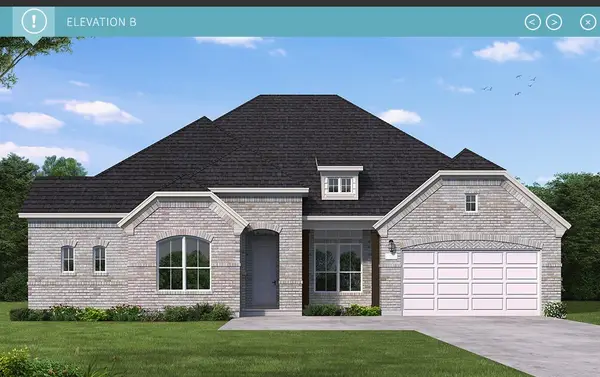 $699,990Active4 beds 4 baths3,279 sq. ft.
741 Cross Oaks Road, Lavon, TX 75166
MLS# 21402183Listed by: HOMESUSA.COM  $649,900Pending4 beds 4 baths2,999 sq. ft.
837 River Sky Road, Lavon, TX 75166
MLS# 21401574Listed by: PERRY HOMES REALTY LLC- New
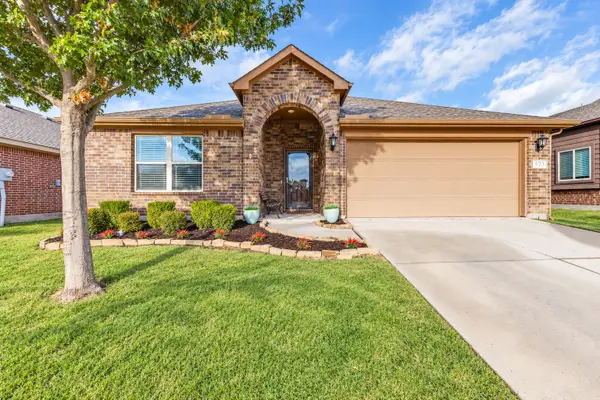 $299,000Active3 beds 2 baths1,538 sq. ft.
573 Providence Place, Lavon, TX 75166
MLS# 21395054Listed by: TEXAN ROOTS REAL ESTATE LLC. - New
 $499,823Active4 beds 3 baths2,700 sq. ft.
11828 State Highway 205, Lavon, TX 75166
MLS# 21401436Listed by: JEANIE MARTEN REAL ESTATE


Protect your home and budget from life's surprises with an Assurant Home Warranty, backed by a partner that supports you through every step of homeownership. Explore Plans.
© 2026 Better Homes and Gardens Real Estate LLC. An Anywhere Real Estate company. All rights reserved. Better Homes and Gardens® Real Estate is a registered trademark owned by Meredith Operations Corporation, licensed to Better Homes and Gardens Real Estate LLC and used with permission. Better Homes and Gardens Real Estate LLC fully supports the principles of the Fair Housing Act and the Equal Opportunity Act. Listing information is deemed reliable but is not guaranteed accurate.
Each office is independently owned and operated.
Any services or products provided by third parties are not provided by, affiliated with or related to Better Homes and Gardens Real Estate LLC, or its affiliated companies.