
852 Stoney Bridge Way, Lavon, TX 75166
Local realty services provided by:Better Homes and Gardens Real Estate Edwards & Associates
Listed by: lee jones
Office: perry homes realty llc.
MLS#:21358025
Source:GDAR
Price summary
- Price:$624,900
- Price per sq. ft.:$212.26
- Monthly HOA dues:$79.17
About this home
A secondary bedroom and home office with French doors frame the spacious entry. An additional secondary bedroom and theatre room frame the extended entry, which leads into the main living areas. The dining room flows into the open family room with a wood mantel fireplace and a wall of windows. An inviting kitchen features a wood mantel fireplace, a corner walk-in pantry, a coffee bar, and a generous island with seating space. A corner morning area provides access to the covered backyard patio. The primary bedroom highlights a wall of windows and offers double-door entry to the primary bath with dual vanities, a garden tub, a glass-enclosed shower, and two walk-in closets. A full bath, a half bath, and a guest suite with a private full bath complete this open one-story design. A mud room is off the three-car garage.
Contact an agent
Home facts
- Year built:2026
- Subdivision & Development:Hillstead
- Listing ID #:21358025
- Added:56 day(s) ago
- Updated:October 08, 2026 at 12:11 PM
Rooms and interior
- Bedrooms:4
- Total bathrooms:4
- Full bathrooms:3
- Half bathrooms:1
- Flooring:Carpet, Tile
- Kitchen Description:Dishwasher, Disposal, Gas Cooktop, Gas Oven, Microwave
- Living area:2,944 sq. ft.
Heating and cooling
- Cooling:Zoned
- Heating:Zoned
Structure and exterior
- Roof:Composition
- Year built:2026
- Building area:2,944 sq. ft.
- Lot area:0.22 Acres
- Lot Features:Few Trees, Greenbelt, Sprinkler System, Subdivision
- Architectural Style:Traditional
- Construction Materials:Brick
- Foundation Description:Slab
- Levels:1 Story
Schools
- High school:Wylie East
- Middle school:Burnett
- Elementary school:Kreymer
Finances and disclosures
- Price:$624,900
- Price per sq. ft.:$212.26
Features and amenities
- Appliances:Dishwasher, Disposal, Gas Cooktop, Gas Oven, Gas Water Heater, Microwave, Tankless Water Heater
- Amenities:Carbon Monoxide Detectors, Prewired, Smoke Detectors
Parking
- Garage:Yes
- Garage spaces:3
 Information provided, in part, by North Texas Real Estate Information Systems, Inc. Last Updated October 8, 2026 Listings with the NTREIS logo are listed by brokerages other than Better Homes and Gardens Real Estate Edwards & Associates.
New listings near 852 Stoney Bridge Way
- New
 $474,000Active-- beds -- baths1,268 sq. ft.
369 & 371 Orbit Drive, Lavon, TX 75166
MLS# 21404752Listed by: EBBY HALLIDAY, REALTORS - New
 $360,990Active4 beds 3 baths2,530 sq. ft.
750 Hart Leaf Lane, Lavon, TX 75166
MLS# 21404548Listed by: D.R. HORTON-TEXAS, LTD - New
 $337,990Active3 beds 2 baths1,448 sq. ft.
443 Epiphany Lane, Lavon, TX 75166
MLS# 21404558Listed by: D.R. HORTON-TEXAS, LTD - New
 $395,000Active5 beds 3 baths2,973 sq. ft.
348 Braves Way, Lavon, TX 75166
MLS# 21403871Listed by: KELLER WILLIAMS REALTY DPR - New
 $576,900Active4 beds 3 baths2,513 sq. ft.
837 Stoney Bridge Way, Lavon, TX 75166
MLS# 21402917Listed by: PERRY HOMES REALTY LLC - New
 $599,990Active4 beds 4 baths2,907 sq. ft.
726 Cross Oaks Road, Lavon, TX 75166
MLS# 21402631Listed by: HOMESUSA.COM - New
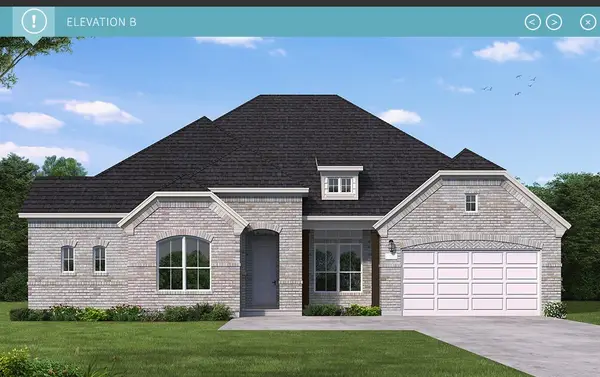 $699,990Active4 beds 4 baths3,279 sq. ft.
741 Cross Oaks Road, Lavon, TX 75166
MLS# 21402183Listed by: HOMESUSA.COM  $649,900Pending4 beds 4 baths2,999 sq. ft.
837 River Sky Road, Lavon, TX 75166
MLS# 21401574Listed by: PERRY HOMES REALTY LLC- New
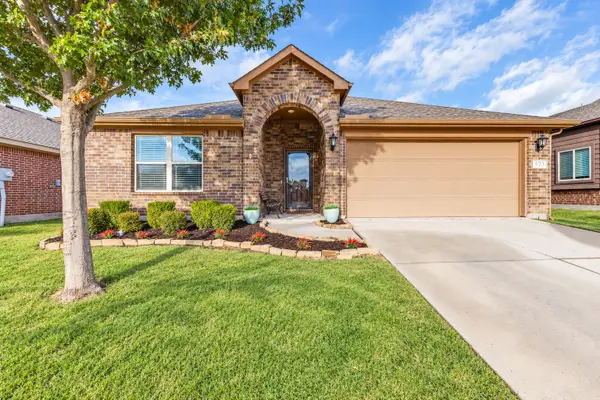 $299,000Active3 beds 2 baths1,538 sq. ft.
573 Providence Place, Lavon, TX 75166
MLS# 21395054Listed by: TEXAN ROOTS REAL ESTATE LLC. - New
 $499,823Active4 beds 3 baths2,700 sq. ft.
11828 State Highway 205, Lavon, TX 75166
MLS# 21401436Listed by: JEANIE MARTEN REAL ESTATE


Protect your home and budget from life's surprises with an Assurant Home Warranty, backed by a partner that supports you through every step of homeownership. Explore Plans.
© 2026 Better Homes and Gardens Real Estate LLC. An Anywhere Real Estate company. All rights reserved. Better Homes and Gardens® Real Estate is a registered trademark owned by Meredith Operations Corporation, licensed to Better Homes and Gardens Real Estate LLC and used with permission. Better Homes and Gardens Real Estate LLC fully supports the principles of the Fair Housing Act and the Equal Opportunity Act. Listing information is deemed reliable but is not guaranteed accurate.
Each office is independently owned and operated.
Any services or products provided by third parties are not provided by, affiliated with or related to Better Homes and Gardens Real Estate LLC, or its affiliated companies.