
902 Crested View Place, Lavon, TX 75166
Local realty services provided by:Better Homes and Gardens Real Estate Senter, REALTORS(R)
902 Crested View Place,Lavon, TX 75166
$324,990
- 3 Beds
- 2 Baths
- 1,582 sq. ft.
- Single family
- Active
Upcoming open houses
- Sat, Sep 2601:00 pm - 04:00 pm
Listed by: brandy rose july
Office: century 21 judge fite co.
MLS#:21392572
Source:GDAR
Price summary
- Price:$324,990
- Price per sq. ft.:$205.43
- Monthly HOA dues:$54.17
About this home
Built in 2024 by Trophy Signature Homes, this beautiful split bedroom floor plan is situated on a desirable CORNER LOT with a HUGE fenced backyard, offering plenty of room to relax, entertain, play, garden, or create your own outdoor retreat.
Inside, enjoy the open and spacious living area that flows seamlessly into the huge gourmet EAT IN KITCHEN, complete with Maytag Appliances including a GAS Range-Oven, built in microwave, undermount sink with drying rack, separate pantry, Corian countertops with timeless subway tile backsplash and plenty of room for cooking, entertaining during the holidays, and everyday gatherings.
Retreat to the spacious Primary Suite featuring ensuite Bathroom, dual sinks, generous walk-in closet, and walk-in shower. The flexible secondary bedrooms provide options for guest space, a home office, or hobby space with another linen closet and a FULL Shower Tub Combo 2nd Bathroom nearby.
With modern finishes and a functional split-bedroom layout, this ENERGY STAR efficient home offers the benefits of a recently built home without the wait. Laundry area is right by the attached 2 car garage. Washer and Dryer, not included.
Bear Creek SUD Water, City of Lavon Trash - Sewer, Atmos Gas.
Move in and start making it your own!
Preferred Vendors: Designated Title, Meridian Mortgage & Judge Fite Insurance...
Contact an agent
Home facts
- Year built:2024
- Subdivision & Development:Trails of Lavon Ph 1
- Listing ID #:21392572
- Added:1 day(s) ago
- Updated:September 25, 2026 at 03:55 AM
Rooms and interior
- Bedrooms:3
- Total bathrooms:2
- Full bathrooms:2
- Flooring:Carpet, Laminate, Tile
- Kitchen Description:Disposal, Electric Oven, Gas Cooktop, Microwave
- Living area:1,582 sq. ft.
Heating and cooling
- Cooling:Ceiling Fans, Central Air
- Heating:Central, Natural Gas
- Central air:Yes
Structure and exterior
- Roof:Composition
- Year built:2024
- Building area:1,582 sq. ft.
- Lot area:0.15 Acres
- Lot Features:Corner Lot, Lawn, Sprinkler System
- Architectural Style:Southwestern
- Construction Materials:Brick
- Foundation Description:Slab
- Levels:1 Story
Schools
- High school:Community
- Middle school:Leland Edge
- Elementary school:Nesmith
Finances and disclosures
- Price:$324,990
- Price per sq. ft.:$205.43
- Tax amount:$5,644
Features and amenities
- Appliances:Disposal, Electric Oven, Gas Cooktop, Microwave, Tankless Water Heater, Washer
- Laundry features:Washer
- Amenities:Carbon Monoxide Detectors, Smoke Detectors, Window Coverings
Parking
- Garage:Yes
- Garage spaces:2
 Information provided, in part, by North Texas Real Estate Information Systems, Inc. Last Updated September 25, 2026 Listings with the NTREIS logo are listed by brokerages other than Better Homes and Gardens Real Estate Senter, REALTORS(R).
New listings near 902 Crested View Place
- New
 $309,000Active3 beds 2 baths1,581 sq. ft.
1224 Honey Creek Lane, Lavon, TX 75166
MLS# 21394849Listed by: TINA LEIGH REALTY - Open Sat, 12 to 2pmNew
 $329,990Active3 beds 2 baths1,675 sq. ft.
828 Foxtail Bend, Lavon, TX 75166
MLS# 21394218Listed by: MONUMENT REALTY - New
 $558,900Active4 beds 3 baths2,545 sq. ft.
824 River Sky Road, Lavon, TX 75166
MLS# 21393072Listed by: PERRY HOMES REALTY LLC - New
 $585,900Active4 beds 4 baths2,574 sq. ft.
840 Stoney Bridge Way, Lavon, TX 75166
MLS# 21393001Listed by: PERRY HOMES REALTY LLC - New
 $569,900Active4 beds 3 baths2,513 sq. ft.
828 River Sky Road, Lavon, TX 75166
MLS# 21393035Listed by: PERRY HOMES REALTY LLC - Open Sat, 1 to 3pmNew
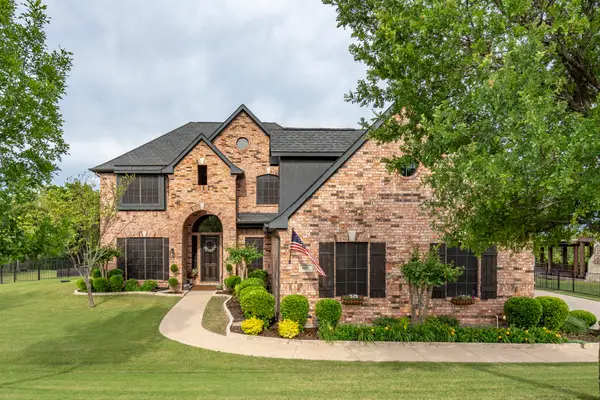 $725,000Active5 beds 4 baths4,222 sq. ft.
1017 Hilltop Drive, Lavon, TX 75166
MLS# 21391006Listed by: COMPASS RE TEXAS, LLC - New
 $524,900Active3 beds 3 baths2,638 sq. ft.
930 Lakeridge Drive, Lavon, TX 75166
MLS# 21386412Listed by: COLDWELL BANKER APEX, REALTORS - New
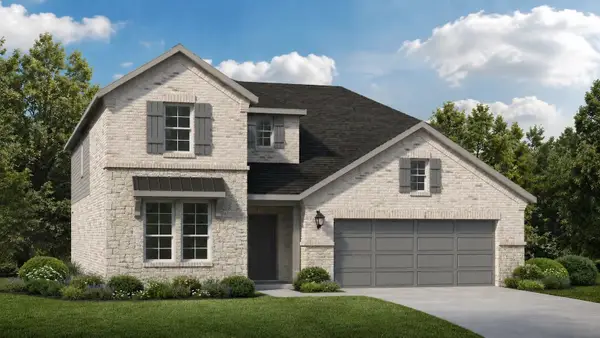 $419,000Active4 beds 3 baths2,621 sq. ft.
904 Dewy Lake Place, Lavon, TX 75166
MLS# 21390557Listed by: TINA LEIGH REALTY - New
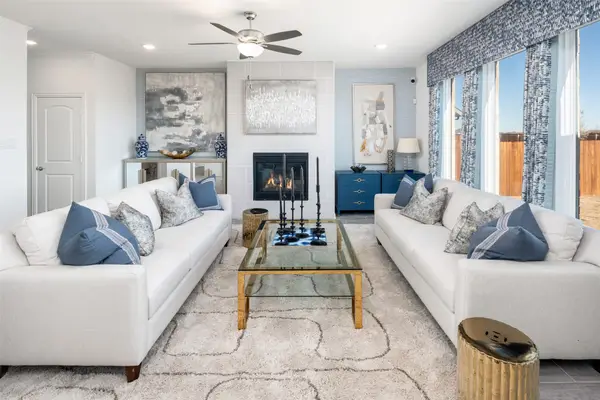 $379,000Active4 beds 3 baths2,174 sq. ft.
306 Hope Orchards Drive, Lavon, TX 75166
MLS# 21390573Listed by: TINA LEIGH REALTY


Protect your home and budget from life's surprises with an Assurant Home Warranty, backed by a partner that supports you through every step of homeownership. Explore Plans.
© 2026 Better Homes and Gardens Real Estate LLC. An Anywhere Real Estate company. All rights reserved. Better Homes and Gardens® Real Estate is a registered trademark owned by Meredith Operations Corporation, licensed to Better Homes and Gardens Real Estate LLC and used with permission. Better Homes and Gardens Real Estate LLC fully supports the principles of the Fair Housing Act and the Equal Opportunity Act. Listing information is deemed reliable but is not guaranteed accurate.
Each office is independently owned and operated.
Any services or products provided by third parties are not provided by, affiliated with or related to Better Homes and Gardens Real Estate LLC, or its affiliated companies.