
930 Lakeridge Drive, Lavon, TX 75166
Local realty services provided by:Better Homes and Gardens Real Estate Lindsey Realty
Listed by: dee evans
Office: coldwell banker apex, realtors
MLS#:21386412
Source:GDAR
Price summary
- Price:$524,900
- Price per sq. ft.:$198.98
About this home
No HOA, MUD or PID! Discover the perfect blend of tranquility & convenience with this charming 3-bed, 2.1-bathroom residence nestled on a sprawling 1.495-acre with generous space for both indoor & outdoor living including fabulous 23x22 screened patio with views of tree lined property and private pond, 24x16 metal shop with overhead garage doors, extended drive for additional parking. This property is an ideal haven for those seeking peace without sacrificing proximity to city amenities. Step inside to be greeted by an open floor plan that exudes warmth & invites relaxation. The living area is illuminated by natural light & features floor to ceiling stacked stone fireplace creating a welcoming ambiance that is perfect for both entertaining &everyday living. The kitchen is a chef's delight, featuring ample cabinetry, stainless steel appliances, and a breakfast bar for casual dining. Adjacent to kitchen is lovely dining area perfect for hosting family gatherings. Primary suite offers a serene retreat with its own private bath, complete with a luxurious soaking tub & a separate shower. Two additional well-appointed bedrooms provide comfort & flexibility, each with access to their own bathroom, ensuring convenience & privacy for all. Work from home in this spacious home office complete with custom built-ins. 3RD living area can double for game room or playroom. Exterior features enhance the property's appeal, beginning with the expansive acreage that offers endless possibilities for outdoor enjoyment. Whether creating a lush garden oasis, adding recreational amenities, or simply enjoying the wide-open space, the options are limitless. Relax & refresh on your covered patio overlooking grounds, pond & views of Lake Lavon. Surrounded by nature, yet a short drive from Lavon's local conveniences, this property captures the essence of country living. It's the ideal place to unwind & embrace the tranquility of life. Moments from the lake for the boating & fishing enthusiast....
Contact an agent
Home facts
- Year built:2002
- Subdivision & Development:Lakeridge Meadows
- Listing ID #:21386412
- Added:2 day(s) ago
- Updated:September 21, 2026 at 11:53 AM
Rooms and interior
- Bedrooms:3
- Total bathrooms:3
- Full bathrooms:2
- Half bathrooms:1
- Flooring:Carpet, Ceramic Tile, Luxury Vinyl Plank
- Kitchen Description:Dishwasher, Disposal, Electric Cooktop, Electric Oven, Microwave
- Living area:2,638 sq. ft.
Heating and cooling
- Cooling:Ceiling Fans, Central Air, Electric
- Heating:Central, Electric, Fireplaces
- Central air:Yes
Structure and exterior
- Roof:Composition
- Year built:2002
- Building area:2,638 sq. ft.
- Lot area:1.49 Acres
- Lot Features:Acreage, Interior Lot, Landscaped, Lawn, Sprinkler System, Subdivision
- Architectural Style:Traditional
- Construction Materials:Brick, Wood Siding
- Foundation Description:Slab
- Levels:2 Story
Schools
- High school:Community
- Middle school:Leland Edge
- Elementary school:Nesmith
Finances and disclosures
- Price:$524,900
- Price per sq. ft.:$198.98
- Tax amount:$10,714
Features and amenities
- Appliances:Dishwasher, Disposal, Electric Cooktop, Electric Oven, Microwave
- Amenities:Security System Leased, Smoke Detectors, Window Coverings
Parking
- Garage:Yes
- Garage spaces:2
 Information provided, in part, by North Texas Real Estate Information Systems, Inc. Last Updated September 21, 2026 Listings with the NTREIS logo are listed by brokerages other than Better Homes and Gardens Real Estate Lindsey Realty.
New listings near 930 Lakeridge Drive
- New
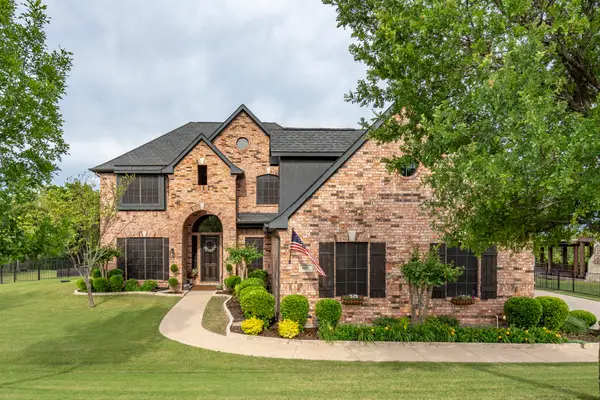 $725,000Active5 beds 4 baths4,222 sq. ft.
1017 Hilltop Drive, Lavon, TX 75166
MLS# 21391006Listed by: COMPASS RE TEXAS, LLC - New
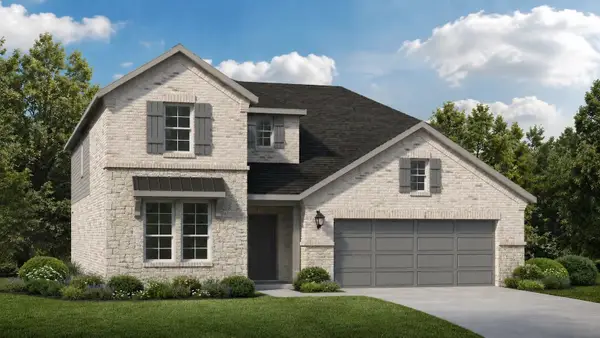 $419,000Active4 beds 3 baths2,621 sq. ft.
904 Dewy Lake Place, Lavon, TX 75166
MLS# 21390557Listed by: TINA LEIGH REALTY - New
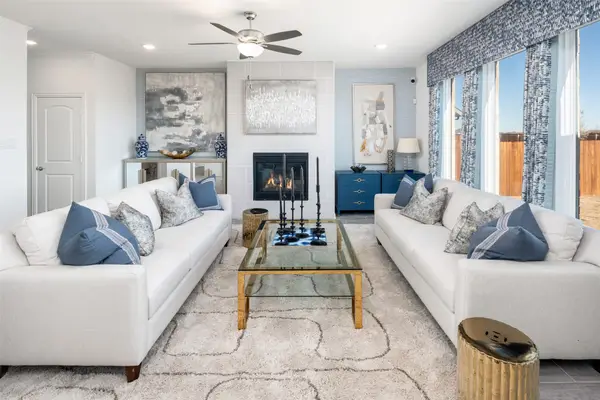 $379,000Active4 beds 3 baths2,174 sq. ft.
306 Hope Orchards Drive, Lavon, TX 75166
MLS# 21390573Listed by: TINA LEIGH REALTY - New
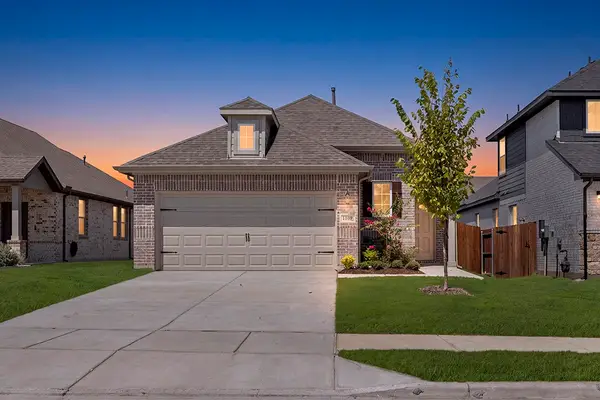 $315,000Active4 beds 2 baths1,709 sq. ft.
1109 Harvest Heights Drive, Lavon, TX 75166
MLS# 21390531Listed by: TINA LEIGH REALTY - New
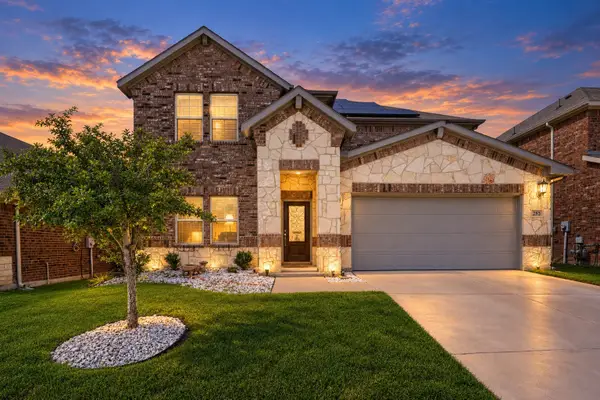 $449,900Active4 beds 4 baths3,171 sq. ft.
285 Sunshine Lane, Lavon, TX 75166
MLS# 21385533Listed by: PREMIER REALTY - New
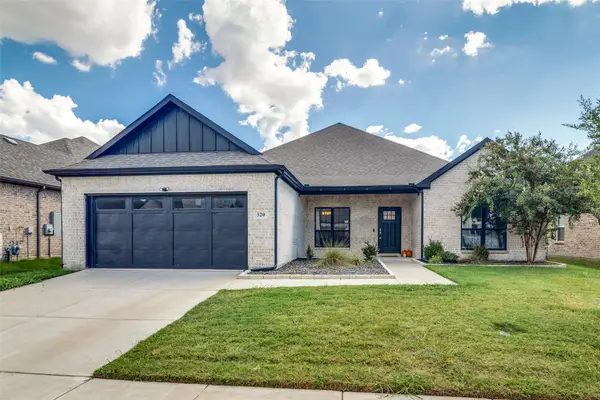 $399,900Active4 beds 3 baths2,297 sq. ft.
320 Community Drive, Lavon, TX 75166
MLS# 21388034Listed by: FRASER REALTY - New
 $787,902Active5 beds 5 baths4,033 sq. ft.
732 Cross Oaks Road, Lavon, TX 75166
MLS# 21388568Listed by: HOMESUSA.COM - New
 $434,990Active5 beds 4 baths3,602 sq. ft.
290 Hope Orchards Drive, Lavon, TX 75166
MLS# 21388612Listed by: HOMESUSA.COM - New
 $735,900Active4 beds 4 baths3,069 sq. ft.
902 River Sky Road, Lavon, TX 75166
MLS# 21388362Listed by: PERRY HOMES REALTY LLC


Protect your home and budget from life's surprises with an Assurant Home Warranty, backed by a partner that supports you through every step of homeownership. Explore Plans.
© 2026 Better Homes and Gardens Real Estate LLC. An Anywhere Real Estate company. All rights reserved. Better Homes and Gardens® Real Estate is a registered trademark owned by Meredith Operations Corporation, licensed to Better Homes and Gardens Real Estate LLC and used with permission. Better Homes and Gardens Real Estate LLC fully supports the principles of the Fair Housing Act and the Equal Opportunity Act. Listing information is deemed reliable but is not guaranteed accurate.
Each office is independently owned and operated.
Any services or products provided by third parties are not provided by, affiliated with or related to Better Homes and Gardens Real Estate LLC, or its affiliated companies.