
105 Seaway Lane, League City, TX 77573
Local realty services provided by:Better Homes and Gardens Real Estate Gary Greene
105 Seaway Lane,League City, TX 77573
$2,850,000
- 4 Beds
- 5 Baths
- 4,826 sq. ft.
- Single family
- Active
Listed by: keith owens
Office: owens & associates realty, llc.281-241-6491
MLS#:27260535
Source:HARMLS
Price summary
- Price:$2,850,000
- Price per sq. ft.:$590.55
- Monthly HOA dues:$266.67
About this home
EXCLUSIVE WATERFRONT LIVING AND HIGH-END FINISHES COME TOGETHER IN THIS UPCOMING NEW CONSTRUCTION. LOCATED IN LEAGUE CITY’S PREMIER GATED WATERFRONT COMMUNITY, THE GRAND ESTATE LOT FEATURES HIGH ELEVATION, PANORAMIC LAKE VIEWS & THE RARE ABILITY TO DOCK UP TO A 55' YACHT OR SAILBOAT IN 8'+ PROTECTED HARBOUR WITH DIRECT ACCESS TO CLEAR LAKE AND GALVESTON BAY. THOUGHTFULLY DESIGNED OPEN-CONCEPT FLOORPLAN W/ HIGH-END FINISHES, 2 PRIMARY SUITES, AN OFFICE, ISLAND KITCHEN WITH GOURMET APPLIANCES & BUILT-IN REFRIGERATOR/FREEZER, WALK-IN PANTRY, FORMAL LAKEVIEW DINING, GAMEROOM, ELEVATOR SHAFT, GUEST ROOMS EACH W/ THEIR OWN EN-SUITE BATH. EXPANSIVE OUTDOOR LIVING WITH BEAUTIFUL VERANDA AND OUTDOOR KITCHEN AS WELL AS A OVERSIZED BALCONY OVERLOOKING CLEAR LAKE. THE LARGE LOT ACCOMMODATES A 3 CAR GARAGE WITH EXCEPTIONAL SPACE FOR POOL, OUTDOOR LIVING AND MORE. YOU CAN EASILY MAKE CHANGES TO THE DESIGN OR BUILD YOUR OWN HOME TAILORED TO YOUR LIFESTYLE.
Contact an agent
Home facts
- Year built:2026
- Subdivision & Development:TownHarbour Estates
- Listing ID #:27260535
- Updated:September 25, 2026 at 12:07 PM
Rooms and interior
- Bedrooms:4
- Total bathrooms:5
- Full bathrooms:5
- Rooms Total:10
- Flooring:Carpet, Tile, Wood
- Bathrooms Description:Separate Shower, Soaking Tub, Tub Shower
- Kitchen Description:Breakfast Bar, Dishwasher, Disposal, Double Oven, Gas Range, Kitchen Family Room Combo, Kitchen Island, Microwave, Quartz Counters, Refrigerator, Walk In Pantry
- Living area:4,826 sq. ft.
Heating and cooling
- Cooling:Central Air, Electric
- Heating:Central, Gas
- Central air:Yes
Structure and exterior
- Year built:2026
- Building area:4,826 sq. ft.
- Lot area:0.3 Acres
- Lot Features:Cul De Sac, Subdivision, Views, Waterfront
- Architectural Style:Mediterranean, Traditional
- Construction Materials:Brick, Cement Siding, Stucco, Wood Siding
- Exterior Features:Balcony, Outdoor Kitchen, Patio, Porch, Private Yard
- Foundation Description:Pillar Post Pier, Slab
- Levels:2 Stories
Schools
- High school:CLEAR CREEK HIGH SCHOOL
- Middle school:CLEAR CREEK INTERMEDIATE SCHOOL
- Elementary school:FERGUSON ELEMENTARY SCHOOL
Utilities
- Sewer:Public Sewer
Finances and disclosures
- Price:$2,850,000
- Price per sq. ft.:$590.55
Features and amenities
- Appliances:Dishwasher, Disposal, Double Oven, Gas Range, Microwave, Refrigerator, Tankless Water Heater
- Amenities:Balcony, Controlled Access, Crown Molding, Entrance Foyer, Gated, High Ceilings, Low Emissivity Windows, Security Gate, Smoke Detectors, Tankless Water Heater
Parking
- Parking description:Driveway, Garage, Garage Door Opener, Oversized, Tandem
- Garage:Yes
New listings near 105 Seaway Lane
- New
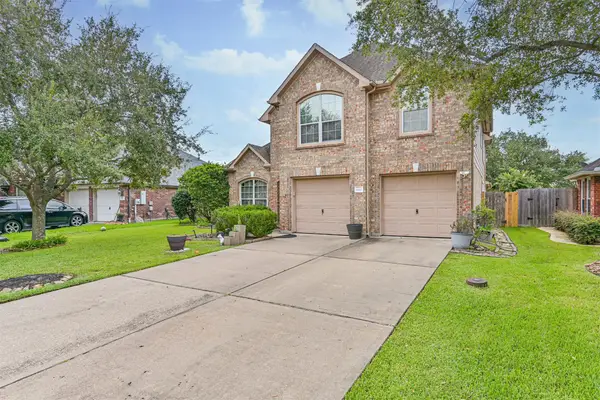 $424,900Active5 beds 3 baths2,715 sq. ft.
880 Shoal Pointe Lane, League City, TX 77573
MLS# 26156675Listed by: UTR TEXAS, REALTORS - New
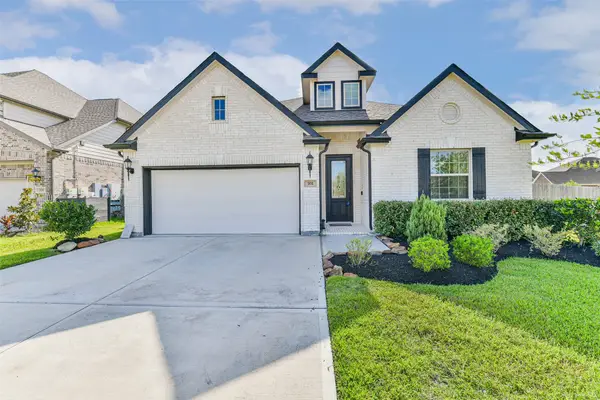 $440,000Active4 beds 3 baths2,566 sq. ft.
702 Campbell Drive, League City, TX 77573
MLS# 13512027Listed by: RE/MAX FINE PROPERTIES - New
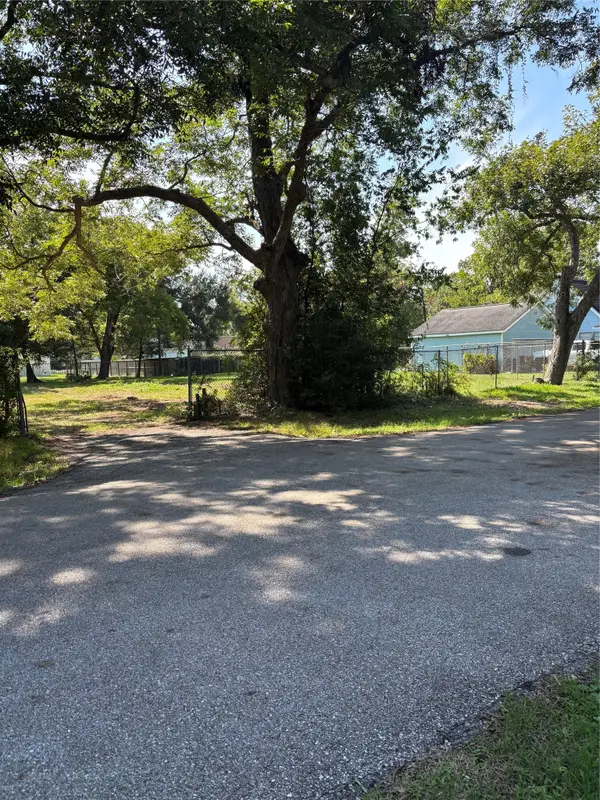 $145,000Active0.34 Acres
00 Waco, League City, TX 77573
MLS# 27528903Listed by: COASTAL BEND REAL ESTATE - New
 $550,000Active2.94 Acres
Reserve J E Fm 646, League City, TX 77573
MLS# 3343350Listed by: ZAPP REALTY - New
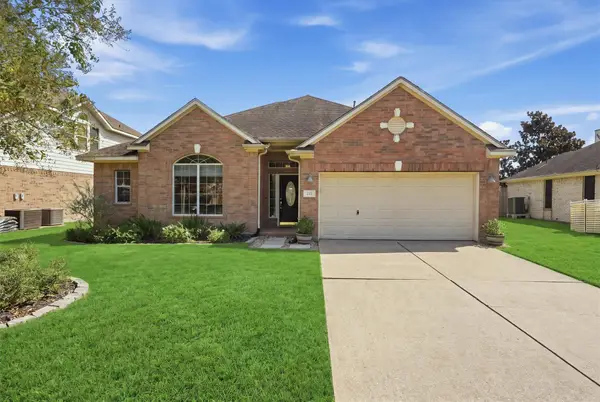 $309,900Active3 beds 2 baths2,132 sq. ft.
222 Meadowhill Lane, Dickinson, TX 77539
MLS# 48405701Listed by: KELLER WILLIAMS REALTY NORTHEAST - New
 $435,900Active4 beds 4 baths3,066 sq. ft.
406 Ashberry Court, League City, TX 77573
MLS# 8071094Listed by: EXP REALTY LLC - New
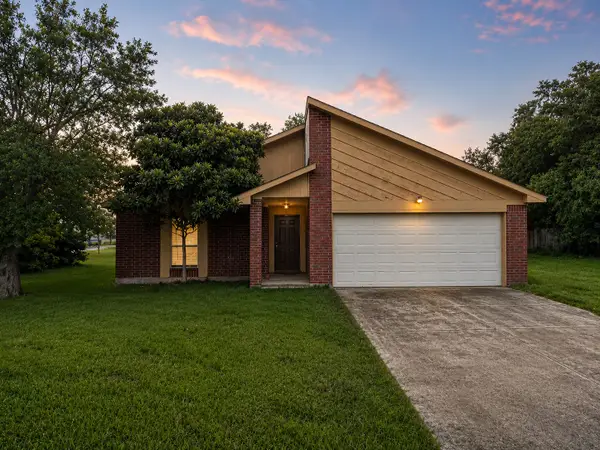 $250,000Active3 beds 2 baths1,728 sq. ft.
2201 Webster Street, League City, TX 77573
MLS# 85668125Listed by: REAL BROKER, LLC - Open Sat, 1 to 3pmNew
 $655,000Active4 beds 4 baths2,849 sq. ft.
2110 Wikiup Street, Dickinson, TX 77539
MLS# 94534063Listed by: CALL IT CLOSED INT'L REALTY 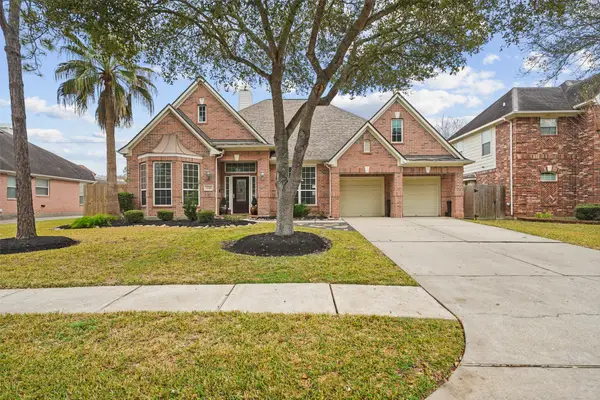 $460,000Pending4 beds 3 baths2,860 sq. ft.
6118 Berwick Lane, League City, TX 77573
MLS# 97165471Listed by: KELLER WILLIAMS MEMORIAL- New
 $290,000Active3 beds 2 baths1,619 sq. ft.
1242 Hunter Wood Drive, League City, TX 77573
MLS# 34691994Listed by: THE SEARS GROUP


Protect your home and budget from life's surprises with an Assurant Home Warranty, backed by a partner that supports you through every step of homeownership. Explore Plans.
© 2026 Better Homes and Gardens Real Estate LLC. An Anywhere Real Estate company. All rights reserved. Better Homes and Gardens® Real Estate is a registered trademark owned by Meredith Operations Corporation, licensed to Better Homes and Gardens Real Estate LLC and used with permission. Better Homes and Gardens Real Estate LLC fully supports the principles of the Fair Housing Act and the Equal Opportunity Act. Listing information is deemed reliable but is not guaranteed accurate.
Each office is independently owned and operated.
Any services or products provided by third parties are not provided by, affiliated with or related to Better Homes and Gardens Real Estate LLC, or its affiliated companies.