
1102 Rippling Springs, League City, TX 77573
Local realty services provided by:Better Homes and Gardens Real Estate Gary Greene
1102 Rippling Springs,League City, TX 77573
$565,000
- 4 Beds
- 4 Baths
- 3,384 sq. ft.
- Single family
- Active
Listed by: laura belvin
Office: legacy south realty, llc.281-968-7592
MLS#:35609322
Source:HARMLS
Price summary
- Price:$565,000
- Price per sq. ft.:$166.96
- Monthly HOA dues:$90
About this home
Welcome Home to South Shore Harbor! Tucked on a quiet cul-de-sac, this 3,384 sq ft home sits on one of the neighborhood's largest lots with no backyard neighbors. Versatile floor plan with the potential for up to 5 bedrooms and two flex spaces. Step inside to an inviting open layout with soaring ceilings, an upstairs catwalk and an expansive family room with a gas fireplace and views of the backyard through large elegant windows. The spacious, fully renovated chef's kitchen is ideal for everyday living and entertaining, with generous workspace and storage. Upstairs, generously sized secondary bedrooms. Extensively updated: new roof (2022), condensing unit (2024), whole-house water softener, renovated primary bath (2026), and fresh flooring and carpet throughout. Enjoy an upgraded back patio, automatic driveway gate, and extended 3-car garage with workbench. Zoned to CCISD, minutes from Kemah Boardwalk and Baybrook Mall. Schedule your showing today!
Contact an agent
Home facts
- Year built:2003
- Subdivision & Development:South Shore Harbour Sec Sf 65-
- Listing ID #:35609322
- Updated:November 22, 2026 at 09:17 PM
Rooms and interior
- Bedrooms:4
- Total bathrooms:4
- Full bathrooms:3
- Half bathrooms:1
- Rooms Total:11
- Flooring:Carpet, Tile, Wood
- Bathrooms Description:Jetted Tub, Separate Shower, Tub Shower
- Kitchen Description:Dishwasher, Disposal, Gas Cooktop, Gas Oven, Granite Counters, Kitchen Family Room Combo, Kitchen Island, Microwave, Pantry, Walk In Pantry
- Living area:3,384 sq. ft.
Heating and cooling
- Cooling:Central Air, Electric
- Heating:Central, Electric, Gas
- Central air:Yes
Structure and exterior
- Roof:Composition
- Year built:2003
- Building area:3,384 sq. ft.
- Lot area:0.27 Acres
- Lot Features:Cul De Sac, Side Yard, Subdivision
- Architectural Style:Traditional
- Construction Materials:Brick
- Exterior Features:Fence, Fully Fenced, Patio, Private Yard, Tennis Courts
- Foundation Description:Slab
- Levels:2 Stories
Schools
- High school:CLEAR FALLS HIGH SCHOOL
- Middle school:BAYSIDE INTERMEDIATE SCHOOL
- Elementary school:HYDE ELEMENTARY SCHOOL
Utilities
- Sewer:Public Sewer
Finances and disclosures
- Price:$565,000
- Price per sq. ft.:$166.96
- Tax amount:$9,904 (2025)
Features and amenities
- Appliances:Dishwasher, Disposal, Gas Cooktop, Gas Oven, Microwave
- Amenities:Crown Molding, Entrance Foyer, High Ceilings, Smoke Detectors, Vaulted Ceilings
Parking
- Parking description:Driveway, Electric Gate, Garage, Garage Door Opener, Oversized
- Garage:Yes
- Garage spaces:3
New listings near 1102 Rippling Springs
- New
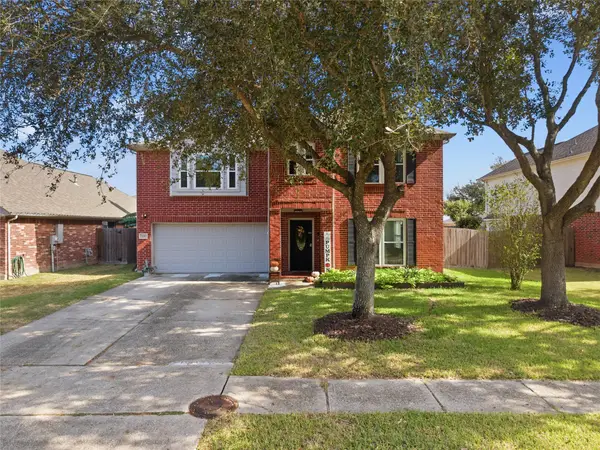 Listed by BHGRE$350,000Active4 beds 3 baths2,670 sq. ft.
3019 Meadow Bay Drive, League City, TX 77539
MLS# 35438201Listed by: BETTER HOMES AND GARDENS REAL ESTATE GARY GREENE - BAY AREA - New
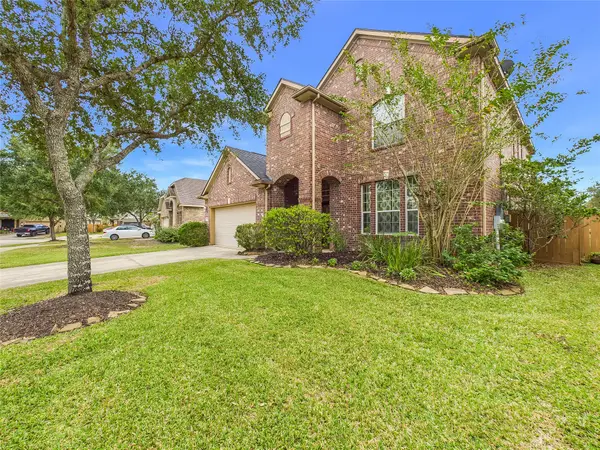 $498,500Active4 beds 4 baths3,203 sq. ft.
2895 Pescara Court, League City, TX 77573
MLS# 72112242Listed by: FATHOM REALTY - New
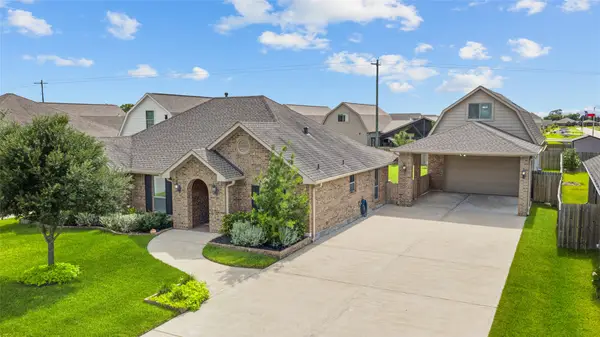 $479,900Active4 beds 3 baths2,167 sq. ft.
3408 Patagonia Street, League City, TX 77573
MLS# 35432390Listed by: COMPASS RE TEXAS, LLC - HOUSTON  $1,445,990Active4 beds 6 baths4,387 sq. ft.
309 Seaway Drive, League City, TX 77546
MLS# 88283957Listed by: EXP REALTY LLC $1,133,990Active3 beds 5 baths3,291 sq. ft.
405 Seaway Drive, League City, TX 77546
MLS# 97523146Listed by: EXP REALTY LLC- New
 $483,990Active4 beds 4 baths2,894 sq. ft.
7117 Texas Wrangler Drive, League City, TX 77546
MLS# 10227025Listed by: KELLER WILLIAMS CITY VIEW - New
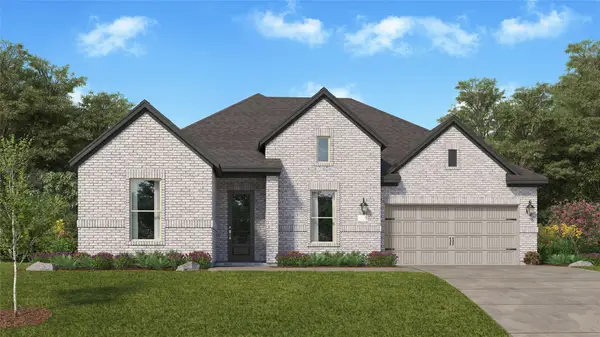 $508,990Active3 beds 2 baths2,423 sq. ft.
2730 Silver Map Lane, League City, TX 77573
MLS# 45132285Listed by: KELLER WILLIAMS CITY VIEW - New
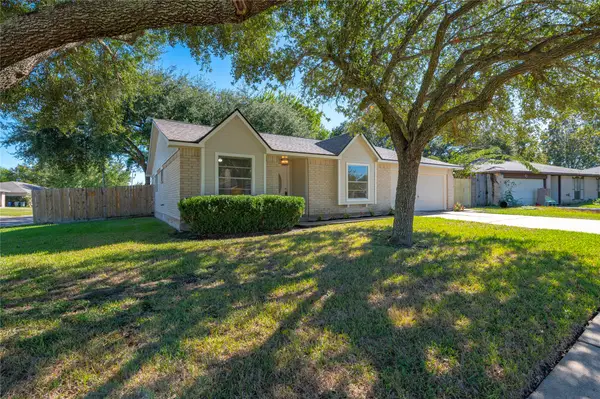 $300,000Active3 beds 2 baths1,644 sq. ft.
308 Brookdale Drive, League City, TX 77573
MLS# 55179746Listed by: CALL IT CLOSED INT'L REALTY - New
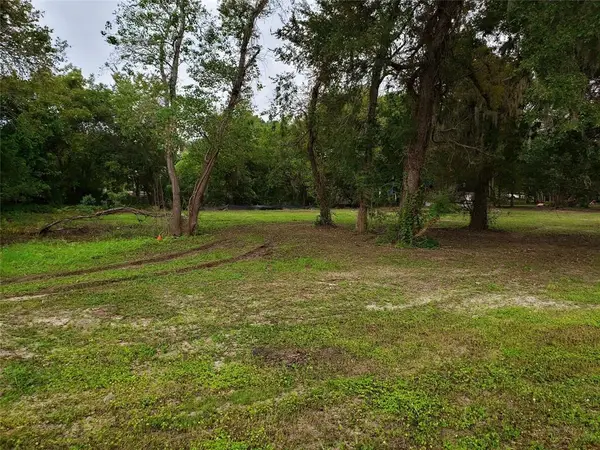 $45,000Active0 Acres
0 Bryant Lot 75 Lane, Webster, TX 77598
MLS# 23564802Listed by: KELLER WILLIAMS HOUSTON CENTRAL


Protect your home and budget from life's surprises with an Assurant Home Warranty, backed by a partner that supports you through every step of homeownership. Explore Plans.
© 2026 Better Homes and Gardens Real Estate LLC. An Anywhere Real Estate company. All rights reserved. Better Homes and Gardens® Real Estate is a registered trademark owned by Meredith Operations Corporation, licensed to Better Homes and Gardens Real Estate LLC and used with permission. Better Homes and Gardens Real Estate LLC fully supports the principles of the Fair Housing Act and the Equal Opportunity Act. Listing information is deemed reliable but is not guaranteed accurate.
Each office is independently owned and operated.
Any services or products provided by third parties are not provided by, affiliated with or related to Better Homes and Gardens Real Estate LLC, or its affiliated companies.