
1424 Talco Garden Court, League City, TX 77573
Local realty services provided by:Better Homes and Gardens Real Estate Gary Greene
1424 Talco Garden Court,League City, TX 77573
$799,000
- 5 Beds
- 4 Baths
- 3,579 sq. ft.
- Single family
- Active
Listed by: melissa morales
Office: redfin corporation832-648-1671
MLS#:51484102
Source:HARMLS
Price summary
- Price:$799,000
- Price per sq. ft.:$223.25
- Monthly HOA dues:$73.33
About this home
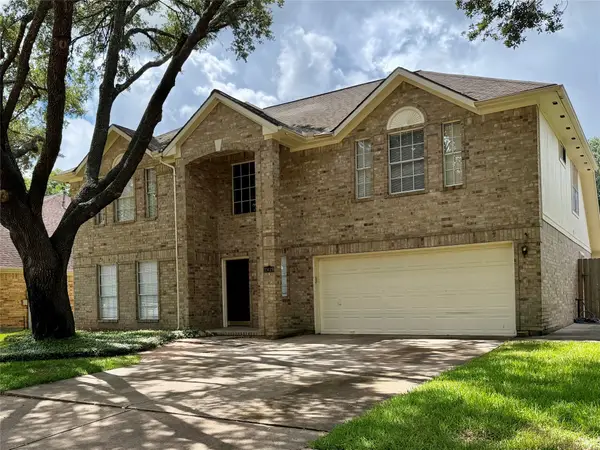
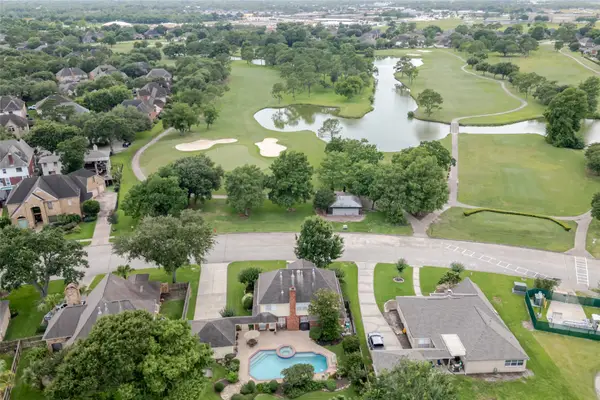
BACKYARD PARADISE W/ IMPRESSIVE ENERGY UPGRADES! Tucked on a 12,016 SF CUL-DE-SAC LOT in Hidden Lakes, this 5-bed, 4-bath, 3,579 SF home boasts a 3-car garage, heated POOL, SPA, grotto, lush landscaping, covered patio & pergola! A soaring foyer & curved staircase lead to formal dining, study, wine room, fireplace & island kitchen w/ updated refrigerator, ovens, microwave, gas cooktop & vent hood. Main-floor primary suite & guest bedroom; upstairs offers 3 bedrooms, plus a game room. A 48-PANEL SOLAR SYSTEM offsets approx. 95% of power use, including pool, A/C & EV charging! Other upgrades: Level 2 EV charger, electrical panels, tinted windows, HVAC, 2 water heaters, tile floors, fresh paint, office door & glass shower doors. Enjoy updated pool equipment, custom planters, pergola, extended driveway, fencing, roof repairs & garden gates! Community lakes, pool, splash pad, parks & trails! Near CCISD schools, H-E-B, Kroger, Baybrook Mall, Kemah Boardwalk & I-45!
Contact an agent
Home facts
- Year built:2015
- Subdivision & Development:Hidden Lakes
- Listing ID #:51484102
- Updated:November 09, 2026 at 01:02 PM
Rooms and interior
- Bedrooms:5
- Total bathrooms:4
- Full bathrooms:4
- Rooms Total:18
- Flooring:Tile
- Bathrooms Description:Separate Shower, Soaking Tub, Tub Shower
- Kitchen Description:Breakfast Bar, Convection Oven, Dishwasher, Disposal, Double Oven, Electric Oven, Gas Cooktop, Kitchen Family Room Combo, Kitchen Island, Microwave, Pantry
- Living area:3,579 sq. ft.
Heating and cooling
- Cooling:Central Air, Electric, Zoned
- Heating:Central, Gas, Zoned
- Central air:Yes
Structure and exterior
- Roof:Composition
- Year built:2015
- Building area:3,579 sq. ft.
- Lot area:0.28 Acres
- Lot Features:Cul De Sac, Side Yard, Subdivision
- Architectural Style:Traditional
- Construction Materials:Brick, Cement Siding, Stone
- Exterior Features:Fence, Fully Fenced, Patio, Porch, Private Yard
- Foundation Description:Slab
- Levels:2 Stories
Schools
- High school:CLEAR FALLS HIGH SCHOOL
- Middle school:BAYSIDE INTERMEDIATE SCHOOL
- Elementary school:GOFORTH ELEMENTARY SCHOOL
Utilities
- Sewer:Public Sewer
Finances and disclosures
- Price:$799,000
- Price per sq. ft.:$223.25
- Tax amount:$13,235 (2026)
Features and amenities
- Appliances:Convection Oven, Dishwasher, Disposal, Double Oven, Electric Oven, Gas Cooktop, Instant Hot Water, Microwave
- Amenities:Entrance Foyer, High Ceilings, Instant Hot Water, Prewired, Security System - Owned, Smoke Detectors, Storm Windows, Window Coverings
- Pool features:Gunite, Heated, In Ground
Parking
- Parking description:Additional Parking, Electric Vehicle Charging Stations, Garage, Garage Door Opener
- Garage:Yes
- Garage spaces:3
New listings near 1424 Talco Garden Court
- Coming Soon
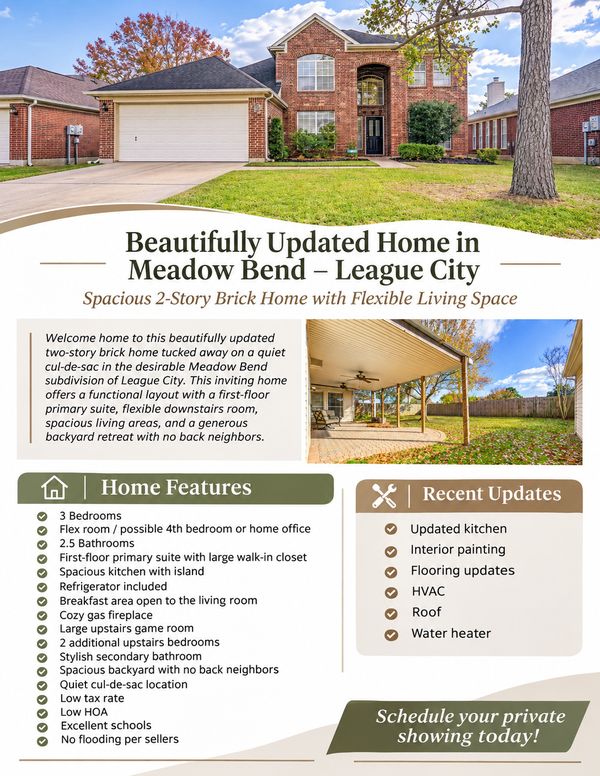 $365,000Coming Soon3 beds 3 baths2,232 sq. ft.
3019 Quill Meadow Drive, League City, TX 77573
MLS# 20849287Listed by: COLDWELL BANKER REALTY - HOUSTON BAY AREA - New
 $499,000Active5 beds 4 baths3,184 sq. ft.
611 Westwood Drive, League City, TX 77573
MLS# 17313967Listed by: KELLER WILLIAMS MEMORIAL - New
 $535,000Active4 beds 3 baths2,732 sq. ft.
1413 Coffee Mill Court, League City, TX 77573
MLS# 13315960Listed by: PRIORITY ONE REAL ESTATE - New
 $428,836Active4 beds 2 baths2,170 sq. ft.
2313 Ensenada Drive, League City, TX 77539
MLS# 22438954Listed by: CHRISTOPHER SCHIRMER, REALTOR - New
 $178,500Active1.04 Acres
0 Hawaii Avenue, League City, TX 77573
MLS# 48684669Listed by: SIMIEN PROPERTIES - New
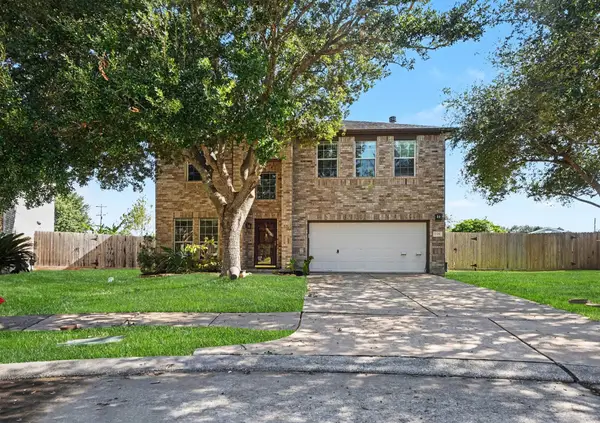 $349,000Active4 beds 3 baths2,334 sq. ft.
2501 Lexington Court, League City, TX 77573
MLS# 7761236Listed by: OWENS & ASSOCIATES REALTY, LLC - New
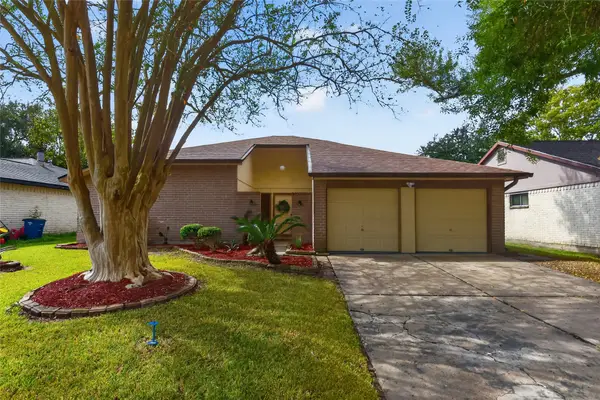 $299,900Active3 beds 2 baths1,610 sq. ft.
125 Greenshire Drive, League City, TX 77573
MLS# 43332774Listed by: RE/MAX SPACE CENTER - New
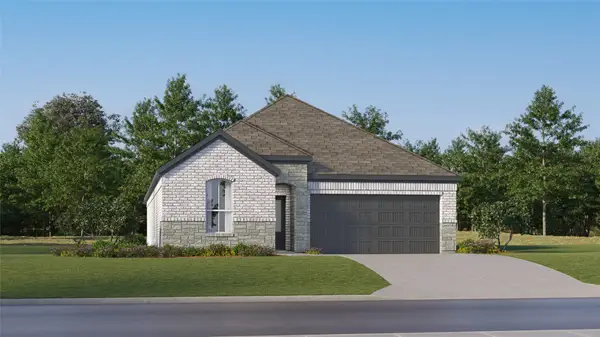 $332,990Active4 beds 3 baths1,984 sq. ft.
2719 Hidden Gold Court, League City, TX 77573
MLS# 14696840Listed by: KELLER WILLIAMS CITY VIEW - New
 $409,000Active4 beds 4 baths2,991 sq. ft.
2019 Aberdeen Drive, League City, TX 77573
MLS# 60921059Listed by: ABOUT TOWN REALTY - New
 $580,000Active4 beds 4 baths3,359 sq. ft.
2748 Masters Drive, League City, TX 77573
MLS# 63205950Listed by: JANKE & CO PROPERTIES


Protect your home and budget from life's surprises with an Assurant Home Warranty, backed by a partner that supports you through every step of homeownership. Explore Plans.
© 2026 Better Homes and Gardens Real Estate LLC. An Anywhere Real Estate company. All rights reserved. Better Homes and Gardens® Real Estate is a registered trademark owned by Meredith Operations Corporation, licensed to Better Homes and Gardens Real Estate LLC and used with permission. Better Homes and Gardens Real Estate LLC fully supports the principles of the Fair Housing Act and the Equal Opportunity Act. Listing information is deemed reliable but is not guaranteed accurate.
Each office is independently owned and operated.
Any services or products provided by third parties are not provided by, affiliated with or related to Better Homes and Gardens Real Estate LLC, or its affiliated companies.