
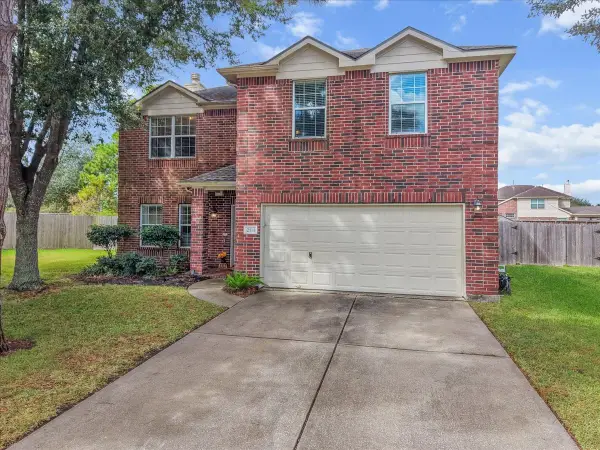
1904 Floyd Road, League City, TX 77573
Local realty services provided by:Better Homes and Gardens Real Estate Gary Greene
Listed by: randall casey
Office: northstar united realty281-723-4251
MLS#:493123
Source:HARMLS
Price summary
- Price:$283,000
- Price per sq. ft.:$204.48
- Monthly HOA dues:$23.33
About this home
Beautifully updated, this charming one-story home in The Landing offers the perfect combination of comfort, style, and convenience. Step inside to discover soaring vaulted ceilings, abundant natural light, and a spacious family room centered around a cozy brick fireplace. The completely remodeled kitchen features crisp white cabinetry, new granite countertops, stainless steel appliances, modern fixtures, and plenty of cabinet space for both everyday living and entertaining.
The split-bedroom floor plan includes three bedrooms and two updated bathrooms, while durable flooring throughout means no carpet to maintain. The private primary suite offers an updated bath and generous closet space. Outside, you'll enjoy a fully fenced backyard with plenty of room for children, pets, gardening, or weekend gatherings.
Located in the highly acclaimed Clear Creak School District, this is a home you would be proud of. Schedule your private showing today!
Contact an agent
Home facts
- Year built:1983
- Subdivision & Development:The Landing 2
- Listing ID #:493123
- Updated:October 06, 2026 at 12:49 PM
Rooms and interior
- Bedrooms:3
- Total bathrooms:2
- Full bathrooms:2
- Rooms Total:6
- Flooring:Laminate, Tile
- Bathrooms Description:Tub Shower
- Kitchen Description:Dishwasher, Disposal, Microwave
- Living area:1,384 sq. ft.
Heating and cooling
- Cooling:Central Air, Electric
- Heating:Central, Gas
- Central air:Yes
Structure and exterior
- Roof:Composition
- Year built:1983
- Building area:1,384 sq. ft.
- Lot area:0.16 Acres
- Lot Features:Subdivision
- Architectural Style:Traditional
- Construction Materials:Brick, Vinyl Siding, Wood Siding
- Exterior Features:Fully Fenced
- Foundation Description:Slab
- Levels:1 Story
Schools
- High school:CLEAR SPRINGS HIGH SCHOOL
- Middle school:VICTORYLAKES INTERMEDIATE SCHOOL
- Elementary school:GILMORE ELEMENTARY SCHOOL
Utilities
- Sewer:Public Sewer
Finances and disclosures
- Price:$283,000
- Price per sq. ft.:$204.48
- Tax amount:$4,676 (2025)
Features and amenities
- Appliances:Dishwasher, Disposal, Microwave
- Amenities:Ceiling Fans, High Ceilings, Vaulted Ceilings
Parking
- Parking description:Garage
- Garage:Yes
- Garage spaces:2
New listings near 1904 Floyd Road
- New
 $369,900Active4 beds 3 baths2,576 sq. ft.
113 Coral Bay Drive, League City, TX 77573
MLS# 34886075Listed by: CALL IT CLOSED INT'L REALTY - New
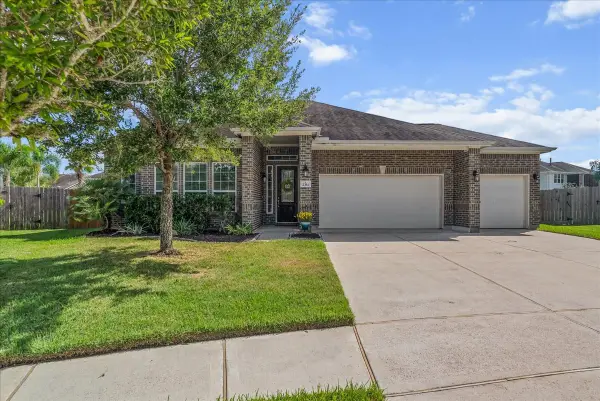 $465,000Active3 beds 3 baths2,487 sq. ft.
2314 Tobarra Lane, League City, TX 77573
MLS# 74938394Listed by: KELLER WILLIAMS REALTY CLEAR LAKE / NASA - New
 $627,715Active4 beds 5 baths3,254 sq. ft.
707 Western Holly, League City, TX 77573
MLS# 65168644Listed by: CASTLEROCK REALTY, LLC - New
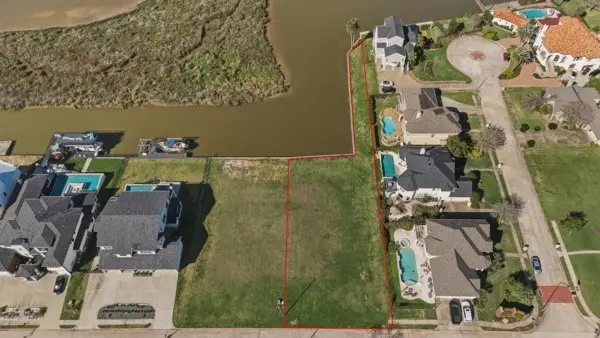 $470,000Active0.44 Acres
923 Davis Road, League City, TX 77573
MLS# 60109516Listed by: CORCORAN PRESTIGE REALTY - New
 $275,000Active2 beds 2 baths1,306 sq. ft.
2506 Northern Drive, League City, TX 77573
MLS# 45110726Listed by: JLOWE REALTORS - New
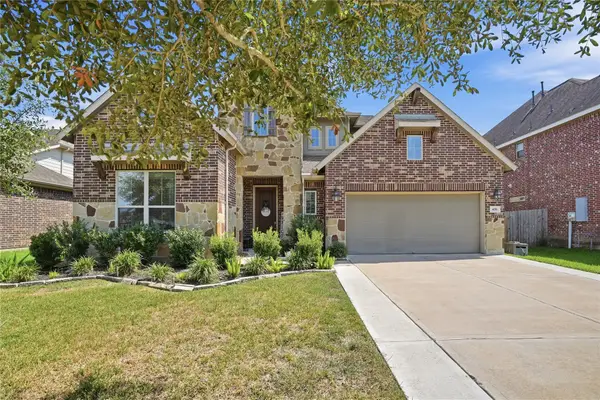 $474,900Active4 beds 4 baths3,179 sq. ft.
406 Stockport Drive, League City, TX 77573
MLS# 92573948Listed by: LOGOS INVESTMENT PROPERTIES & REAL ESTATE - New
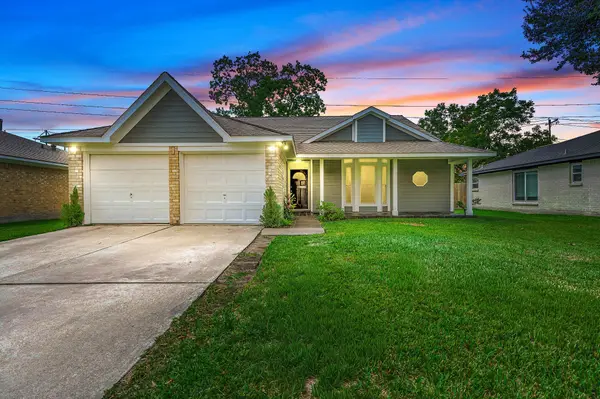 $259,900Active3 beds 2 baths1,484 sq. ft.
305 Seacrest Boulevard, League City, TX 77573
MLS# 42587259Listed by: KANE RESCOM REALTY - New
 $365,650Active4 beds 3 baths2,455 sq. ft.
2111 Bataan Drive, League City, TX 77573
MLS# 28466069Listed by: UTR TEXAS, REALTORS - New
 $520,000Active5 beds 4 baths4,042 sq. ft.
810 Almond Pointe, League City, TX 77573
MLS# 74347247Listed by: HENRY FUERTES, BROKER - New
 $450,000Active4 beds 3 baths3,330 sq. ft.
527 Jordan Creek Court, League City, TX 77573
MLS# 51275049Listed by: REAL ESTATE CONNECTION INT


Protect your home and budget from life's surprises with an Assurant Home Warranty, backed by a partner that supports you through every step of homeownership. Explore Plans.
© 2026 Better Homes and Gardens Real Estate LLC. An Anywhere Real Estate company. All rights reserved. Better Homes and Gardens® Real Estate is a registered trademark owned by Meredith Operations Corporation, licensed to Better Homes and Gardens Real Estate LLC and used with permission. Better Homes and Gardens Real Estate LLC fully supports the principles of the Fair Housing Act and the Equal Opportunity Act. Listing information is deemed reliable but is not guaranteed accurate.
Each office is independently owned and operated.
Any services or products provided by third parties are not provided by, affiliated with or related to Better Homes and Gardens Real Estate LLC, or its affiliated companies.