
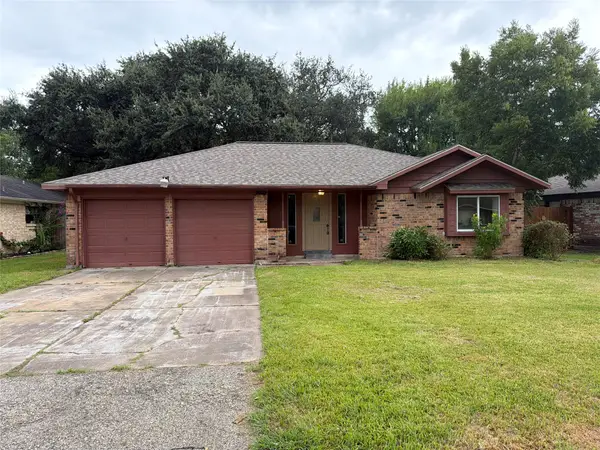
217 Greenshire Drive, League City, TX 77573
Local realty services provided by:Better Homes and Gardens Real Estate Hometown
Upcoming open houses
- Sat, Sep 2611:00 am - 02:00 pm
Listed by: jessica attocknie, garrett briggs
Office: keller williams realty clear lake / nasa281-335-0335
MLS#:36141650
Source:HARMLS
Price summary
- Price:$275,000
- Price per sq. ft.:$227.27
- Monthly HOA dues:$28.75
About this home
Welcome to 217 Greenshire Drive in Meadow Bend, League City! This updated 3-bedroom, 2-bath single-story home offers a bright, inviting interior with a functional layout and thoughtful updates. The spacious living room features vaulted ceilings, wood-look flooring and abundant natural light. The updated kitchen showcases white cabinetry, granite countertops, stainless steel appliances, subway tile backsplash and a breakfast area overlooking the backyard. The primary suite offers a private bath and walk-in closet, while two additional bedrooms provide flexibility for guests, a home office or hobbies. Outside, the generously sized backyard offers room to entertain, play, garden or relax. Conveniently located near League City shopping, dining, parks, schools and major commuter routes.
Contact an agent
Home facts
- Year built:1980
- Subdivision & Development:Meadow Bend
- Listing ID #:36141650
- Updated:September 23, 2026 at 02:22 AM
Rooms and interior
- Bedrooms:3
- Total bathrooms:2
- Full bathrooms:2
- Rooms Total:3
- Dining Description:Kitchen Dining Combo, Living Dining Room
- Kitchen Description:Dishwasher, Disposal, Electric Oven, Electric Range, Kitchen Dining Combo, Pantry
- Living area:1,210 sq. ft.
Heating and cooling
- Cooling:Central Air, Electric
- Heating:Central, Electric
- Central air:Yes
Structure and exterior
- Roof:Composition
- Year built:1980
- Building area:1,210 sq. ft.
- Lot area:0.16 Acres
- Lot Features:Subdivision
- Architectural Style:Traditional
- Construction Materials:Brick
- Exterior Features:Fence
- Foundation Description:Slab
- Levels:1 Story
Schools
- High school:CLEAR FALLS HIGH SCHOOL
- Middle school:LEAGUECITY INTERMEDIATE SCHOOL
- Elementary school:HYDE ELEMENTARY SCHOOL
Utilities
- Sewer:Public Sewer
Finances and disclosures
- Price:$275,000
- Price per sq. ft.:$227.27
- Tax amount:$3,833 (2026)
Features and amenities
- Appliances:Dishwasher, Disposal, Electric Oven, Electric Range
- Amenities:Smoke Detectors
Parking
- Parking description:Garage
- Garage:Yes
- Garage spaces:2
New listings near 217 Greenshire Drive
- New
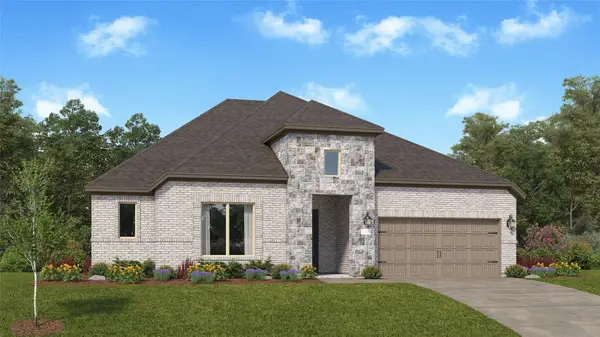 $512,990Active4 beds 3 baths2,792 sq. ft.
2718 Silver Map Lane, League City, TX 77539
MLS# 14323872Listed by: KELLER WILLIAMS CITY VIEW - New
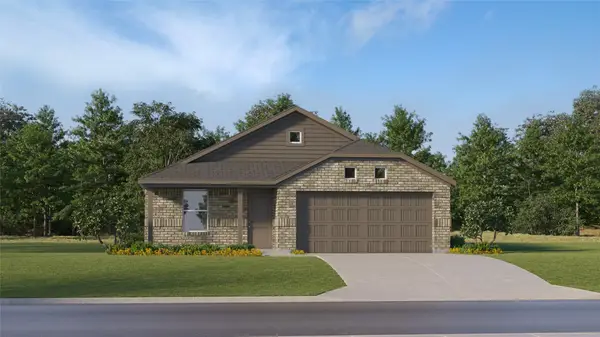 $292,990Active3 beds 2 baths1,538 sq. ft.
2425 Lighthouse Hill Drive, League City, TX 77573
MLS# 35180715Listed by: KELLER WILLIAMS CITY VIEW - New
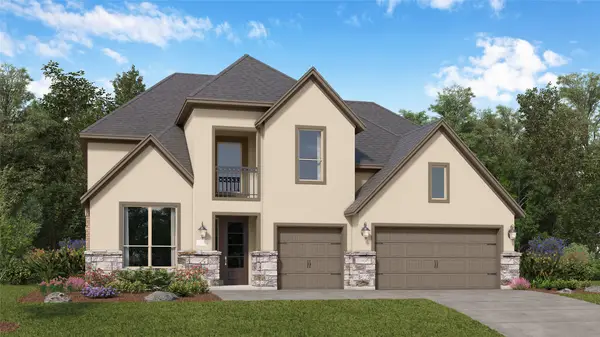 $614,990Active5 beds 4 baths3,763 sq. ft.
2521 Desert Island Drive, League City, TX 77573
MLS# 3709469Listed by: KELLER WILLIAMS CITY VIEW - New
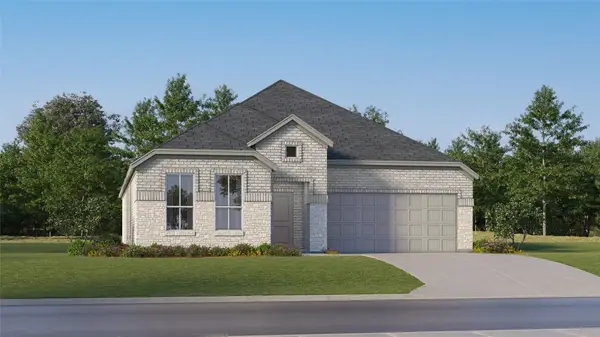 $366,990Active3 beds 2 baths1,972 sq. ft.
2207 Sunlit Meadow Lane, League City, TX 77573
MLS# 42555268Listed by: KELLER WILLIAMS CITY VIEW - New
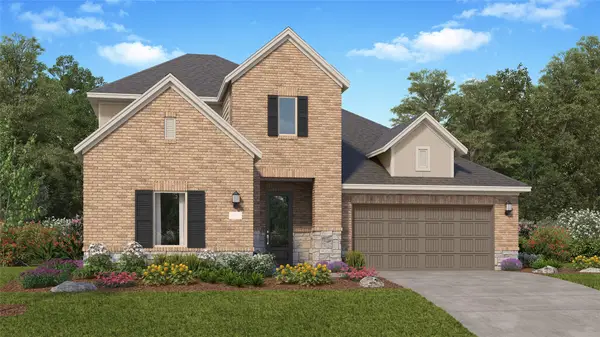 $418,990Active4 beds 3 baths2,666 sq. ft.
2230 Beach Cove Lane, League City, TX 77573
MLS# 62612256Listed by: KELLER WILLIAMS CITY VIEW - New
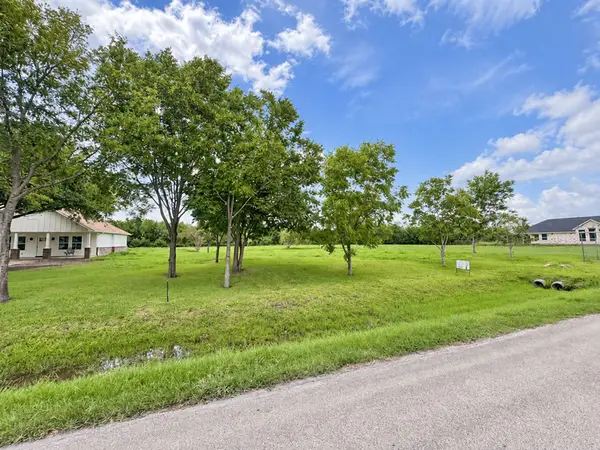 $140,000Active0.3 Acres
0 Virginia Avenue, League City, TX 77573
MLS# 67980481Listed by: RE/MAX AMERICAN DREAM - New
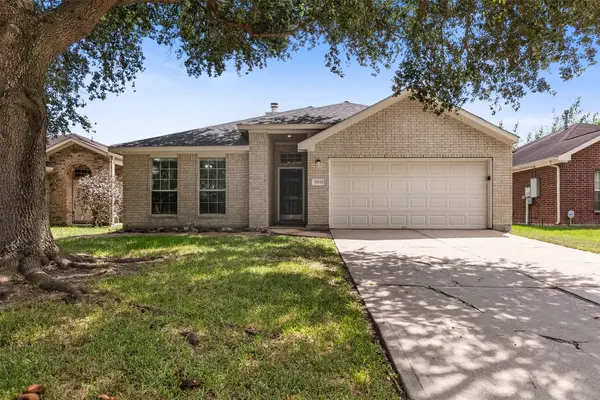 $299,900Active4 beds 2 baths1,805 sq. ft.
1815 Sherwood Forest Circle, League City, TX 77573
MLS# 10806380Listed by: REALTY ONE GROUP ICONIC - New
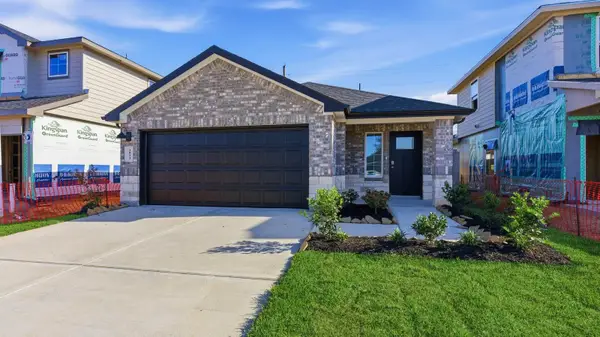 $282,490Active3 beds 2 baths1,396 sq. ft.
4113 Bronco Station Lane, League City, TX 77511
MLS# 72702289Listed by: D.R. HORTON-TEXAS, LTD - New
 $225,000Active3 beds 2 baths1,323 sq. ft.
2010 Redwood Street, Kemah, TX 77565
MLS# 22602704Listed by: OPENDOOR BROKERAGE, LLC


Protect your home and budget from life's surprises with an Assurant Home Warranty, backed by a partner that supports you through every step of homeownership. Explore Plans.
© 2026 Better Homes and Gardens Real Estate LLC. An Anywhere Real Estate company. All rights reserved. Better Homes and Gardens® Real Estate is a registered trademark owned by Meredith Operations Corporation, licensed to Better Homes and Gardens Real Estate LLC and used with permission. Better Homes and Gardens Real Estate LLC fully supports the principles of the Fair Housing Act and the Equal Opportunity Act. Listing information is deemed reliable but is not guaranteed accurate.
Each office is independently owned and operated.
Any services or products provided by third parties are not provided by, affiliated with or related to Better Homes and Gardens Real Estate LLC, or its affiliated companies.