
2319 Poseidon Street, League City, TX 77573
Local realty services provided by:Better Homes and Gardens Real Estate Hometown
2319 Poseidon Street,League City, TX 77573
$529,490
- 4 Beds
- 4 Baths
- 2,983 sq. ft.
- Single family
- Active
Listed by: marie janke, nick janke
Office: janke & co properties281-686-2088
MLS#:75915969
Source:HARMLS
Price summary
- Price:$529,490
- Price per sq. ft.:$177.5
- Monthly HOA dues:$66.67
About this home
Welcome to the Chloe plan in beautiful Davis Harbor by D.R. Horton. This stunning 2-story, 4/5-bedroom, 3.5-bath new construction home is set on a lot with a covered patio and fenced back yard with a gate. The open-concept layout features a gorgeous kitchen with gas range, updated appliances, and a large center island perfect for entertaining — flowing seamlessly into the family and dining rooms. The primary suite is downstairs with a walk-in closet and luxurious en-suite bathroom with double sinks large shower and soaking tub. Upstairs you'll find 3 spacious bedrooms, a full bath, and a large open game room perfect for entertainment or a special place for the kids getaway. There is also an option for a spacious 5th bedroom! Included also are a 3-car attached tandem garage, fully sodded yard, sprinkler system, vinyl plank /carpet flooring, and spray foam insulation for serious energy savings! Zoned to highly rated CCISD. The model home is also a Chloe plan so you can see it today!
Contact an agent
Home facts
- Year built:2026
- Subdivision & Development:Davis Harbor
- Listing ID #:75915969
- Updated:September 25, 2026 at 12:07 PM
Rooms and interior
- Bedrooms:4
- Total bathrooms:4
- Full bathrooms:3
- Half bathrooms:1
- Rooms Total:7
- Flooring:Carpet, Plank, Vinyl
- Bathrooms Description:Separate Shower, Soaking Tub
- Kitchen Description:Breakfast Bar, Dishwasher, Disposal, Gas Oven, Gas Range, Kitchen Family Room Combo, Kitchen Island, Microwave, Pantry, Refrigerator
- Living area:2,983 sq. ft.
Heating and cooling
- Cooling:Central Air, Electric
- Heating:Central, Gas
- Central air:Yes
Structure and exterior
- Roof:Composition
- Year built:2026
- Building area:2,983 sq. ft.
- Lot Features:Subdivision
- Architectural Style:Traditional
- Construction Materials:Brick, Cement Siding
- Exterior Features:Fence, Patio, Private Yard, Sprinkler Irrigation
- Foundation Description:Slab
- Levels:2 Stories
Schools
- High school:CLEAR CREEK HIGH SCHOOL
- Middle school:CLEAR CREEK INTERMEDIATE SCHOOL
- Elementary school:FERGUSON ELEMENTARY SCHOOL
Utilities
- Sewer:Public Sewer
Finances and disclosures
- Price:$529,490
- Price per sq. ft.:$177.5
Features and amenities
- Appliances:Dishwasher, Disposal, Dryer, Gas Oven, Gas Range, Microwave, Refrigerator, Washer
- Laundry features:Dryer, Washer
- Amenities:Balcony, High Ceilings, Low Emissivity Windows, Programmable Thermostat
Parking
- Parking description:Driveway, Garage, Garage Door Opener, Tandem
- Garage:Yes
- Garage spaces:3
New listings near 2319 Poseidon Street
- New
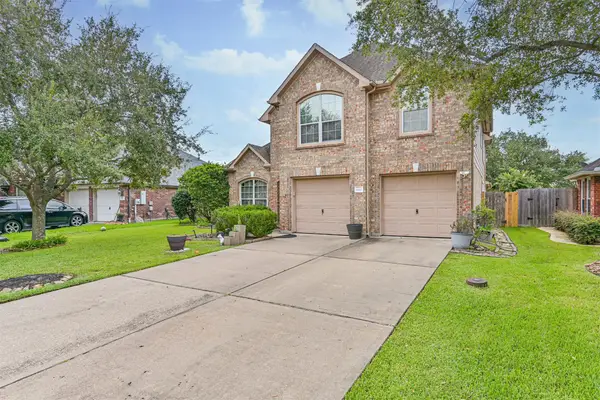 $424,900Active5 beds 3 baths2,715 sq. ft.
880 Shoal Pointe Lane, League City, TX 77573
MLS# 26156675Listed by: UTR TEXAS, REALTORS - New
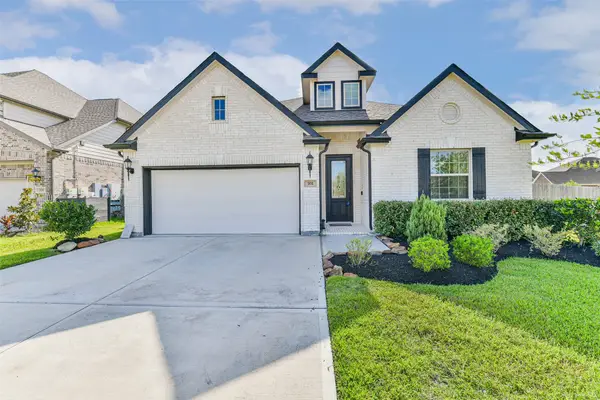 $440,000Active4 beds 3 baths2,566 sq. ft.
702 Campbell Drive, League City, TX 77573
MLS# 13512027Listed by: RE/MAX FINE PROPERTIES - New
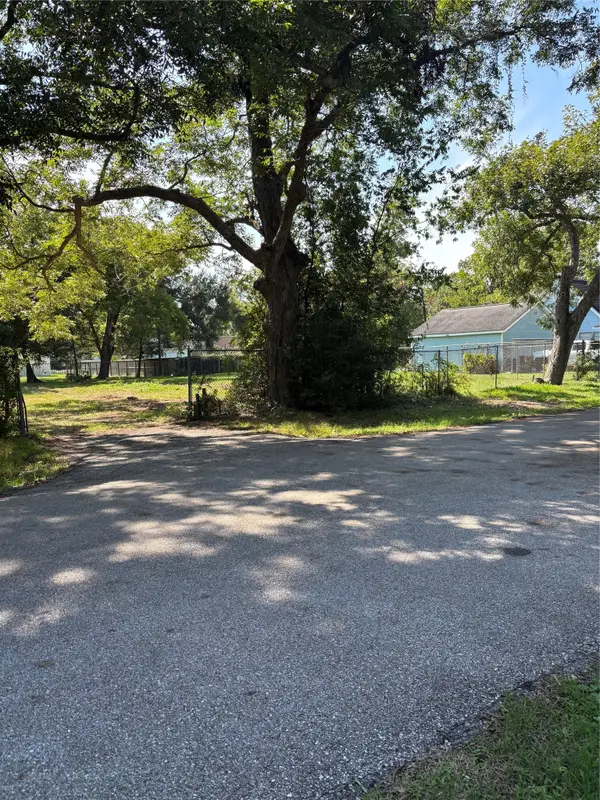 $145,000Active0.34 Acres
00 Waco, League City, TX 77573
MLS# 27528903Listed by: COASTAL BEND REAL ESTATE - New
 $550,000Active2.94 Acres
Reserve J E Fm 646, League City, TX 77573
MLS# 3343350Listed by: ZAPP REALTY - New
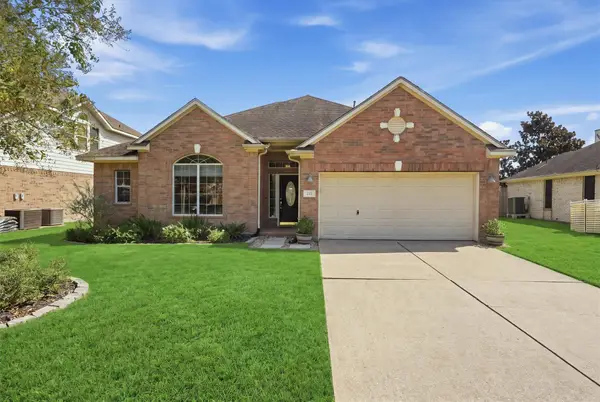 $309,900Active3 beds 2 baths2,132 sq. ft.
222 Meadowhill Lane, Dickinson, TX 77539
MLS# 48405701Listed by: KELLER WILLIAMS REALTY NORTHEAST - New
 $435,900Active4 beds 4 baths3,066 sq. ft.
406 Ashberry Court, League City, TX 77573
MLS# 8071094Listed by: EXP REALTY LLC - New
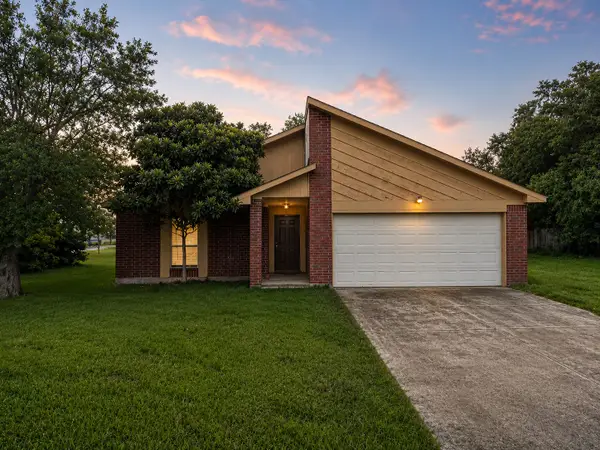 $250,000Active3 beds 2 baths1,728 sq. ft.
2201 Webster Street, League City, TX 77573
MLS# 85668125Listed by: REAL BROKER, LLC - Open Sat, 1 to 3pmNew
 $655,000Active4 beds 4 baths2,849 sq. ft.
2110 Wikiup Street, Dickinson, TX 77539
MLS# 94534063Listed by: CALL IT CLOSED INT'L REALTY 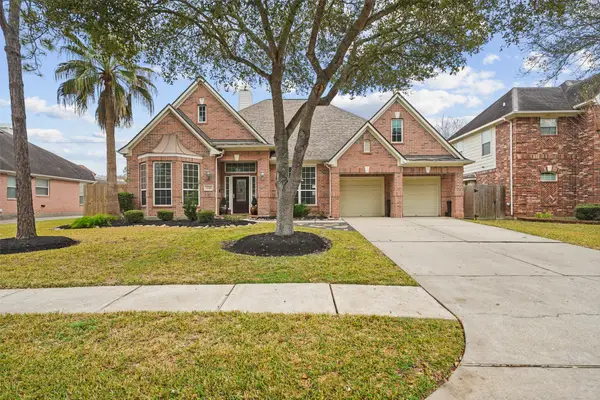 $460,000Pending4 beds 3 baths2,860 sq. ft.
6118 Berwick Lane, League City, TX 77573
MLS# 97165471Listed by: KELLER WILLIAMS MEMORIAL- New
 $290,000Active3 beds 2 baths1,619 sq. ft.
1242 Hunter Wood Drive, League City, TX 77573
MLS# 34691994Listed by: THE SEARS GROUP


Protect your home and budget from life's surprises with an Assurant Home Warranty, backed by a partner that supports you through every step of homeownership. Explore Plans.
© 2026 Better Homes and Gardens Real Estate LLC. An Anywhere Real Estate company. All rights reserved. Better Homes and Gardens® Real Estate is a registered trademark owned by Meredith Operations Corporation, licensed to Better Homes and Gardens Real Estate LLC and used with permission. Better Homes and Gardens Real Estate LLC fully supports the principles of the Fair Housing Act and the Equal Opportunity Act. Listing information is deemed reliable but is not guaranteed accurate.
Each office is independently owned and operated.
Any services or products provided by third parties are not provided by, affiliated with or related to Better Homes and Gardens Real Estate LLC, or its affiliated companies.