
2509 Brooks River Lane, League City, TX 77573
Local realty services provided by:Better Homes and Gardens Real Estate Gary Greene
2509 Brooks River Lane,League City, TX 77573
$379,000
- 3 Beds
- 2 Baths
- 2,064 sq. ft.
- Single family
- Active
Listed by: adam sanders
Office: real broker, llc.855-450-0442
MLS#:98899908
Source:HARMLS
Price summary
- Price:$379,000
- Price per sq. ft.:$183.62
- Monthly HOA dues:$103.75
About this home
One of the hardest things to find in League City? A backyard that doesn’t stare directly into someone else’s kitchen window. This beautifully designed one-story home gives you exactly that — no back neighbors and the kind of privacy that makes the covered patio and oversized backyard actually enjoyable. Whether it’s morning coffee, kids playing, or adding that future pool you’ve been wanting, this backyard hits different. Inside, the open-concept layout is bright, spacious, and built for real life. You’ll find soaring ceilings, luxury vinyl plank flooring, a private office with French doors, generously sized secondary bedrooms, and a flexible bonus space perfect for a media room or playroom. The kitchen features quartz-style countertops, gray cabinetry, stainless appliances, and a large island that flows into the living and dining areas. The oversized primary suite feels like a retreat with dual vanities, soaking tub, and separate shower. Move-in ready and beautifully maintained.
Contact an agent
Home facts
- Year built:2020
- Listing ID #:98899908
- Updated:July 02, 2026 at 11:48 AM
Rooms and interior
- Bedrooms:3
- Total bathrooms:2
- Full bathrooms:2
- Rooms Total:8
- Kitchen Description:Dishwasher, Disposal, Gas Cooktop, Gas Oven, Microwave
- Living area:2,064 sq. ft.
Heating and cooling
- Cooling:Central Air, Electric
- Heating:Central, Gas
- Central air:Yes
Structure and exterior
- Roof:Composition
- Year built:2020
- Building area:2,064 sq. ft.
- Lot area:0.17 Acres
- Lot Features:Subdivision
- Architectural Style:Traditional
- Construction Materials:Brick
- Foundation Description:Slab
- Levels:1 Story
Schools
- High school:CLEAR FALLS HIGH SCHOOL
- Middle school:BAYSIDE INTERMEDIATE SCHOOL
- Elementary school:SANDRA MOSSMAN ELEMENTARY SCHOOL
Utilities
- Sewer:Public Sewer
Finances and disclosures
- Price:$379,000
- Price per sq. ft.:$183.62
- Tax amount:$10,079 (2025)
Features and amenities
- Appliances:Dishwasher, Disposal, Gas Cooktop, Gas Oven, Microwave
- Amenities:Ceiling Fans, Low Emissivity Windows
Parking
- Parking description:Driveway, Garage
- Garage:Yes
New listings near 2509 Brooks River Lane
- Open Sun, 2 to 4pmNew
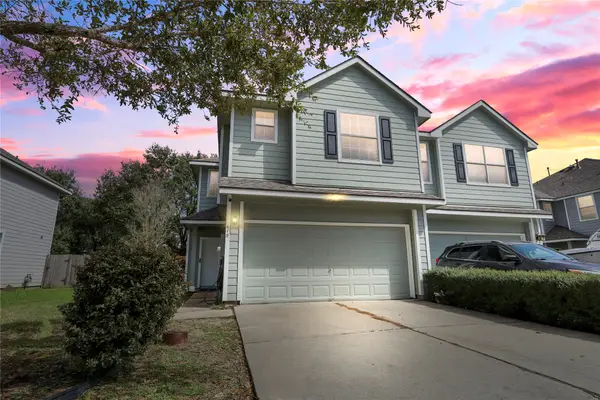 $245,000Active3 beds 3 baths1,702 sq. ft.
418 Folk Crest Lane, Dickinson, TX 77539
MLS# 18699460Listed by: LPT REALTY, LLC - New
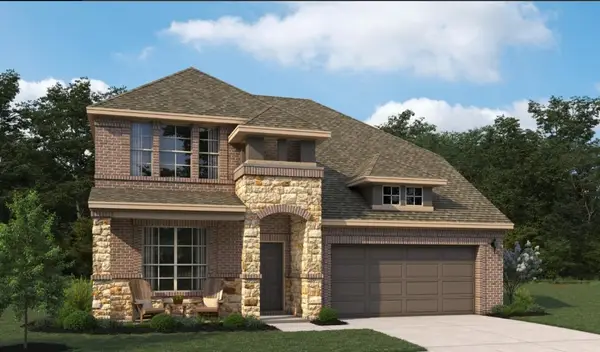 $570,981Active5 beds 4 baths2,911 sq. ft.
3005 Viceroy Spur Lane, League City, TX 77573
MLS# 24122419Listed by: ASHTON WOODS - New
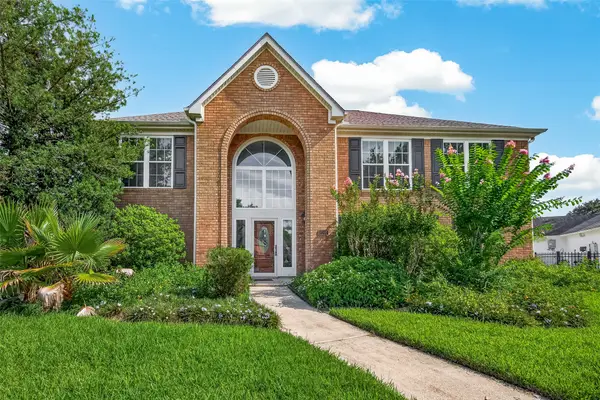 $499,950Active5 beds 4 baths3,870 sq. ft.
2207 Troon Drive, League City, TX 77573
MLS# 40194559Listed by: JLA REALTY - New
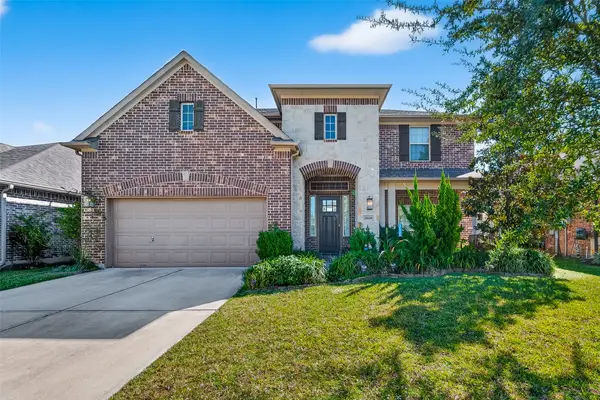 $480,000Active4 beds 4 baths2,929 sq. ft.
2608 Yaletzi Lane, League City, TX 77573
MLS# 71605481Listed by: KELLER WILLIAMS SIGNATURE - New
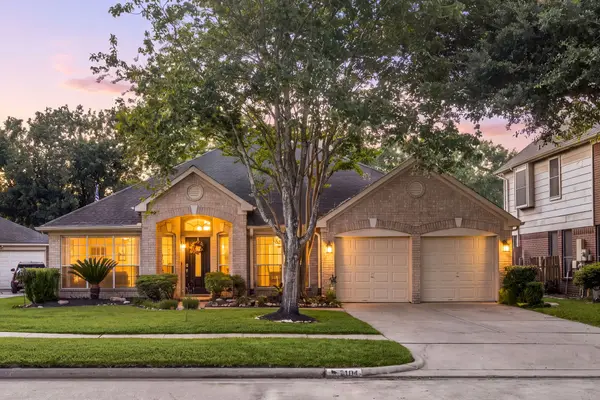 $385,000Active4 beds 2 baths2,304 sq. ft.
5104 Carefree Drive, League City, TX 77573
MLS# 76272011Listed by: REDFIN CORPORATION - New
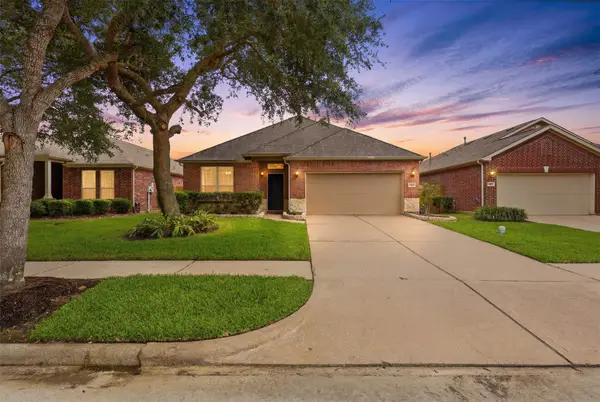 $490,000Active3 beds 3 baths2,464 sq. ft.
721 Rufina Street, League City, TX 77573
MLS# 9042067Listed by: KELLER WILLIAMS PREMIER REALTY - New
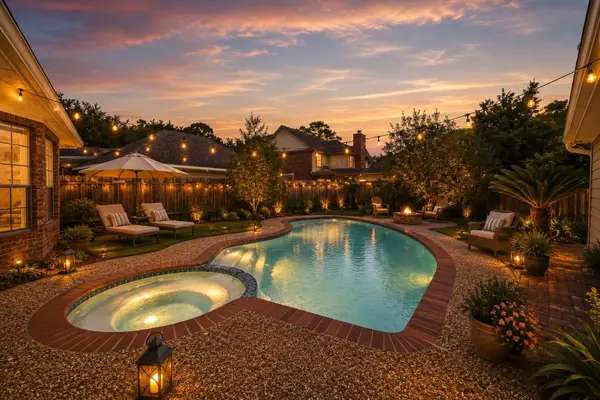 $459,000Active4 beds 4 baths3,206 sq. ft.
2216 Fairwater Park Drive, League City, TX 77573
MLS# 91638626Listed by: BAY HAVEN REALTY - New
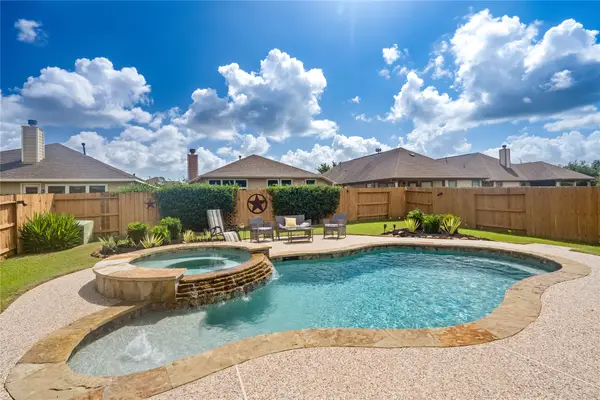 $395,000Active4 beds 3 baths2,256 sq. ft.
1616 Bel Riposo Lane, League City, TX 77573
MLS# 97980094Listed by: DENA MAY, BROKER - New
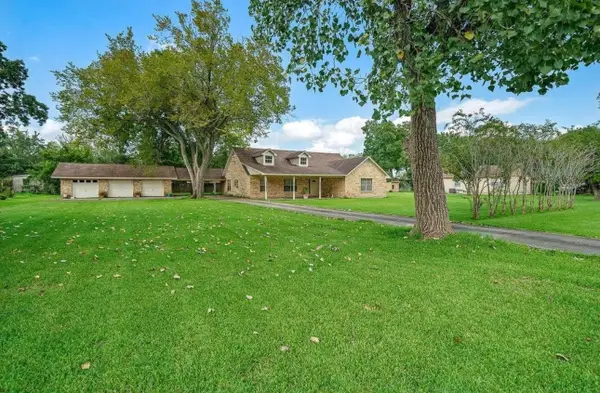 $525,000Active3 beds 3 baths2,503 sq. ft.
1306 Ervin Street, League City, TX 77573
MLS# 23493441Listed by: SKW REALTY - New
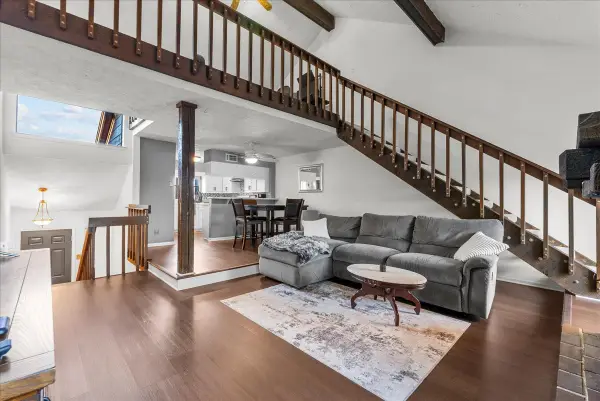 $230,000Active2 beds 2 baths1,440 sq. ft.
671 Davis Road, League City, TX 77573
MLS# 49685679Listed by: ROCKIN 4C PROPERTIES


Protect your home and budget from life's surprises with an Assurant Home Warranty, backed by a partner that supports you through every step of homeownership. Explore Plans.
© 2026 Better Homes and Gardens Real Estate LLC. An Anywhere Real Estate company. All rights reserved. Better Homes and Gardens® Real Estate is a registered trademark owned by Meredith Operations Corporation, licensed to Better Homes and Gardens Real Estate LLC and used with permission. Better Homes and Gardens Real Estate LLC fully supports the principles of the Fair Housing Act and the Equal Opportunity Act. Listing information is deemed reliable but is not guaranteed accurate.
Each office is independently owned and operated.
Any services or products provided by third parties are not provided by, affiliated with or related to Better Homes and Gardens Real Estate LLC, or its affiliated companies.