
2723 Lakeside Shore Drive, League City, TX 77573
Local realty services provided by:Better Homes and Gardens Real Estate Hometown
2723 Lakeside Shore Drive,League City, TX 77573
$498,000
- 3 Beds
- 4 Baths
- 2,668 sq. ft.
- Single family
- Active
Listed by: nikki goins
Office: keller williams realty clear lake / nasa281-335-0335
MLS#:19986332
Source:HARMLS
Price summary
- Price:$498,000
- Price per sq. ft.:$186.66
- Monthly HOA dues:$103.75
About this home
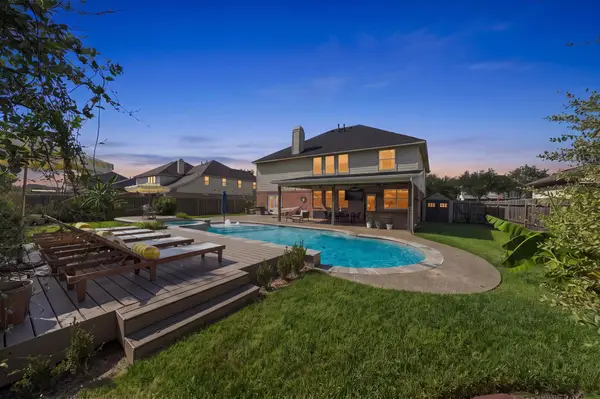
Welcome to beautiful Coastal Point! This thoughtfully designed Coventry-built one-story offers an open-concept layout, soaring ceilings and white oak luxury vinyl plank flooring throughout the main living areas. The chef’s kitchen features a generous island, Omega Stone countertops, gas cooktop, custom cabinetry and wine fridge, all open to the living area. A dedicated study with French doors and formal dining room provide additional flexibility. The home offers 3 bedrooms, 3.5 baths, a game room and separate media room. Enjoy outdoor living from the covered patio plus the convenience of an oversized 3-car garage. Ideally located just steps from scenic neighborhood trails and lakes, this home combines stylish finishes, flexible living spaces and the ease of single-story living in desirable Coastal Point.
Contact an agent
Home facts
- Year built:2023
- Subdivision & Development:Coastal Point Sec 4
- Listing ID #:19986332
- Updated:November 03, 2026 at 01:27 PM
Rooms and interior
- Bedrooms:3
- Total bathrooms:4
- Full bathrooms:3
- Half bathrooms:1
- Rooms Total:9
- Flooring:Carpet, Plank, Tile, Vinyl
- Bathrooms Description:Separate Shower, Tub Shower
- Kitchen Description:Breakfast Bar, Dishwasher, Disposal, Double Oven, Electric Oven, Gas Cooktop, Kitchen Family Room Combo, Kitchen Island, Microwave
- Living area:2,668 sq. ft.
Heating and cooling
- Cooling:Central Air, Electric
- Heating:Central, Gas
- Central air:Yes
Structure and exterior
- Roof:Composition
- Year built:2023
- Building area:2,668 sq. ft.
- Lot area:0.17 Acres
- Lot Features:Subdivision
- Architectural Style:Traditional
- Construction Materials:Brick, Wood Siding
- Exterior Features:Fence, Patio, Private Yard
- Foundation Description:Slab
- Levels:1 Story
Schools
- High school:CLEAR FALLS HIGH SCHOOL
- Middle school:BAYSIDE INTERMEDIATE SCHOOL
- Elementary school:SANDRA MOSSMAN ELEMENTARY SCHOOL
Utilities
- Sewer:Public Sewer
Finances and disclosures
- Price:$498,000
- Price per sq. ft.:$186.66
- Tax amount:$12,141 (2025)
Features and amenities
- Appliances:Dishwasher, Disposal, Double Oven, Electric Oven, Gas Cooktop, Microwave
- Amenities:High Ceilings, Prewired, Security System - Owned
Parking
- Parking description:Driveway, Garage, Garage Door Opener, Oversized, Tandem
- Garage:Yes
- Garage spaces:3
New listings near 2723 Lakeside Shore Drive
- New
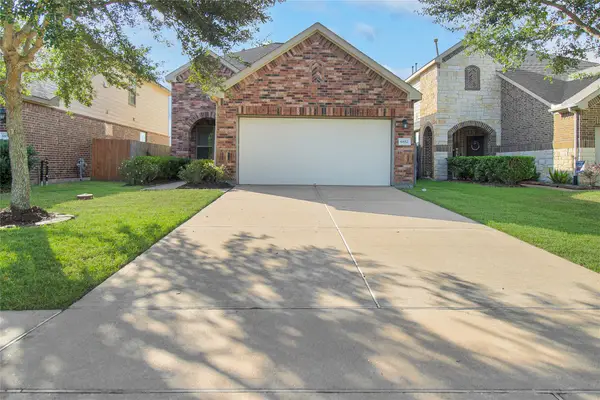 $319,000Active4 beds 3 baths2,210 sq. ft.
6852 Dogwood Cliff Lane, Dickinson, TX 77539
MLS# 86665327Listed by: REALTY OF AMERICA, LLC - New
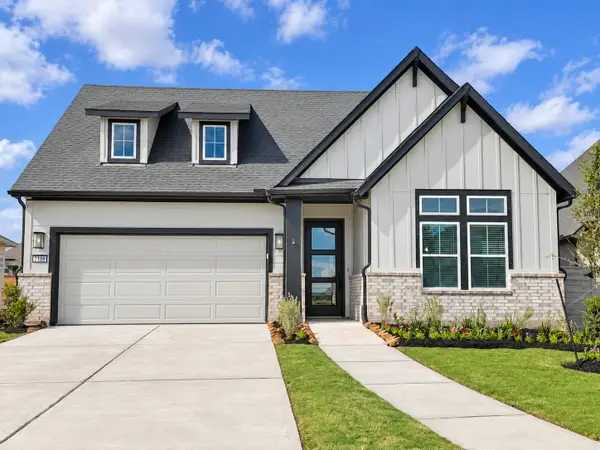 $474,990Active4 beds 3 baths2,365 sq. ft.
7106 Texas Wrangler Drive, League City, TX 77546
MLS# 18107816Listed by: WEEKLEY PROPERTIES BEVERLY BRADLEY - New
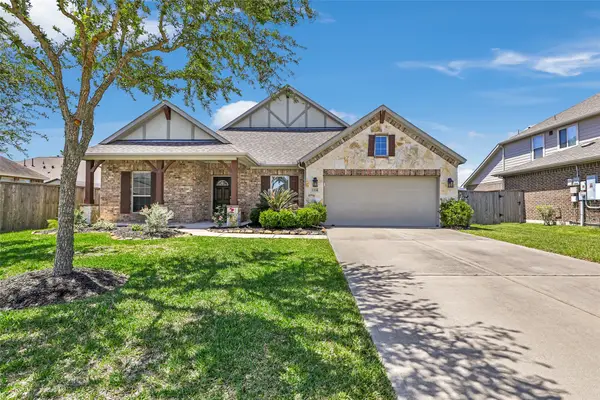 $499,900Active5 beds 4 baths3,344 sq. ft.
2324 Vineyard Terrace Lane, League City, TX 77573
MLS# 44275131Listed by: EDGEWATER REALTY - New
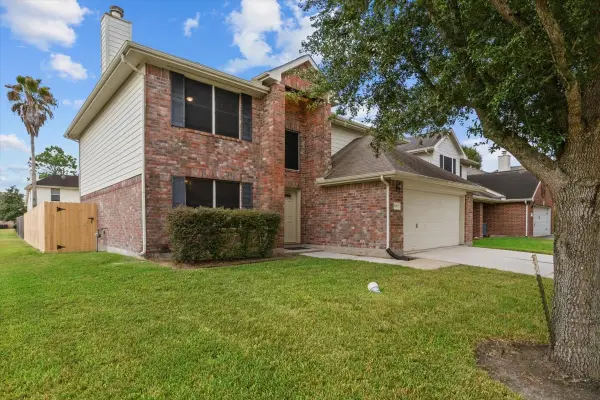 $299,900Active4 beds 3 baths2,361 sq. ft.
2890 Misty Bay Drive, Dickinson, TX 77539
MLS# 62191527Listed by: LEOPOLD & STRAHAN - New
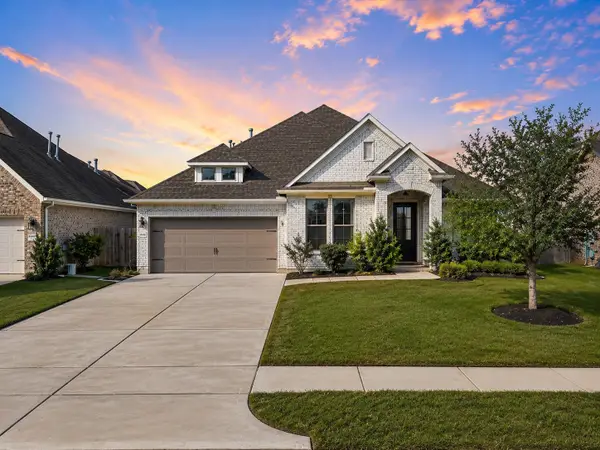 $554,500Active4 beds 4 baths2,913 sq. ft.
1714 Hartford Mills Lane, League City, TX 77573
MLS# 41052382Listed by: PRIORITY ONE REAL ESTATE - New
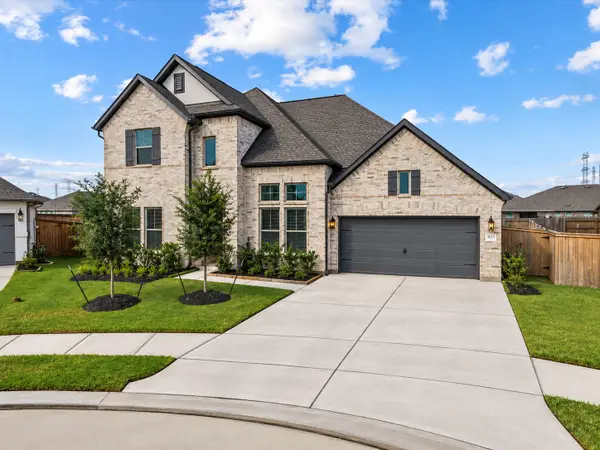 $640,000Active4 beds 3 baths3,015 sq. ft.
3013 Shelly Bayou Court, League City, TX 77573
MLS# 91530866Listed by: PRIORITY ONE REAL ESTATE - New
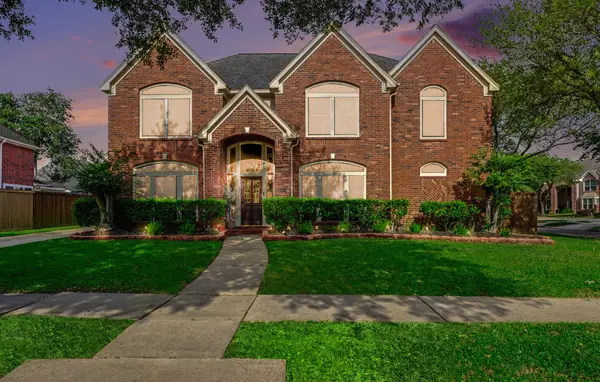 $620,000Active5 beds 4 baths4,057 sq. ft.
2515 Masters Drive, League City, TX 77573
MLS# 96115328Listed by: KELLER WILLIAMS REALTY CLEAR LAKE / NASA - New
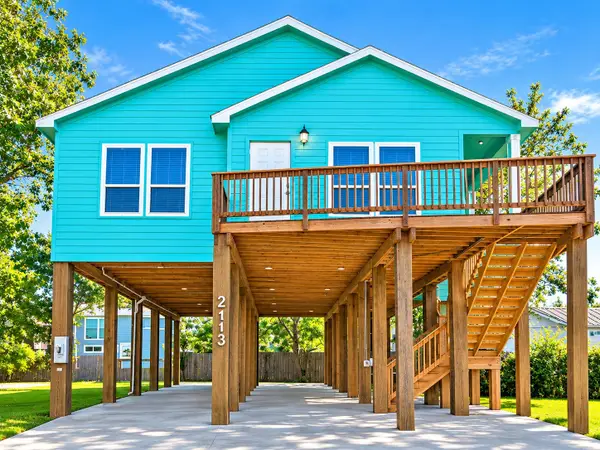 $450,000Active4 beds 2 baths1,829 sq. ft.
2113 Knollwood Street, Kemah, TX 77565
MLS# 90481805Listed by: RIVERBEND REALTY GROUP, LLC - Open Sun, 1 to 4pmNew
 $585,000Active5 beds 4 baths3,601 sq. ft.
388 Dover Lane, League City, TX 77573
MLS# 70785407Listed by: EXP REALTY, LLC


Protect your home and budget from life's surprises with an Assurant Home Warranty, backed by a partner that supports you through every step of homeownership. Explore Plans.
© 2026 Better Homes and Gardens Real Estate LLC. An Anywhere Real Estate company. All rights reserved. Better Homes and Gardens® Real Estate is a registered trademark owned by Meredith Operations Corporation, licensed to Better Homes and Gardens Real Estate LLC and used with permission. Better Homes and Gardens Real Estate LLC fully supports the principles of the Fair Housing Act and the Equal Opportunity Act. Listing information is deemed reliable but is not guaranteed accurate.
Each office is independently owned and operated.
Any services or products provided by third parties are not provided by, affiliated with or related to Better Homes and Gardens Real Estate LLC, or its affiliated companies.