
3124 Misty Shore Drive, League City, TX 77573
Local realty services provided by:Better Homes and Gardens Real Estate Hometown
Upcoming open houses
- Sun, Nov 2202:00 pm - 04:00 pm
Listed by: david karstedt
Office: 1st texas, realtors281-241-3121
MLS#:21713433
Source:HARMLS
Price summary
- Price:$449,900
- Price per sq. ft.:$177.55
- Monthly HOA dues:$57
About this home
One of a kind South Shore home nestled on a corner cul-de-sac with an extra detached, oversized garage for your boat. Forget the slip fees, come on home where pride of ownership is evident. And, it has a large yard and pool and covered patio. Beautiful wood look tile greets you as you enter, and the large living space is open to the kitchen that boasts a lot of cabinets. The downstairs boasts walls of windows looking out to the lovely pool and covered patio addition. The primary bedroom is a generous size enough for another sitting area and the upstairs game room has plenty of space for all kinds of possibilities along with three large bedrooms and a full bath. The exterior curb appeal and the home is tastefully landscaped and is surrounded by well-maintained real estate and close to recognized schools. The home is conveniently located to Hwy. 146 to cruise to Galveston Island, minutes from Kemah boardwalk and fishing district. Hwy 96 NASA, medical, retail.
Contact an agent
Home facts
- Year built:1997
- Subdivision & Development:South Shore Village Sec 3 93
- Listing ID #:21713433
- Updated:November 15, 2026 at 01:32 AM
Rooms and interior
- Bedrooms:4
- Total bathrooms:3
- Full bathrooms:2
- Half bathrooms:1
- Rooms Total:9
- Flooring:Carpet, Tile
- Bathrooms Description:Soaking Tub, Tub Shower
- Kitchen Description:Dishwasher, Disposal, Double Oven, Gas Cooktop, Granite Counters, Kitchen Family Room Combo, Microwave
- Living area:2,534 sq. ft.
Heating and cooling
- Cooling:Central Air, Electric
- Heating:Central, Gas
- Central air:Yes
Structure and exterior
- Roof:Composition
- Year built:1997
- Building area:2,534 sq. ft.
- Lot area:0.19 Acres
- Lot Features:Corner Lot, Cul De Sac, Near Golf Course, Subdivision
- Architectural Style:Traditional
- Construction Materials:Brick, Cement Siding
- Exterior Features:Hot Tub Spa, Patio, Tennis Courts
- Foundation Description:Slab
- Levels:2 Stories
Schools
- High school:CLEAR FALLS HIGH SCHOOL
- Middle school:LEAGUECITY INTERMEDIATE SCHOOL
- Elementary school:HYDE ELEMENTARY SCHOOL
Utilities
- Sewer:Public Sewer
Finances and disclosures
- Price:$449,900
- Price per sq. ft.:$177.55
- Tax amount:$6,652 (2026)
Features and amenities
- Appliances:Dishwasher, Disposal, Double Oven, Gas Cooktop, Microwave
- Amenities:Ceiling Fans, Entrance Foyer, High Ceilings, Programmable Thermostat, Window Coverings
- Pool features:In Ground
Parking
- Parking description:Additional Parking, Boat Parking, Driveway, Garage, Garage Door Opener, Oversized
- Garage:Yes
- Garage spaces:3
New listings near 3124 Misty Shore Drive
- New
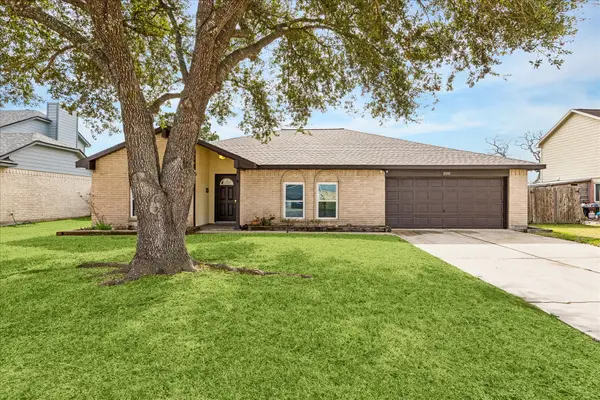 $329,000Active3 beds 2 baths1,920 sq. ft.
320 Creek Bend Drive, League City, TX 77573
MLS# 11953754Listed by: INFINITY REAL ESTATE GROUP - New
 $375,000Active4 beds 2 baths2,146 sq. ft.
3036 Monticello Pines Lane, League City, TX 77573
MLS# 12659550Listed by: EXP REALTY, LLC - New
 $580,000Active4 beds 4 baths3,533 sq. ft.
3225 Highland Gate Drive, League City, TX 77573
MLS# 59225258Listed by: HOMESMART - New
 $274,900Active3 beds 2 baths1,298 sq. ft.
1849 Sherwood Forest Circle, League City, TX 77573
MLS# 76084365Listed by: UTR TEXAS, REALTORS - New
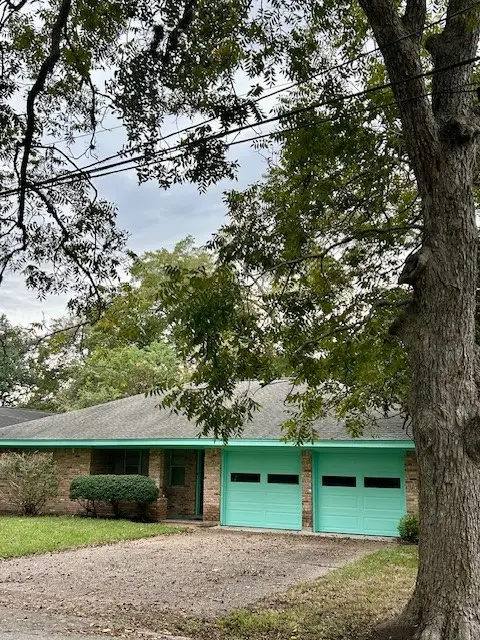 $259,500Active3 beds 2 baths1,523 sq. ft.
216 E Saunders Street, League City, TX 77573
MLS# 82146858Listed by: UTR TEXAS, REALTORS - Open Sun, 1 to 3pmNew
 $429,000Active4 beds 2 baths2,104 sq. ft.
406 West Drive, League City, TX 77565
MLS# 92588170Listed by: REAL BROKER, LLC - New
 $435,990Active4 beds 3 baths2,393 sq. ft.
7026 Texas Wrangler Drive, League City, TX 77546
MLS# 43172596Listed by: KELLER WILLIAMS CITY VIEW - Open Sun, 1 to 5pmNew
 $301,490Active3 beds 2 baths1,535 sq. ft.
3542 Wild Mustang Street, League City, TX 77511
MLS# 49902425Listed by: D.R. HORTON-TEXAS, LTD - New
 $385,000Active4 beds 3 baths2,690 sq. ft.
3031 Magnolia Pass Lane, League City, TX 77573
MLS# 47757703Listed by: KELLER WILLIAMS PLATINUM


Protect your home and budget from life's surprises with an Assurant Home Warranty, backed by a partner that supports you through every step of homeownership. Explore Plans.
© 2026 Better Homes and Gardens Real Estate LLC. An Anywhere Real Estate company. All rights reserved. Better Homes and Gardens® Real Estate is a registered trademark owned by Meredith Operations Corporation, licensed to Better Homes and Gardens Real Estate LLC and used with permission. Better Homes and Gardens Real Estate LLC fully supports the principles of the Fair Housing Act and the Equal Opportunity Act. Listing information is deemed reliable but is not guaranteed accurate.
Each office is independently owned and operated.
Any services or products provided by third parties are not provided by, affiliated with or related to Better Homes and Gardens Real Estate LLC, or its affiliated companies.