
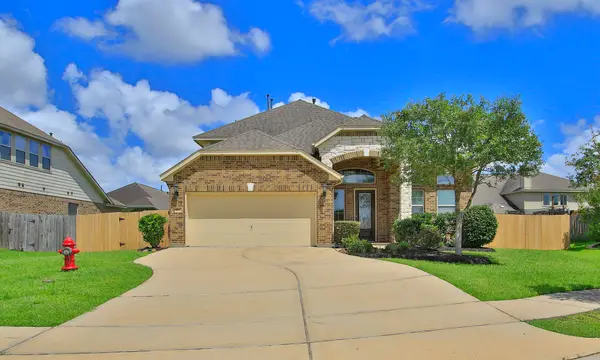
3315 Wickfield Pass, League City, TX 77573
Local realty services provided by:Better Homes and Gardens Real Estate Hometown
Listed by: katie craig
Office: chesmar homes346-465-1144
MLS#:33118701
Source:HARMLS
Price summary
- Price:$570,000
- Price per sq. ft.:$216.57
- Monthly HOA dues:$79.17
About this home
*Introducing the Malani" This dramatic one-story home has 4 bedrooms, 3 full baths, powder bath, study, a large, covered patio and a 2-car garage. A grand family room is adjacent to
kitchen plus a casual dining area. Bedrooms all have walk in closets. The main bath has a large shower and a standalone tub. Like all of our homes in
Westland Ranch, fully sodded yards with sprinkler systems, full gutters, 4-sided brick, 8' garage headers, 8' interior doors 1st floor, Soft closed cabinets
and blinds included.
Contact an agent
Home facts
- Year built:2026
- Subdivision & Development:Westland Ranch
- Listing ID #:33118701
- Updated:August 26, 2026 at 08:13 AM
Rooms and interior
- Bedrooms:4
- Total bathrooms:4
- Full bathrooms:3
- Half bathrooms:1
- Rooms Total:7
- Flooring:Carpet, Tile
- Dining Description:Living Dining Room
- Bathrooms Description:Tub Shower
- Kitchen Description:Convection Oven, Dishwasher, Gas Oven, Gas Range, Kitchen Family Room Combo, Kitchen Island, Microwave, Pantry, Quartz Counters, Walk In Pantry
- Living area:2,632 sq. ft.
Heating and cooling
- Cooling:Central Air, Electric, Gas
- Heating:Central, Electric, Gas
- Central air:Yes
Structure and exterior
- Roof:Composition
- Year built:2026
- Building area:2,632 sq. ft.
- Lot Features:Subdivision
- Architectural Style:Traditional
- Construction Materials:Brick, Cement Siding
- Exterior Features:Fence, Patio, Private Yard, Sprinkler Irrigation
- Foundation Description:Slab
- Levels:1 Story
Schools
- High school:CLEAR SPRINGS HIGH SCHOOL
- Middle school:CREEKSIDE INTERMEDIATE SCHOOL
- Elementary school:CAMPBELL ELEMENTARY SCHOOL (CLEAR CREEK)
Utilities
- Sewer:Public Sewer
Finances and disclosures
- Price:$570,000
- Price per sq. ft.:$216.57
Features and amenities
- Appliances:Convection Oven, Dishwasher, Gas Oven, Gas Range, Microwave
- Amenities:Ceiling Fans, High Ceilings, Prewired, Programmable Thermostat, Security System - Owned, Smoke Detectors
Parking
- Parking description:Garage, Oversized
- Garage:Yes
- Garage spaces:2
New listings near 3315 Wickfield Pass
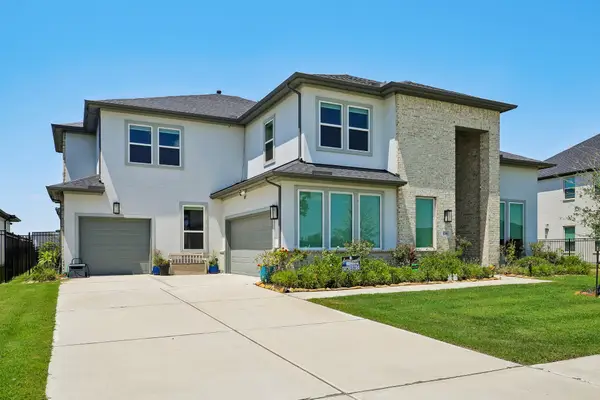
 $329,900Active4 beds 2 baths1,973 sq. ft.
3204 Meadow Bay Lane, League City, TX 77539
MLS# 5043178Listed by: RA BROKERS- New
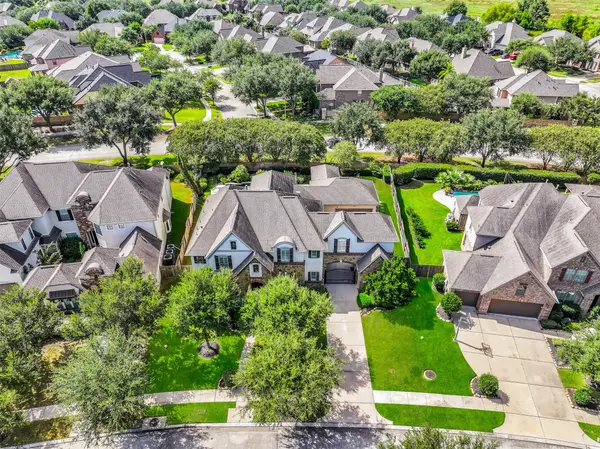
 Listed by BHGRE$950,000Active4 beds 5 baths4,030 sq. ft.
1796 Tanner Brook Lane, Friendswood, TX 77546
MLS# 28899405Listed by: BETTER HOMES AND GARDENS REAL ESTATE GARY GREENE - BAY AREA - New
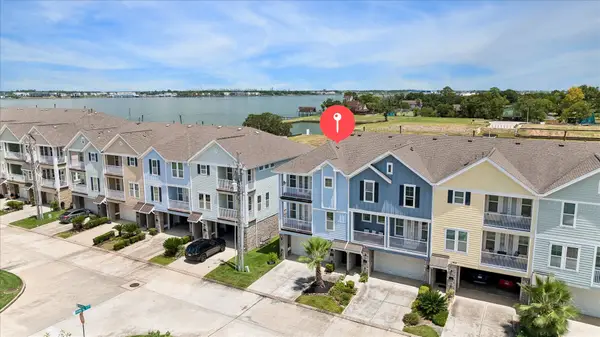
 $799,999Active4 beds 4 baths4,216 sq. ft.
4516 Estella Court, League City, TX 77573
MLS# 12383032Listed by: EXP REALTY LLC - New
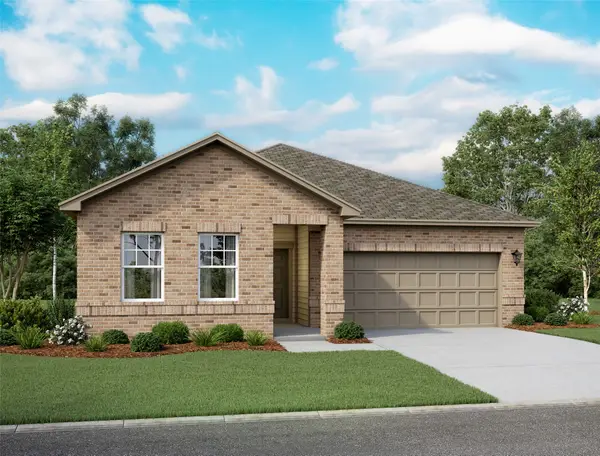
 $384,900Active2 beds 3 baths2,081 sq. ft.
1420 Veranda Mist, League City, TX 77573
MLS# 16963846Listed by: UTR TEXAS, REALTORS - New
 $349,990Active3 beds 2 baths1,769 sq. ft.
3326 Nautical Mile Drive, Dickinson, TX 77539
MLS# 31092623Listed by: STARLIGHT HOMES - New
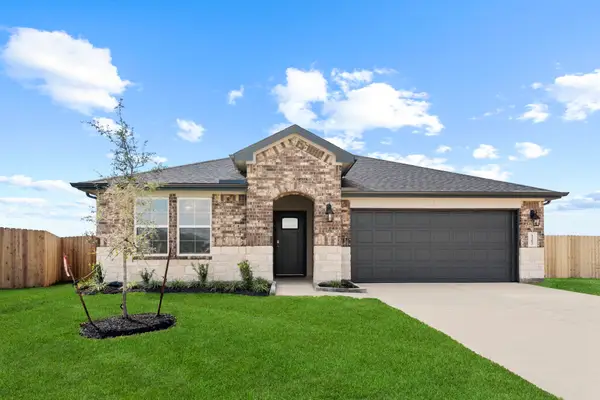 $408,490Active4 beds 3 baths2,034 sq. ft.
3012 Pasture Lane, League City, TX 77573
MLS# 37583240Listed by: D.R. HORTON-TEXAS, LTD - New
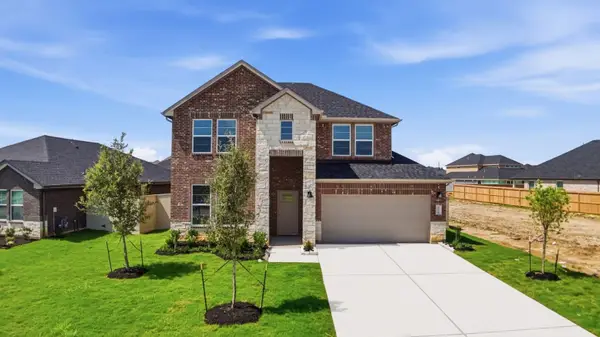 $451,490Active4 beds 3 baths2,645 sq. ft.
3802 Sunrise Lane, League City, TX 77573
MLS# 65887170Listed by: D.R. HORTON-TEXAS, LTD - New
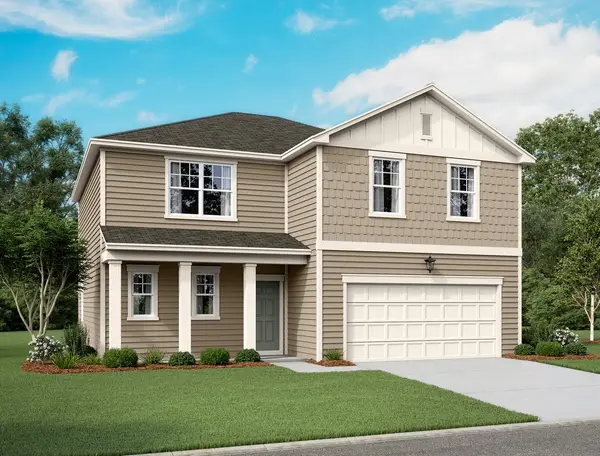 $359,990Active4 beds 3 baths2,279 sq. ft.
3313 Nautical Mile Drive, Dickinson, TX 77539
MLS# 72587223Listed by: STARLIGHT HOMES - New
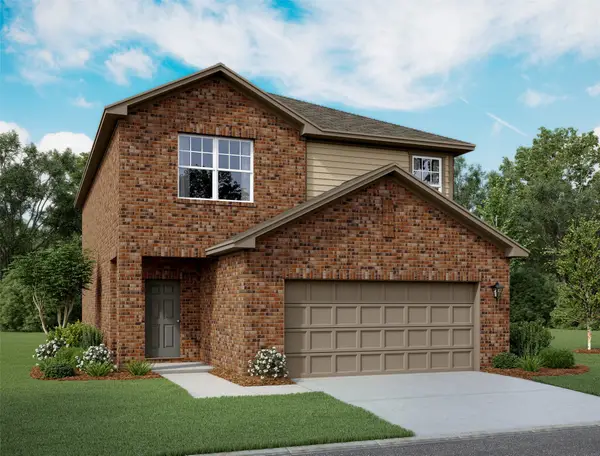 $339,990Active4 beds 3 baths2,260 sq. ft.
2217 Blue Mariner Path, Dickinson, TX 77539
MLS# 79451194Listed by: STARLIGHT HOMES - New
 $474,900Active4 beds 4 baths2,783 sq. ft.
414 Wood Forest Drive, League City, TX 77573
MLS# 81585414Listed by: CREEKSTONE REAL ESTATE


Protect your home and budget from life's surprises with an Assurant Home Warranty, backed by a partner that supports you through every step of homeownership. Explore Plans.
© 2026 Better Homes and Gardens Real Estate LLC. An Anywhere Real Estate company. All rights reserved. Better Homes and Gardens® Real Estate is a registered trademark owned by Meredith Operations Corporation, licensed to Better Homes and Gardens Real Estate LLC and used with permission. Better Homes and Gardens Real Estate LLC fully supports the principles of the Fair Housing Act and the Equal Opportunity Act. Listing information is deemed reliable but is not guaranteed accurate.
Each office is independently owned and operated.
Any services or products provided by third parties are not provided by, affiliated with or related to Better Homes and Gardens Real Estate LLC, or its affiliated companies.