
3819 High Plains Drive, League City, TX 77573
Local realty services provided by:Better Homes and Gardens Real Estate Gary Greene
Listed by: jonathan woodruff
Office: d.r. horton-texas, ltd281-819-1747
MLS#:16503636
Source:HARMLS
Price summary
- Price:$514,990
- Price per sq. ft.:$161.04
- Monthly HOA dues:$79.17
About this home
The Avery is a thoughtfully designed two-story home offering space, comfort, and flexibility for today’s families. With 3,198 square feet, 4 bedrooms, 3.5 bathrooms, and a 3-car garage, it is built to grow with you. A welcoming foyer leads to an open-concept kitchen, family room, and breakfast nook, creating an inviting setting for everyday living. The spacious kitchen features a large island ideal for gathering, meal prep, and conversation, while a formal dining room adds elegance for holidays and special occasions.
The first-floor primary suite provides a private retreat with a generous bathroom and walk-in closet. Upstairs, additional bedrooms, a game room, and a dedicated media room offer flexible space for movie nights, playtime, or studying. An optional fifth bedroom adds room for guests or multi-generational living, and a covered back patio extends the home outdoors for relaxing and making lasting memories.
Contact an agent
Home facts
- Year built:2026
- Subdivision & Development:Westland Ranch
- Listing ID #:16503636
- Updated:September 29, 2026 at 10:28 PM
Rooms and interior
- Bedrooms:4
- Total bathrooms:4
- Full bathrooms:3
- Half bathrooms:1
- Rooms Total:10
- Dining Description:Kitchen Dining Combo, Living Dining Room
- Bathrooms Description:Separate Shower, Soaking Tub, Tub Shower
- Kitchen Description:Gas Cooktop, Kitchen Dining Combo, Kitchen Island, Walk In Pantry
- Living area:3,198 sq. ft.
Heating and cooling
- Cooling:Central Air, Electric
- Heating:Central, Electric
- Central air:Yes
Structure and exterior
- Roof:Composition
- Year built:2026
- Building area:3,198 sq. ft.
- Lot area:0.18 Acres
- Architectural Style:Traditional
- Construction Materials:Brick, Stone, Vinyl Siding
- Foundation Description:Slab
- Levels:2 Stories
Schools
- High school:CLEAR SPRINGS HIGH SCHOOL
- Middle school:CREEKSIDE INTERMEDIATE SCHOOL
- Elementary school:CAMPBELL ELEMENTARY SCHOOL (CLEAR CREEK)
Utilities
- Sewer:Public Sewer
Finances and disclosures
- Price:$514,990
- Price per sq. ft.:$161.04
Features and amenities
- Appliances:Gas Cooktop, Tankless Water Heater
- Amenities:Low Emissivity Windows, Programmable Thermostat, Tankless Water Heater
Parking
- Parking description:Garage
- Garage:Yes
- Garage spaces:2
New listings near 3819 High Plains Drive
- New
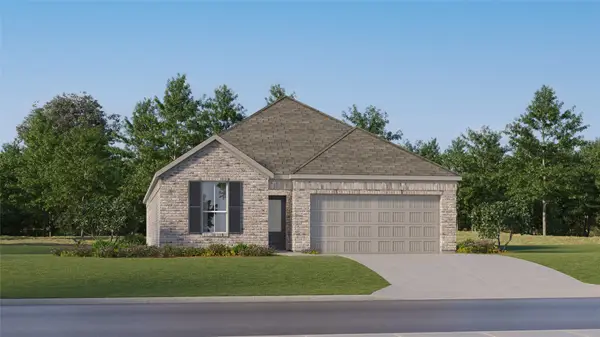 $347,990Active4 beds 3 baths2,290 sq. ft.
2721 Hidden Gold Court, League City, TX 77573
MLS# 66374996Listed by: KELLER WILLIAMS CITY VIEW - New
 $70,000Active0 Acres
TBD Virginia Avenue, League City, TX 77573
MLS# 71215096Listed by: RE/MAX AMERICAN DREAM - New
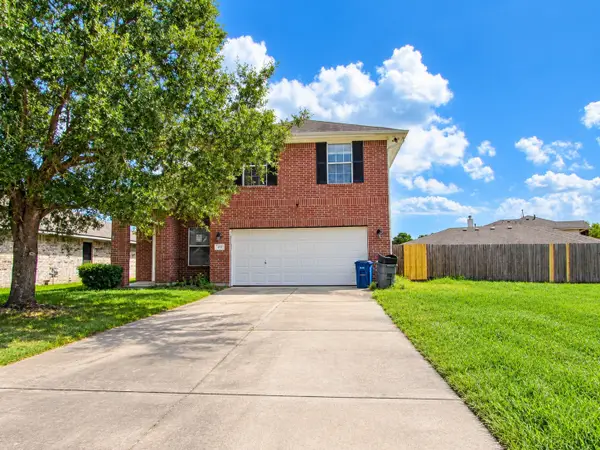 $265,000Active3 beds 3 baths2,171 sq. ft.
132 Bright Brook Lane, Dickinson, TX 77539
MLS# 16510742Listed by: REAL ESTATE OPTIONS OF TEXAS - New
 $389,900Active4 beds 3 baths2,253 sq. ft.
501 Audubon Street, League City, TX 77573
MLS# 29363427Listed by: CALL IT CLOSED INT'L REALTY - New
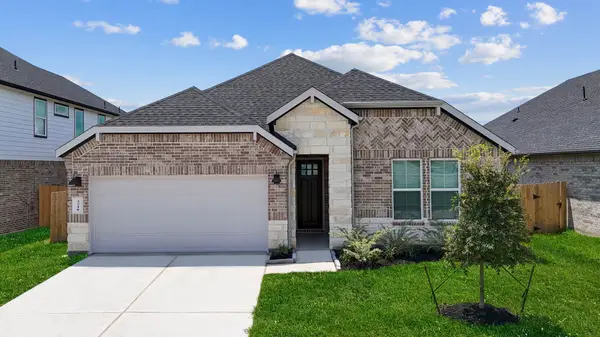 $423,490Active4 beds 3 baths2,446 sq. ft.
3807 High Plains Drive, League City, TX 77573
MLS# 66729729Listed by: D.R. HORTON-TEXAS, LTD - New
 $377,000Active4 beds 3 baths2,382 sq. ft.
2710 Saint Andrews Place, League City, TX 77573
MLS# 85078474Listed by: CAPITAL TRUST REALTY - New
 $269,000Active3 beds 2 baths1,696 sq. ft.
6754 River Ridge Lane, League City, TX 77539
MLS# 92557941Listed by: SIMIEN PROPERTIES - New
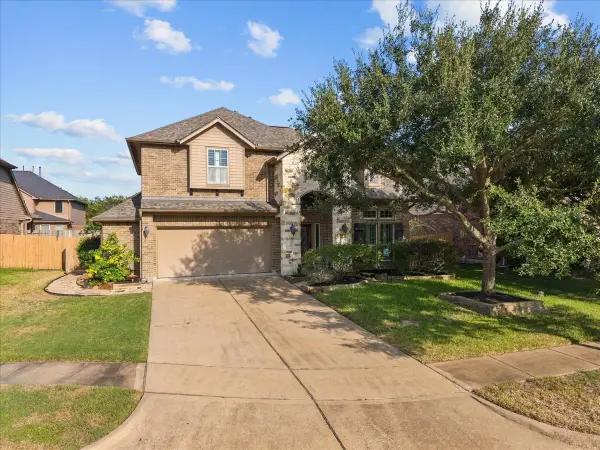 $449,999Active4 beds 3 baths2,846 sq. ft.
944 Francesca Court, League City, TX 77573
MLS# 89058631Listed by: EXECUTIVE TEXAS REALTY - New
 $437,990Active4 beds 3 baths2,393 sq. ft.
7114 Texas Wrangler Drive, League City, TX 77546
MLS# 25961573Listed by: KELLER WILLIAMS CITY VIEW


Protect your home and budget from life's surprises with an Assurant Home Warranty, backed by a partner that supports you through every step of homeownership. Explore Plans.
© 2026 Better Homes and Gardens Real Estate LLC. An Anywhere Real Estate company. All rights reserved. Better Homes and Gardens® Real Estate is a registered trademark owned by Meredith Operations Corporation, licensed to Better Homes and Gardens Real Estate LLC and used with permission. Better Homes and Gardens Real Estate LLC fully supports the principles of the Fair Housing Act and the Equal Opportunity Act. Listing information is deemed reliable but is not guaranteed accurate.
Each office is independently owned and operated.
Any services or products provided by third parties are not provided by, affiliated with or related to Better Homes and Gardens Real Estate LLC, or its affiliated companies.