
3901 Olympia Springs Drive, League City, TX 77573
Local realty services provided by:Better Homes and Gardens Real Estate Hometown
3901 Olympia Springs Drive,League City, TX 77573
$960,000
- 5 Beds
- 4 Baths
- 4,334 sq. ft.
- Single family
- Active
Listed by: angel webb
Office: experienced excellence281-996-0123
MLS#:90581291
Source:HARMLS
Price summary
- Price:$960,000
- Price per sq. ft.:$221.5
- Monthly HOA dues:$158.33
About this home
EXTRAORDINARY WATERFRONT ESTATE on 1.015 acres in prestigious gated WLR! A breathtaking 2-story entry with dramatic dual staircase, grand formal dining, private study with dual doors, new cabinets & quartz counters in your gourmet kitchen, & spacious family room overlooking your PRIVATE RESORT-STYLE PARADISE! Luxurious primary retreat features sitting area, completely remodeled spa-inspired bath & dual walk-in closets. Upstairs boasts 4 bedrooms, expansive game room, flex space, wet bar & study area. Outdoors is simply SPECTACULAR! Sparkling pool with cascading rock waterfall, lush illuminated landscaping, outdoor kitchen, pergola, & firepit create the ultimate entertaining experience! Enjoy tranquil lake views, sprawling grounds & unforgettable sunsets. Extended 3-car garage with floored attic storage. A RARE OPPORTUNITY to own your own waterfront sanctuary with unique location on a dead-end street provides privacy, private room with custom iron door shown by appointment only.
Contact an agent
Home facts
- Year built:2004
- Subdivision & Development:Whispering Lakes Ranch
- Listing ID #:90581291
- Updated:October 21, 2026 at 12:05 PM
Rooms and interior
- Bedrooms:5
- Total bathrooms:4
- Full bathrooms:3
- Half bathrooms:1
- Rooms Total:18
- Flooring:Carpet, Engineered Hardwood, Tile
- Bathrooms Description:Hollywood Bath
- Kitchen Description:Breakfast Bar, Dishwasher, Disposal, Gas Oven, Gas Range, Kitchen Family Room Combo, Kitchen Island, Microwave, Pantry, Pot Filler, Quartz Counters, Wet Bar
- Living area:4,334 sq. ft.
Heating and cooling
- Cooling:Attic Fan, Central Air, Electric, Zoned
- Heating:Central, Gas, Zoned
- Central air:Yes
Structure and exterior
- Roof:Composition
- Year built:2004
- Building area:4,334 sq. ft.
- Lot area:1.01 Acres
- Lot Features:Cleared, Cul De Sac, Side Yard, Subdivision, Views, Waterfront
- Architectural Style:Traditional
- Construction Materials:Brick
- Exterior Features:Fence, Hot Tub Spa, Outdoor Kitchen, Patio, Porch, Private Yard, Storm Security Shutters
- Foundation Description:Slab
- Levels:2 Stories
Schools
- High school:CLEAR FALLS HIGH SCHOOL
- Middle school:BAYSIDE INTERMEDIATE SCHOOL
- Elementary school:SANDRA MOSSMAN ELEMENTARY SCHOOL
Utilities
- Sewer:Aerobic Septic, Septic Tank
Finances and disclosures
- Price:$960,000
- Price per sq. ft.:$221.5
- Tax amount:$12,848 (2026)
Features and amenities
- Appliances:Dishwasher, Disposal, Gas Oven, Gas Range, Microwave, Tankless Water Heater
- Amenities:Balcony, Controlled Access, Crown Molding, Entrance Foyer, Gated, High Ceilings, Low Emissivity Windows, Multiple Staircases, Security System - Owned, Smoke Detectors, Tankless Water Heater, Window Coverings
- Pool features:Gunite, Heated, In Ground
Parking
- Parking description:Additional Parking, Boat Parking, Driveway, Garage, Garage Door Opener, Golf Cart Garage, Porte Cochere
- Garage:Yes
- Garage spaces:3
New listings near 3901 Olympia Springs Drive
- New
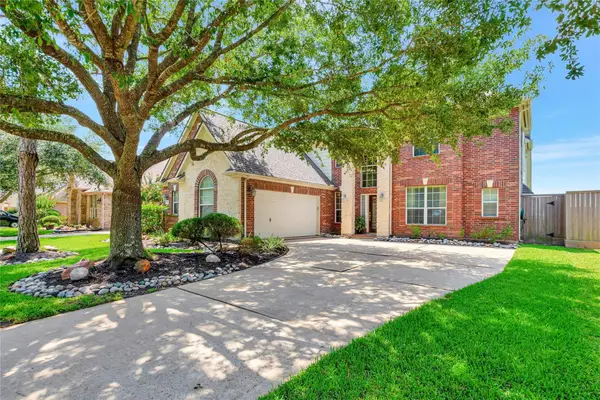 Listed by BHGRE$515,000Active4 beds 4 baths3,019 sq. ft.
5216 Hidden Brook Lane, League City, TX 77573
MLS# 24678328Listed by: BETTER HOMES AND GARDENS REAL ESTATE GARY GREENE - BAY AREA - New
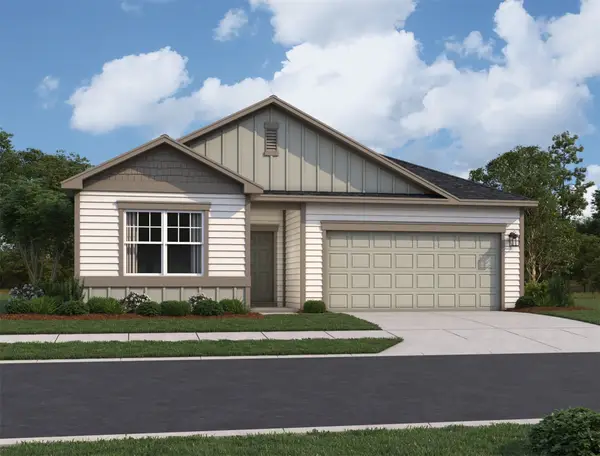 $339,990Active4 beds 2 baths1,877 sq. ft.
3333 Nautical Mile Drive, Dickinson, TX 77539
MLS# 36234563Listed by: STARLIGHT HOMES - New
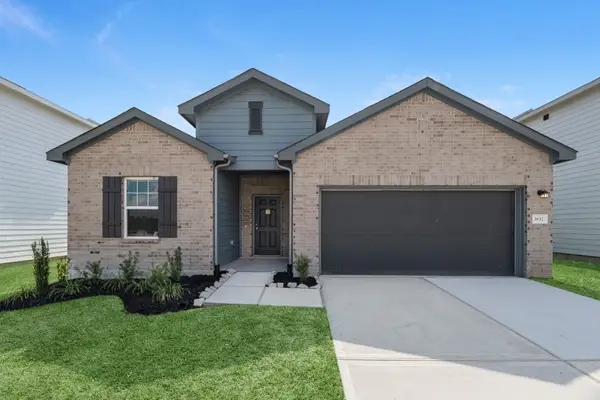 $354,990Active5 beds 3 baths2,218 sq. ft.
3317 Nautical Mile Drive, Dickinson, TX 77539
MLS# 62359047Listed by: STARLIGHT HOMES - New
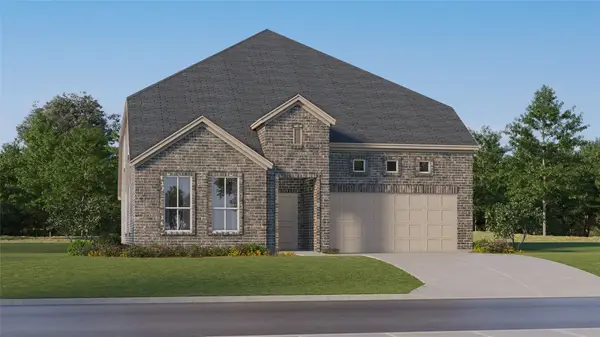 $469,990Active5 beds 4 baths3,237 sq. ft.
2211 Sunlit Meadow Lane, League City, TX 77573
MLS# 37410918Listed by: KELLER WILLIAMS CITY VIEW - Open Sat, 11am to 2pmNew
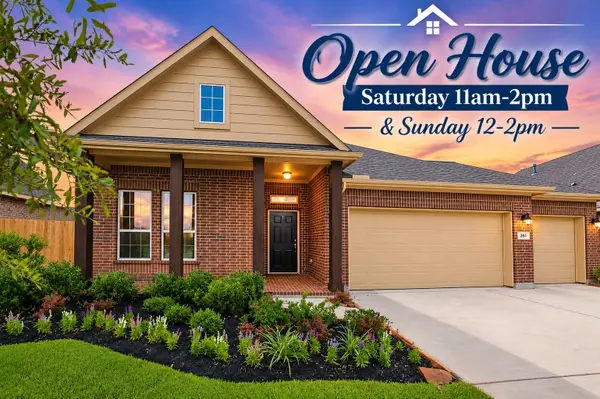 $384,999Active4 beds 2 baths2,154 sq. ft.
422 Stockport Drive, League City, TX 77573
MLS# 28249041Listed by: KELLER WILLIAMS REALTY CLEAR LAKE / NASA - New
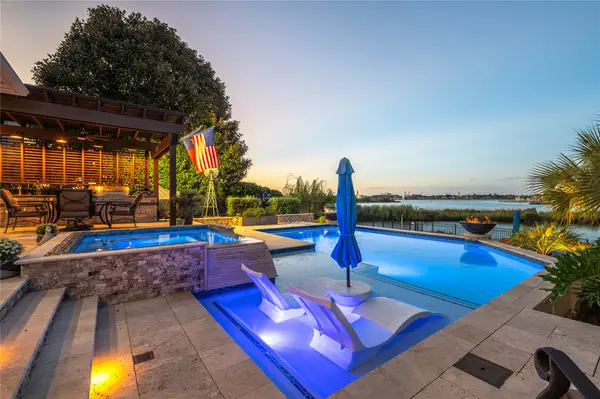 $1,500,000Active4 beds 4 baths3,638 sq. ft.
856 Signature Cove, League City, TX 77573
MLS# 24481239Listed by: FOUNDATIONS REALTY - New
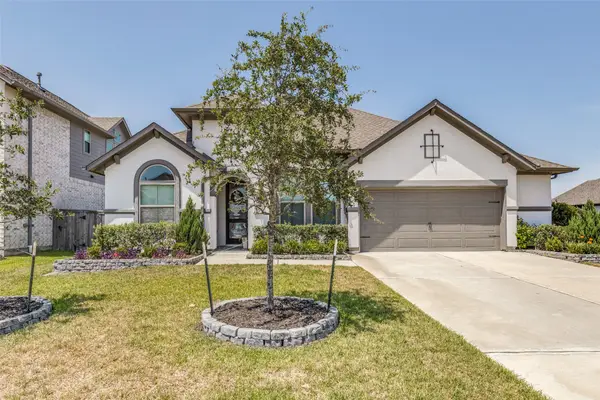 $559,999Active4 beds 4 baths2,633 sq. ft.
4923 Opal Sunset Court, League City, TX 77573
MLS# 3765184Listed by: CALL IT CLOSED INT'L REALTY - New
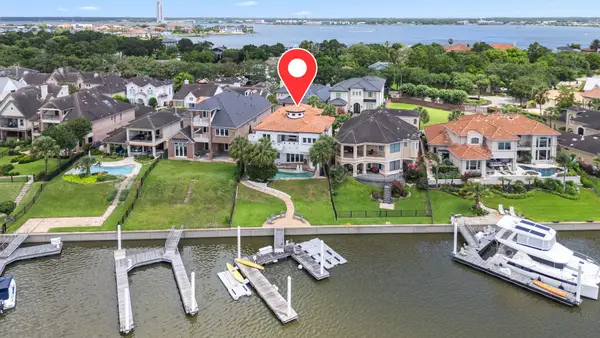 $2,199,000Active4 beds 4 baths4,214 sq. ft.
721 Harborside Way, League City, TX 77565
MLS# 97908501Listed by: COMPASS RE TEXAS, LLC - HOUSTON - New
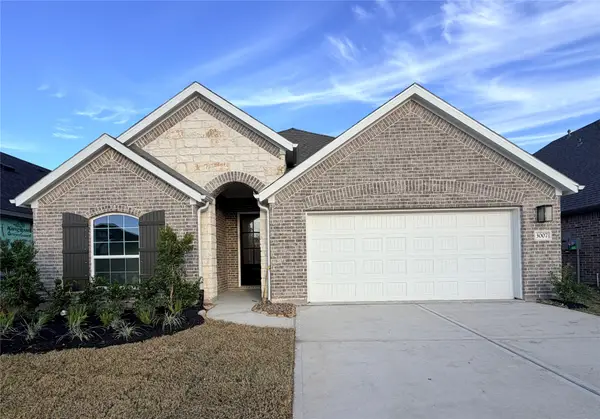 $379,990Active4 beds 3 baths2,168 sq. ft.
3007 Pasture Lane, League City, TX 77573
MLS# 13538527Listed by: DRB GROUP REALTY, LLC


Protect your home and budget from life's surprises with an Assurant Home Warranty, backed by a partner that supports you through every step of homeownership. Explore Plans.
© 2026 Better Homes and Gardens Real Estate LLC. An Anywhere Real Estate company. All rights reserved. Better Homes and Gardens® Real Estate is a registered trademark owned by Meredith Operations Corporation, licensed to Better Homes and Gardens Real Estate LLC and used with permission. Better Homes and Gardens Real Estate LLC fully supports the principles of the Fair Housing Act and the Equal Opportunity Act. Listing information is deemed reliable but is not guaranteed accurate.
Each office is independently owned and operated.
Any services or products provided by third parties are not provided by, affiliated with or related to Better Homes and Gardens Real Estate LLC, or its affiliated companies.