
422 Stockport Drive, League City, TX 77573
Local realty services provided by:Better Homes and Gardens Real Estate Hometown
Listed by: jessica attocknie, garrett briggs
Office: keller williams realty clear lake / nasa281-335-0335
MLS#:62459351
Source:HARMLS
Price summary
- Price:$389,900
- Price per sq. ft.:$181.01
- Monthly HOA dues:$41.67
About this home
Welcome home to 422 Stockport Dr, a meticulously maintained 3-4 bedroom option, with 2 bathroom. This gem is in the heart of League City. From the moment you step through the front door, warm wood flooring guides you through an inviting open layout designed for both everyday living and effortless entertaining. The kitchen is a true showstopper, featuring sleek granite countertops and a state-of-the-art double oven with built-in air fryer combo, all controllable right from your phone. Whether you're hosting weekend gatherings or prepping weeknight dinners, this kitchen makes it easy to cook smarter, not harder. Smart-home comforts continue throughout with a Nest thermostat, keeping your home efficient and comfortable year-round. CAR ENTHUSIASTS AND HOBBYISTS will love the spacious 3-car garage that offers ample room for vehicles, storage or a workshop setup.
Contact an agent
Home facts
- Year built:2017
- Subdivision & Development:Westwood Sub
- Listing ID #:62459351
- Updated:August 19, 2026 at 11:55 AM
Rooms and interior
- Bedrooms:3
- Total bathrooms:2
- Full bathrooms:2
- Rooms Total:8
- Flooring:Carpet, Tile, Wood
- Bathrooms Description:Separate Shower
- Kitchen Description:Breakfast Bar, Dishwasher, Disposal, Gas Oven, Gas Range, Granite Counters, Ice Maker, Kitchen Island, Microwave, Refrigerator, Walk In Pantry
- Living area:2,154 sq. ft.
Heating and cooling
- Cooling:Central Air, Electric
- Heating:Central, Gas
- Central air:Yes
Structure and exterior
- Roof:Composition
- Year built:2017
- Building area:2,154 sq. ft.
- Lot area:0.17 Acres
- Lot Features:Subdivision
- Architectural Style:Traditional
- Construction Materials:Brick, Cement Siding, Wood Siding
- Exterior Features:Fence, Patio, Porch
- Foundation Description:Slab
- Levels:1 Story
Schools
- High school:CLEAR SPRINGS HIGH SCHOOL
- Middle school:CREEKSIDE INTERMEDIATE SCHOOL
- Elementary school:CAMPBELL ELEMENTARY SCHOOL (CLEAR CREEK)
Utilities
- Sewer:Public Sewer
Finances and disclosures
- Price:$389,900
- Price per sq. ft.:$181.01
- Tax amount:$10,872 (2025)
Features and amenities
- Appliances:Dishwasher, Disposal, Gas Oven, Gas Range, Ice Maker, Microwave, Refrigerator
- Amenities:Ceiling Fans, High Ceilings, Low Emissivity Windows, Prewired, Programmable Thermostat, Smoke Detectors
- Smart home:Yes
Parking
- Parking description:Driveway, Garage, Oversized
- Garage:Yes
- Garage spaces:3
New listings near 422 Stockport Drive
- New
 $595,000Active4 beds 4 baths3,759 sq. ft.
2303 Casa Grande Drive, League City, TX 77573
MLS# 41760222Listed by: RE/MAX POINTE - New
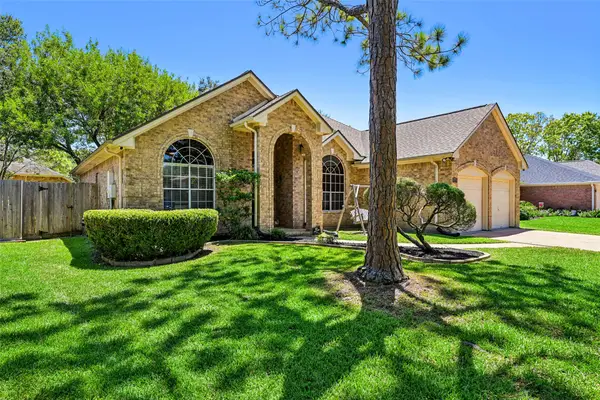 $349,900Active3 beds 2 baths1,691 sq. ft.
124 Crimson Bay Drive, League City, TX 77573
MLS# 81643862Listed by: EXP REALTY, LLC - New
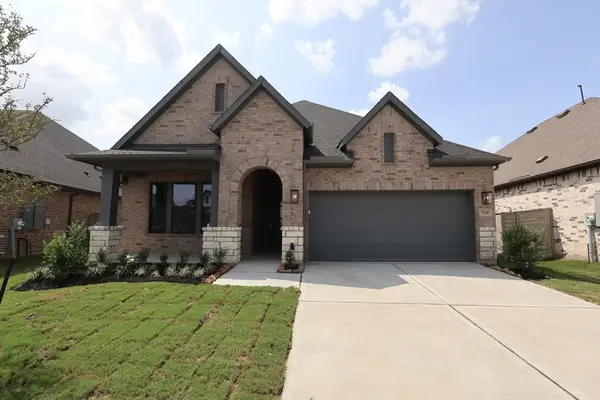 $493,588Active4 beds 3 baths2,453 sq. ft.
7110 Salt Dome Drive, League City, TX 77546
MLS# 93403477Listed by: WEEKLEY PROPERTIES BEVERLY BRADLEY  $239,998Pending3 beds 2 baths1,755 sq. ft.
3132 Cambridge Meadows Lane, League City, TX 77539
MLS# 10885626Listed by: TADA REALTY GROUP- New
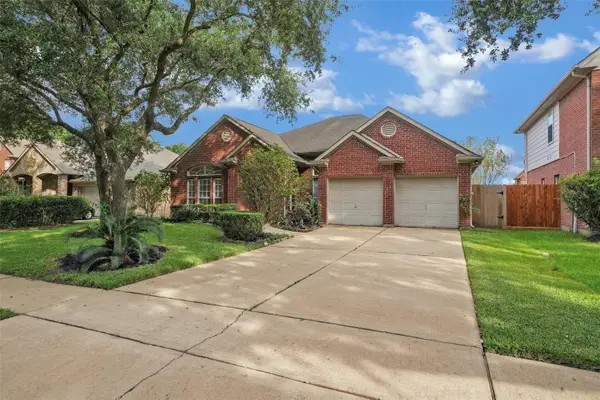 $359,000Active3 beds 2 baths2,298 sq. ft.
3133 Moonlit Lake Circle, League City, TX 77573
MLS# 24837041Listed by: NB ELITE REALTY - Open Sat, 12 to 2pmNew
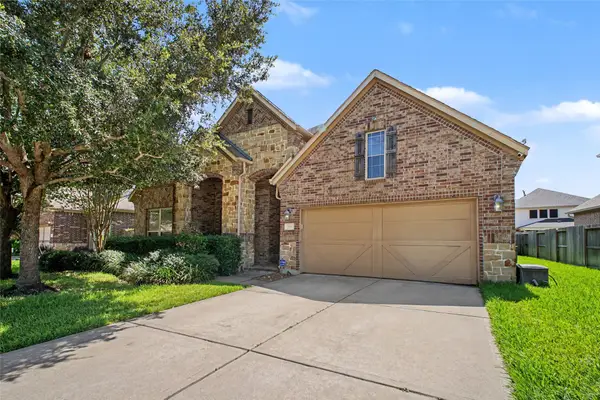 $435,000Active3 beds 2 baths2,530 sq. ft.
296 Westwood Drive Drive, League City, TX 77573
MLS# 41676631Listed by: COLDWELL BANKER REALTY - HOUSTON BAY AREA - New
 $330,000Active4 beds 3 baths2,197 sq. ft.
217 Fox Springs Court, Dickinson, TX 77539
MLS# 55310306Listed by: FIV REALTY CO TEXAS LLC - New
 $358,990Active4 beds 3 baths2,290 sq. ft.
2403 Golden Reef Court, League City, TX 77573
MLS# 55859433Listed by: KELLER WILLIAMS CITY VIEW - New
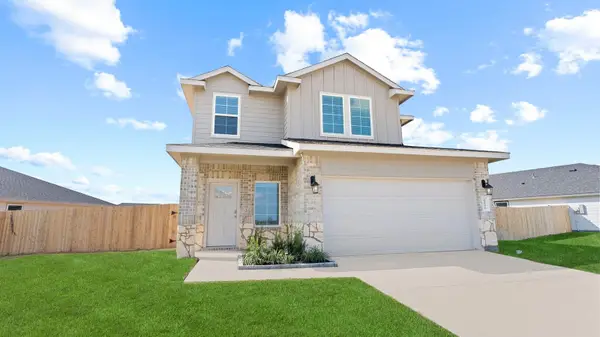 $332,990Active3 beds 3 baths1,682 sq. ft.
3522 Wild Mustang Street, League City, TX 77573
MLS# 78456204Listed by: D.R. HORTON-TEXAS, LTD - New
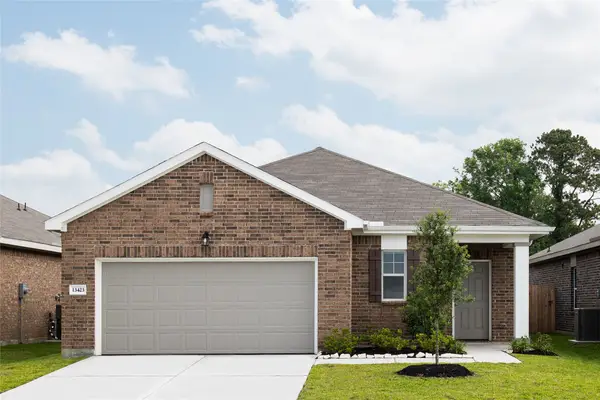 $324,990Active3 beds 2 baths1,536 sq. ft.
2210 Blue Mariner Path, Dickinson, TX 77539
MLS# 78991990Listed by: STARLIGHT HOMES


Protect your home and budget from life's surprises with an Assurant Home Warranty, backed by a partner that supports you through every step of homeownership. Explore Plans.
© 2026 Better Homes and Gardens Real Estate LLC. An Anywhere Real Estate company. All rights reserved. Better Homes and Gardens® Real Estate is a registered trademark owned by Meredith Operations Corporation, licensed to Better Homes and Gardens Real Estate LLC and used with permission. Better Homes and Gardens Real Estate LLC fully supports the principles of the Fair Housing Act and the Equal Opportunity Act. Listing information is deemed reliable but is not guaranteed accurate.
Each office is independently owned and operated.
Any services or products provided by third parties are not provided by, affiliated with or related to Better Homes and Gardens Real Estate LLC, or its affiliated companies.