
5211 Pilgrim Oaks Lane, League City, TX 77573
Local realty services provided by:Better Homes and Gardens Real Estate Hometown
Listed by: brandy liss
Office: liss realty group281-925-9881
MLS#:70487425
Source:HARMLS
Price summary
- Price:$599,000
- Price per sq. ft.:$175.04
- Monthly HOA dues:$65.42
About this home
Golf course views, poolside afternoons, and evenings made for entertaining—welcome home! This four-bedroom retreat pairs inviting interiors with outdoor spaces that make every day feel like a getaway.
The downstairs primary suite offers a peaceful escape, featuring a bay window overlooking the pool and golf course. Upstairs, step onto the balcony to enjoy another beautiful perspective of the fairways. Whether you’re hosting a backyard gathering, cooking in the outdoor kitchen, or unwinding on the screened-in patio, this home gives you plenty of reasons to linger outside.
Fresh paint and new carpet create a welcoming, move-in-ready feel, while a roof replaced in 2019 and a new tankless water heater installed in 2024 add practical appeal. A great League City location and no MUD or PID taxes make the offering even more compelling.
Come for the view. Stay for the lifestyle. Schedule your private showing and experience it for yourself.
Contact an agent
Home facts
- Year built:2006
- Subdivision & Development:Magnolia Creek
- Listing ID #:70487425
- Updated:November 09, 2026 at 08:21 PM
Rooms and interior
- Bedrooms:4
- Total bathrooms:4
- Full bathrooms:3
- Half bathrooms:1
- Rooms Total:7
- Kitchen Description:Dishwasher, Kitchen Family Room Combo, Kitchen Island
- Living area:3,422 sq. ft.
Heating and cooling
- Cooling:Central Air, Electric
- Heating:Central, Gas
- Central air:Yes
Structure and exterior
- Roof:Composition
- Year built:2006
- Building area:3,422 sq. ft.
- Lot area:0.23 Acres
- Lot Features:Near Golf Course, On Golf Course, Subdivision
- Architectural Style:Traditional
- Construction Materials:Brick
- Foundation Description:Slab
- Levels:2 Stories
Schools
- High school:CLEAR SPRINGS HIGH SCHOOL
- Middle school:VICTORYLAKES INTERMEDIATE SCHOOL
- Elementary school:GILMORE ELEMENTARY SCHOOL
Utilities
- Sewer:Public Sewer
Finances and disclosures
- Price:$599,000
- Price per sq. ft.:$175.04
- Tax amount:$7,827 (2026)
Features and amenities
- Appliances:Dishwasher
- Pool features:In Ground
Parking
- Parking description:Garage, Tandem
- Garage:Yes
- Garage spaces:3
New listings near 5211 Pilgrim Oaks Lane
- New
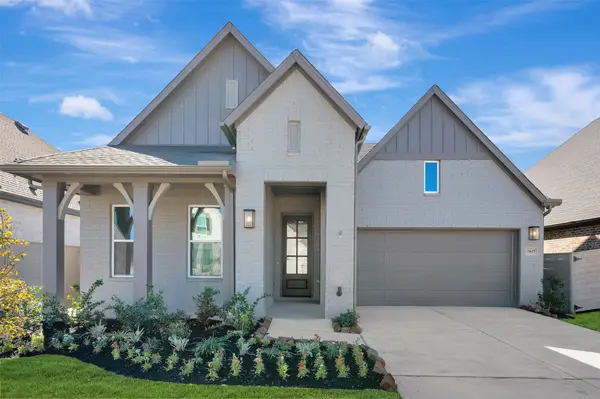 $429,990Active3 beds 2 baths2,087 sq. ft.
7017 Salt Dome Drive, League City, TX 77546
MLS# 20546216Listed by: WEEKLEY PROPERTIES BEVERLY BRADLEY - New
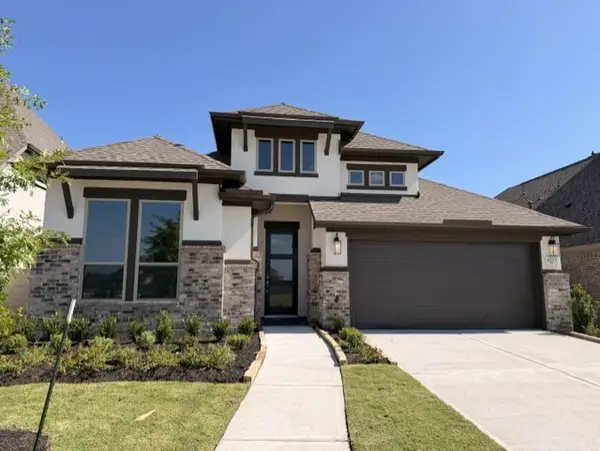 $484,990Active4 beds 3 baths2,521 sq. ft.
6713 Hillside View Lane, League City, TX 77573
MLS# 81888110Listed by: COVENTRY HOMES - New
 $499,000Active5 beds 4 baths3,184 sq. ft.
611 Westwood Drive, League City, TX 77573
MLS# 17313967Listed by: KELLER WILLIAMS MEMORIAL - New
 $535,000Active4 beds 3 baths2,732 sq. ft.
1413 Coffee Mill Court, League City, TX 77573
MLS# 13315960Listed by: PRIORITY ONE REAL ESTATE - New
 $428,836Active4 beds 2 baths2,170 sq. ft.
2313 Ensenada Drive, League City, TX 77539
MLS# 22438954Listed by: CHRISTOPHER SCHIRMER, REALTOR - New
 $178,500Active1.04 Acres
0 Hawaii Avenue, League City, TX 77573
MLS# 48684669Listed by: SIMIEN PROPERTIES - New
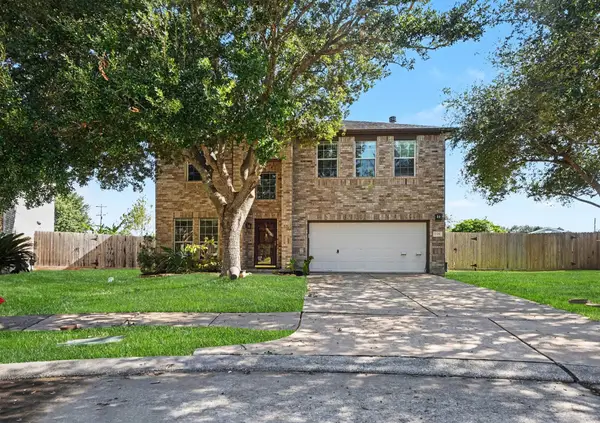 $349,000Active4 beds 3 baths2,334 sq. ft.
2501 Lexington Court, League City, TX 77573
MLS# 7761236Listed by: OWENS & ASSOCIATES REALTY, LLC - New
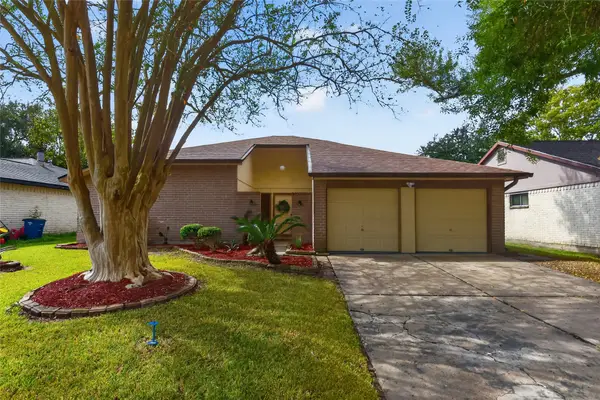 $299,900Active3 beds 2 baths1,610 sq. ft.
125 Greenshire Drive, League City, TX 77573
MLS# 43332774Listed by: RE/MAX SPACE CENTER - New
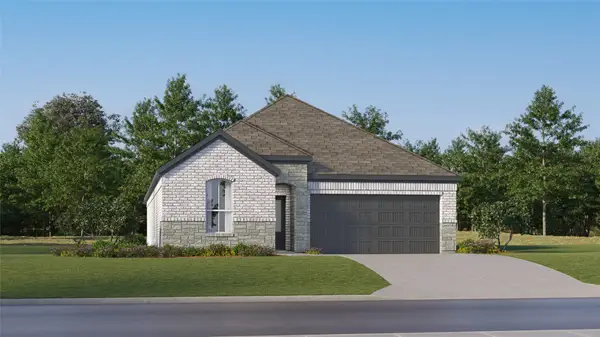 $332,990Active4 beds 3 baths1,984 sq. ft.
2719 Hidden Gold Court, League City, TX 77573
MLS# 14696840Listed by: KELLER WILLIAMS CITY VIEW - New
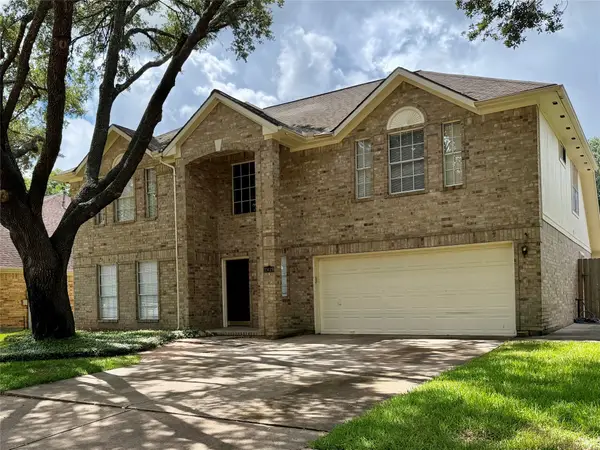 $409,000Active4 beds 4 baths2,991 sq. ft.
2019 Aberdeen Drive, League City, TX 77573
MLS# 60921059Listed by: ABOUT TOWN REALTY


Protect your home and budget from life's surprises with an Assurant Home Warranty, backed by a partner that supports you through every step of homeownership. Explore Plans.
© 2026 Better Homes and Gardens Real Estate LLC. An Anywhere Real Estate company. All rights reserved. Better Homes and Gardens® Real Estate is a registered trademark owned by Meredith Operations Corporation, licensed to Better Homes and Gardens Real Estate LLC and used with permission. Better Homes and Gardens Real Estate LLC fully supports the principles of the Fair Housing Act and the Equal Opportunity Act. Listing information is deemed reliable but is not guaranteed accurate.
Each office is independently owned and operated.
Any services or products provided by third parties are not provided by, affiliated with or related to Better Homes and Gardens Real Estate LLC, or its affiliated companies.