
5530 Green Meadow Court, League City, TX 77573
Local realty services provided by:Better Homes and Gardens Real Estate Gary Greene
5530 Green Meadow Court,League City, TX 77573
$574,900
- 4 Beds
- 4 Baths
- 3,199 sq. ft.
- Single family
- Pending
Upcoming open houses
- Sat, Aug 2202:00 pm - 04:00 pm
Listed by: randall martin
Office: cb&a, realtors- southeast832-678-4770
MLS#:55267334
Source:HARMLS
Price summary
- Price:$574,900
- Price per sq. ft.:$179.71
- Monthly HOA dues:$64.58
About this home
Some homes give you a pool. This one gives you room to truly enjoy it. Set on a 12,179-square-foot corner cul-de-sac lot in Magnolia Creek, this 4-bedroom, 3.5-bath home offers a heated pool and attached spa, covered patio and generous lawn space beyond the water. Inside, the family room makes an immediate impression with soaring ceilings, a gas-log fireplace, built-ins and tall windows overlooking the backyard. The open island kitchen features granite counters, 42-inch cabinetry, custom pull-out storage, a walk-in pantry and stainless appliances. The first-floor primary suite and home office add everyday convenience, while an upstairs game room, three secondary bedrooms, two full baths and a 3-car tandem garage provide room to spread out. Wood-look tile runs throughout the first floor, while the primary bath offers dual sinks, a jetted tub, separate shower and a closet with custom built-ins. Recent fence as well. All within a golf-course community filled with neighborhood amenities.
Contact an agent
Home facts
- Year built:2005
- Subdivision & Development:Magnolia Creek
- Listing ID #:55267334
- Updated:August 22, 2026 at 07:30 AM
Rooms and interior
- Bedrooms:4
- Total bathrooms:4
- Full bathrooms:3
- Half bathrooms:1
- Rooms Total:10
- Flooring:Carpet, Tile
- Bathrooms Description:Jetted Tub, Separate Shower, Tub Shower
- Kitchen Description:Breakfast Bar, Dishwasher, Disposal, Electric Oven, Gas Cooktop, Kitchen Family Room Combo, Kitchen Island, Microwave, Pantry
- Living area:3,199 sq. ft.
Heating and cooling
- Cooling:Central Air, Electric
- Heating:Central, Gas
- Central air:Yes
Structure and exterior
- Roof:Composition
- Year built:2005
- Building area:3,199 sq. ft.
- Lot area:0.28 Acres
- Lot Features:Corner Lot, Cul De Sac, Near Golf Course, Subdivision
- Architectural Style:Traditional
- Construction Materials:Brick, Cement Siding, Stone
- Exterior Features:Fence, Patio, Porch, Storage
- Foundation Description:Slab
- Levels:2 Stories
Schools
- High school:CLEAR SPRINGS HIGH SCHOOL
- Middle school:VICTORYLAKES INTERMEDIATE SCHOOL
- Elementary school:GILMORE ELEMENTARY SCHOOL
Utilities
- Sewer:Public Sewer
Finances and disclosures
- Price:$574,900
- Price per sq. ft.:$179.71
- Tax amount:$8,212 (2023)
Features and amenities
- Appliances:Dishwasher, Disposal, Electric Oven, Gas Cooktop, Microwave
- Amenities:Ceiling Fans, Crown Molding, High Ceilings, Low Emissivity Windows, Prewired, Programmable Thermostat
- Pool features:Gunite, Heated, In Ground
Parking
- Parking description:Driveway, Garage, Garage Door Opener, Tandem
- Garage:Yes
- Garage spaces:3
New listings near 5530 Green Meadow Court
- New
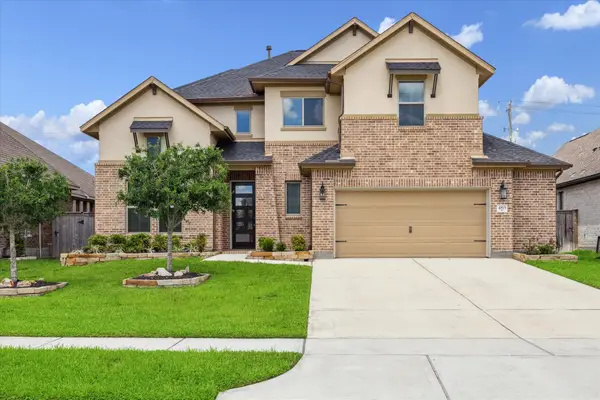 $475,000Active4 beds 4 baths2,649 sq. ft.
4815 Wagtail Way Lane, League City, TX 77573
MLS# 10364670Listed by: TEXAS SIGNATURE REALTY - New
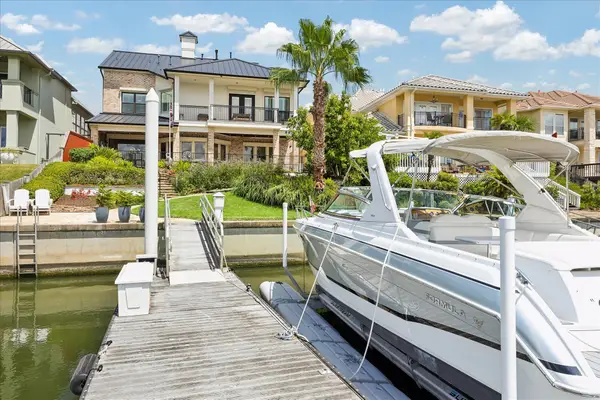 $1,400,000Active3 beds 4 baths3,613 sq. ft.
631 Northport Lane, League City, TX 77565
MLS# 25427308Listed by: COMPASS RE TEXAS, LLC - WEST HOUSTON - New
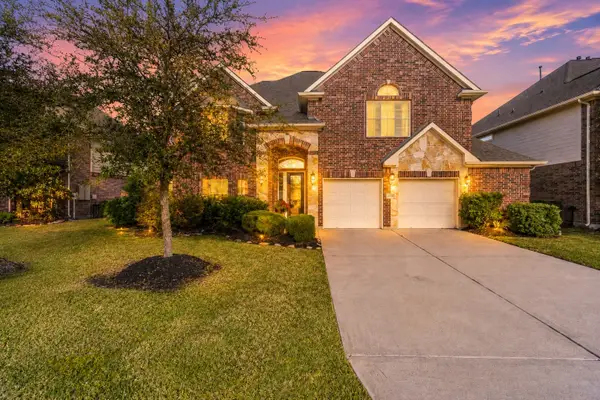 $595,000Active5 beds 4 baths4,031 sq. ft.
1312 Altavilla Lane, League City, TX 77573
MLS# 53791262Listed by: RE/MAX SPACE CENTER - New
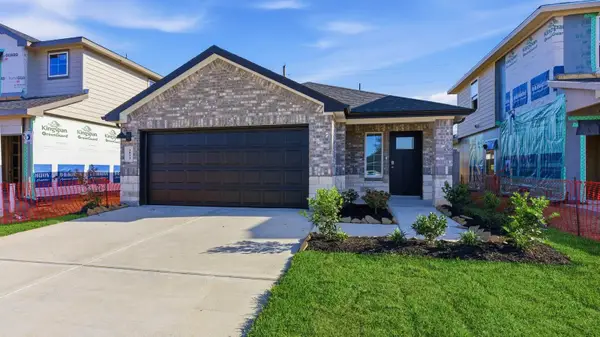 $281,990Active3 beds 2 baths1,396 sq. ft.
3501 Horseshoe Trail Road, League City, TX 77511
MLS# 2497899Listed by: D.R. HORTON-TEXAS, LTD 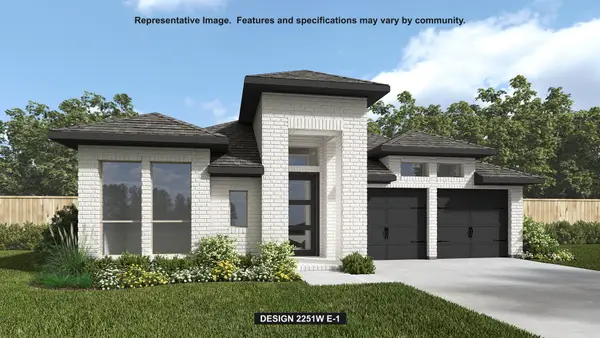 $586,900Pending3 beds 3 baths2,251 sq. ft.
6906 Mineral Wells Way, League City, TX 77546
MLS# 63215233Listed by: PERRY HOMES REALTY, LLC- New
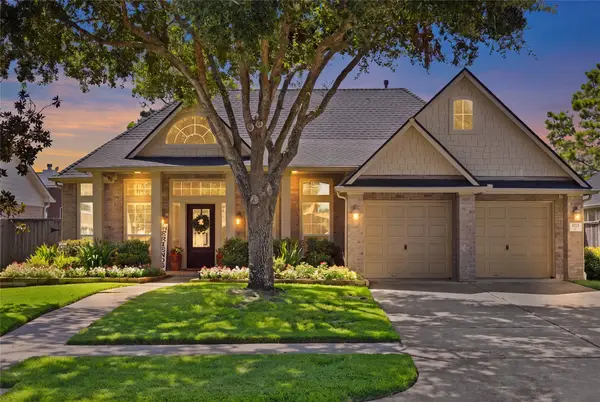 $465,000Active4 beds 3 baths2,586 sq. ft.
1710 Windy Brook Lane, League City, TX 77573
MLS# 3874704Listed by: GREEN AND ASSOCIATES, REALTORS - Open Sat, 11am to 1pmNew
 $335,000Active4 beds 2 baths2,161 sq. ft.
318 Magnolia Estates Drive, League City, TX 77573
MLS# 57752195Listed by: SIMIEN PROPERTIES - Open Sat, 11am to 1pmNew
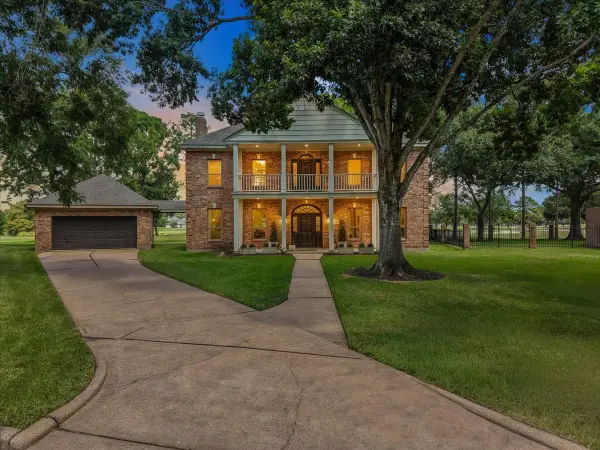 $525,000Active3 beds 3 baths2,784 sq. ft.
3024 Sea Pines Place, League City, TX 77573
MLS# 60473263Listed by: FOUNDATIONS REALTY - New
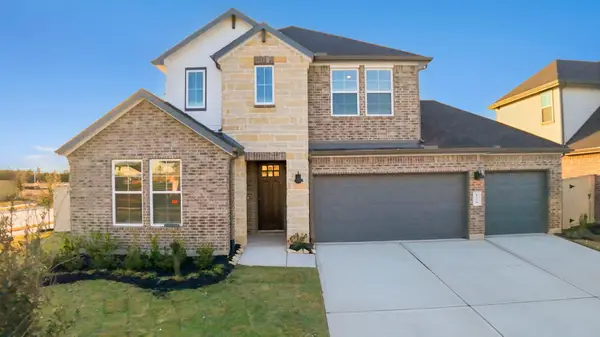 $457,490Active4 beds 4 baths2,951 sq. ft.
3010 Pasture Lane, League City, TX 77573
MLS# 4658590Listed by: D.R. HORTON-TEXAS, LTD - New
 $391,990Active4 beds 3 baths2,370 sq. ft.
2629 Swift Sail Drive, League City, TX 77573
MLS# 48294899Listed by: KELLER WILLIAMS CITY VIEW


Protect your home and budget from life's surprises with an Assurant Home Warranty, backed by a partner that supports you through every step of homeownership. Explore Plans.
© 2026 Better Homes and Gardens Real Estate LLC. An Anywhere Real Estate company. All rights reserved. Better Homes and Gardens® Real Estate is a registered trademark owned by Meredith Operations Corporation, licensed to Better Homes and Gardens Real Estate LLC and used with permission. Better Homes and Gardens Real Estate LLC fully supports the principles of the Fair Housing Act and the Equal Opportunity Act. Listing information is deemed reliable but is not guaranteed accurate.
Each office is independently owned and operated.
Any services or products provided by third parties are not provided by, affiliated with or related to Better Homes and Gardens Real Estate LLC, or its affiliated companies.