
608 Chesterfield Lane, League City, TX 77573
Local realty services provided by:Better Homes and Gardens Real Estate Gary Greene
Listed by: barbie tucker
Office: etheredge real estate409-948-1788
MLS#:40649225
Source:HARMLS
Price summary
- Price:$500,000
- Price per sq. ft.:$167.06
- Monthly HOA dues:$62.33
About this home
Immaculately maintained, beautifully upgraded 4 bedroom, 2.5 bath home which offers inviting living areas, thoughtful updates and room for everyone to spread out. Step out into your own backyard retreat featuring a sparkling, recently replastered pool surrounded by flagstone, a spacious pool deck and lush mature landscaping that creates a private tropical oasis. Major improvements include, ROOF, Pella WINDOWS & door, HVAC, smart home features, updated primary suite and bath with custom closet system and numerous other cosmetic upgrades inside and out. Home offers irrigation system, wood plantation shutters, new LG appliances, whole exterior paint, overhead storage racks in garage and much more. Pre-Inspected for Peace of Mind-This home received a professional home inspection at the time of listing, helping buyers move forward with added confidence.
Contact an agent
Home facts
- Year built:2013
- Subdivision & Development:Westover Park Sec 13 B 2012
- Listing ID #:40649225
- Updated:October 05, 2026 at 11:53 AM
Rooms and interior
- Bedrooms:4
- Total bathrooms:3
- Full bathrooms:2
- Half bathrooms:1
- Rooms Total:6
- Kitchen Description:Breakfast Bar, Convection Oven, Dishwasher, Disposal, Gas Oven, Gas Range, Granite Counters, Kitchen Family Room Combo, Microwave
- Living area:2,993 sq. ft.
Heating and cooling
- Cooling:Central Air, Electric
- Heating:Central, Gas
- Central air:Yes
Structure and exterior
- Roof:Composition
- Year built:2013
- Building area:2,993 sq. ft.
- Lot area:0.15 Acres
- Lot Features:Subdivision
- Construction Materials:Brick
- Exterior Features:Hot Tub Spa, Patio
- Foundation Description:Slab
- Levels:2 Stories
Schools
- High school:CLEAR SPRINGS HIGH SCHOOL
- Middle school:CREEKSIDE INTERMEDIATE SCHOOL
- Elementary school:CAMPBELL ELEMENTARY SCHOOL (CLEAR CREEK)
Utilities
- Sewer:Public Sewer
Finances and disclosures
- Price:$500,000
- Price per sq. ft.:$167.06
- Tax amount:$9,091 (2025)
Features and amenities
- Appliances:Convection Oven, Dishwasher, Disposal, Gas Oven, Gas Range, Microwave
- Amenities:Ceiling Fans, Low Emissivity Windows
- Pool features:In Ground
- Smart home:Yes
Parking
- Parking description:Garage
- Garage:Yes
- Garage spaces:2
New listings near 608 Chesterfield Lane
- New
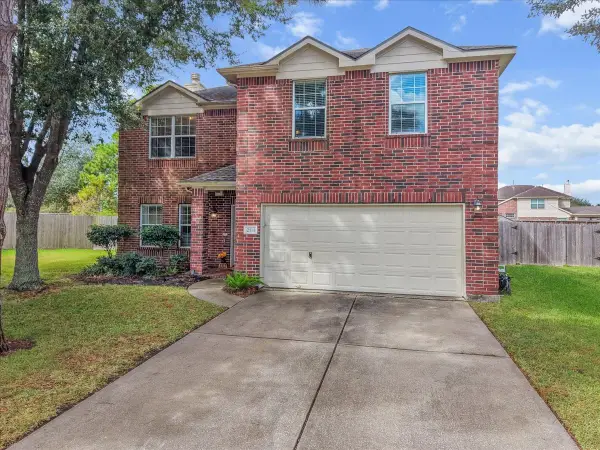 $365,650Active4 beds 3 baths2,455 sq. ft.
2111 Bataan Drive, League City, TX 77573
MLS# 28466069Listed by: UTR TEXAS, REALTORS - New
 $520,000Active5 beds 4 baths4,042 sq. ft.
810 Almond Pointe, League City, TX 77573
MLS# 74347247Listed by: HENRY FUERTES, BROKER - New
 $450,000Active4 beds 3 baths3,330 sq. ft.
527 Jordan Creek Court, League City, TX 77573
MLS# 51275049Listed by: REAL ESTATE CONNECTION INT - New
 $339,000Active3 beds 2 baths2,036 sq. ft.
5118 Arborwood Drive, League City, TX 77573
MLS# 57906882Listed by: COLDWELL BANKER TGRE - New
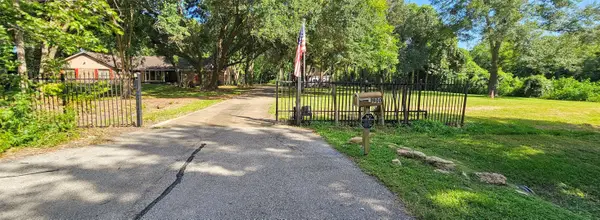 $1,100,000Active3 beds 2 baths1,846 sq. ft.
900 Bauer Avenue, League City, TX 77573
MLS# 15963566Listed by: BEYCOME BROKERAGE REALTY, LLC  $399,900Pending2 beds 2 baths1,689 sq. ft.
1541 Tuscan Village Drive, League City, TX 77573
MLS# 93486834Listed by: RE/MAX SPACE CENTER- New
 $559,000Active5 beds 4 baths3,430 sq. ft.
513 Ivory Stone Lane, League City, TX 77573
MLS# 89917231Listed by: VAUGHN REALTY & CO - New
 $254,000Active2 beds 2 baths1,236 sq. ft.
2803 Custer Drive, League City, TX 77573
MLS# 73354548Listed by: ALMON & CO. REAL ESTATE - New
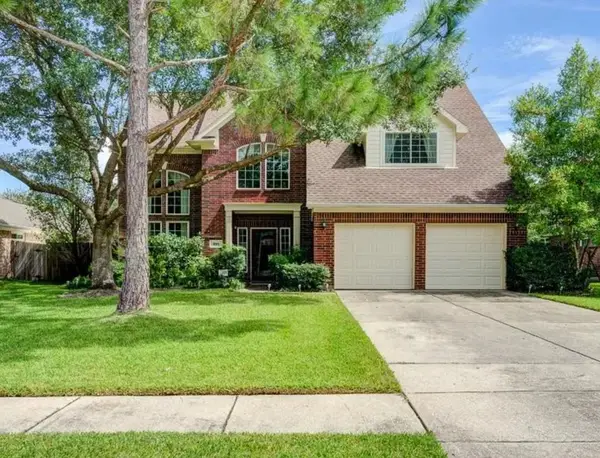 $329,999Active3 beds 2 baths2,609 sq. ft.
220 Mcvoy Drive, League City, TX 77573
MLS# 7683051Listed by: BEST TEXAS RELIABLE REALTY GROUP - New
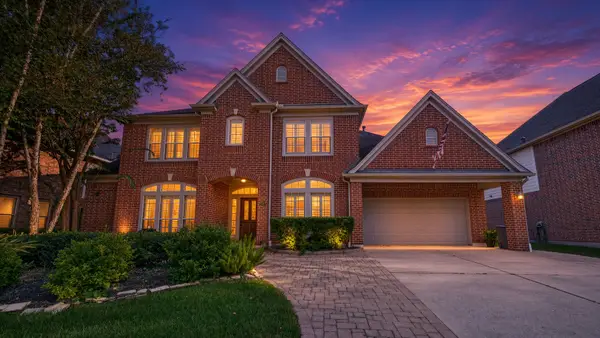 $545,000Active4 beds 4 baths3,468 sq. ft.
2321 S Lake Drive, League City, TX 77573
MLS# 87748984Listed by: ORCHARD BROKERAGE


Protect your home and budget from life's surprises with an Assurant Home Warranty, backed by a partner that supports you through every step of homeownership. Explore Plans.
© 2026 Better Homes and Gardens Real Estate LLC. An Anywhere Real Estate company. All rights reserved. Better Homes and Gardens® Real Estate is a registered trademark owned by Meredith Operations Corporation, licensed to Better Homes and Gardens Real Estate LLC and used with permission. Better Homes and Gardens Real Estate LLC fully supports the principles of the Fair Housing Act and the Equal Opportunity Act. Listing information is deemed reliable but is not guaranteed accurate.
Each office is independently owned and operated.
Any services or products provided by third parties are not provided by, affiliated with or related to Better Homes and Gardens Real Estate LLC, or its affiliated companies.