
6130 Carlisle Lane, League City, TX 77573
Local realty services provided by:Better Homes and Gardens Real Estate Hometown
6130 Carlisle Lane,League City, TX 77573
$539,000
- 4 Beds
- 4 Baths
- 3,767 sq. ft.
- Single family
- Active
Upcoming open houses
- Sat, Sep 1202:00 pm - 04:00 pm
Listed by: alejandro sanchez, wendy johnson
Office: redfin corporation832-648-1671
MLS#:9573849
Source:HARMLS
Price summary
- Price:$539,000
- Price per sq. ft.:$143.08
- Monthly HOA dues:$58.33
About this home
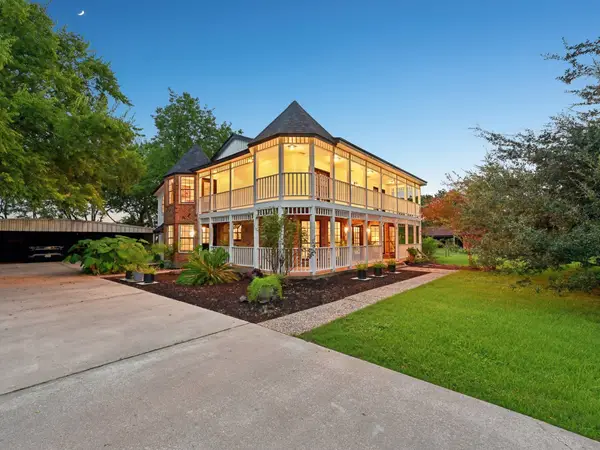
Space, style & everyday convenience shine in this inviting 4-bed, 3.5-bath Westover Park home backing to a large green space w/ direct gate access to the community pool, park, playground & soccer field! A French door office, formal dining & soaring 2-story floor-to-ceiling living room create an impressive interior, while the open kitchen features an island, gas appliances & butler pantry. The 1st-floor primary retreat offers bay windows & an en-suite bath. Upstairs, enjoy high-end carpet, spacious secondary bedrooms, a built-in study nook & a game / theater room ready for movie nights. Relax on the oversized balcony or covered patio overlooking the open green space. Extras include an EV charging station, covered carport, roof replaced approx. 2.5 years ago, rear fence replaced last year, & steel storm shutters stored in the garage for all windows & exterior doors. Near restaurants, a neighborhood market & Clear Springs High School.
Contact an agent
Home facts
- Year built:2004
- Subdivision & Development:Westover Park
- Listing ID #:9573849
- Updated:September 09, 2026 at 01:20 AM
Rooms and interior
- Bedrooms:4
- Total bathrooms:4
- Full bathrooms:3
- Half bathrooms:1
- Rooms Total:15
- Flooring:Carpet, Tile
- Bathrooms Description:Separate Shower, Soaking Tub, Tub Shower
- Kitchen Description:Breakfast Bar, Convection Oven, Dishwasher, Disposal, Gas Cooktop, Granite Counters, Kitchen Family Room Combo, Kitchen Island, Microwave, Walk In Pantry
- Living area:3,767 sq. ft.
Heating and cooling
- Cooling:Central Air, Electric
- Heating:Central, Gas
- Central air:Yes
Structure and exterior
- Roof:Composition
- Year built:2004
- Building area:3,767 sq. ft.
- Lot area:0.2 Acres
- Lot Features:Greenbelt, Subdivision
- Architectural Style:Traditional
- Construction Materials:Brick, Stone
- Exterior Features:Fence, Fully Fenced, Patio, Private Yard
- Foundation Description:Slab
- Levels:2 Stories
Schools
- High school:CLEAR SPRINGS HIGH SCHOOL
- Middle school:CREEKSIDE INTERMEDIATE SCHOOL
- Elementary school:HALL ELEMENTARY SCHOOL
Utilities
- Sewer:Public Sewer
Finances and disclosures
- Price:$539,000
- Price per sq. ft.:$143.08
- Tax amount:$11,437 (2025)
Features and amenities
- Appliances:Convection Oven, Dishwasher, Disposal, Gas Cooktop, Microwave
- Amenities:Ceiling Fans, Entrance Foyer, High Ceilings, Prewired, Programmable Thermostat, Smoke Detectors, Window Coverings
Parking
- Parking description:Additional Parking, Attached Carport, Detached Carport, Garage
- Garage:Yes
- Garage spaces:2
- Carport spaces:2
New listings near 6130 Carlisle Lane
- New
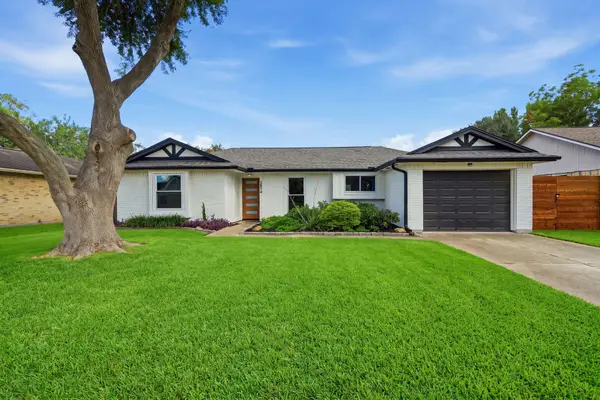 $289,900Active3 beds 2 baths1,249 sq. ft.
2814 Custer Drive, League City, TX 77573
MLS# 92460807Listed by: BEYCOME BROKERAGE REALTY, LLC - New
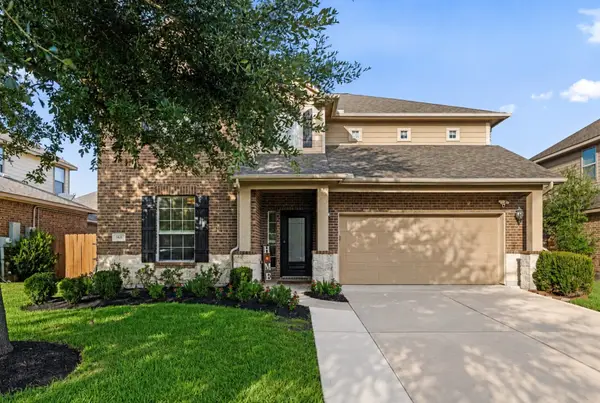 $499,900Active4 beds 3 baths3,050 sq. ft.
968 Ponte Serra Drive, League City, TX 77573
MLS# 54527108Listed by: MARTHA TURNER SOTHEBY'S INTERNATIONAL REALTY - BAY AREA - New
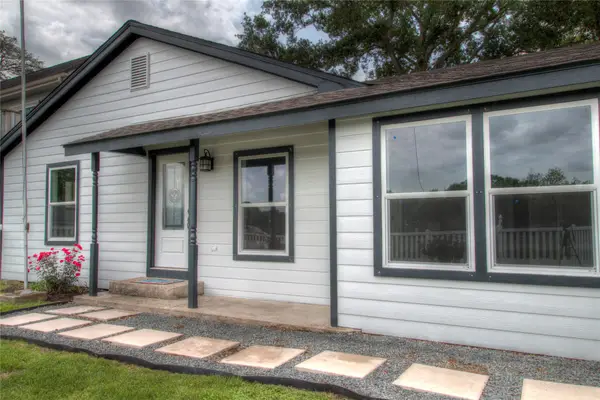 $330,000Active3 beds 2 baths1,601 sq. ft.
415 Perkins Avenue, League City, TX 77573
MLS# 57724586Listed by: R3 PROPERTIES - New
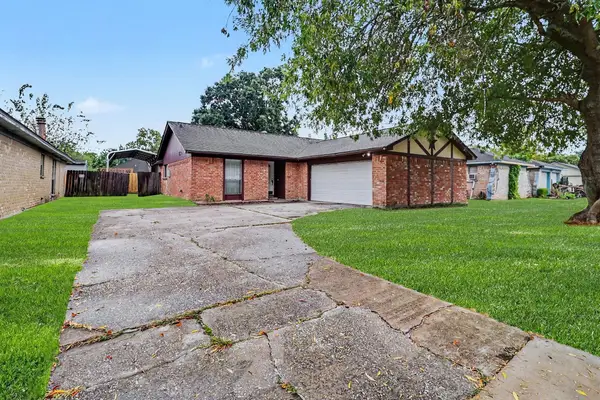 $244,900Active3 beds 2 baths1,381 sq. ft.
2909 Mariner Drive, League City, TX 77573
MLS# 84707297Listed by: ENTERA REALTY LLC - New
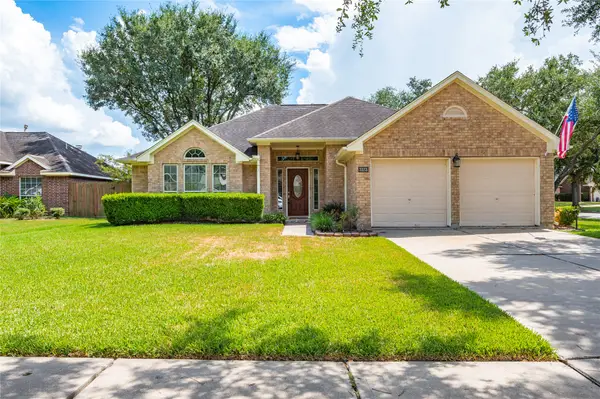 $365,000Active3 beds 2 baths2,187 sq. ft.
3123 Shore Meadow Drive, League City, TX 77573
MLS# 42873633Listed by: MWM REAL ESTATE GROUP - New
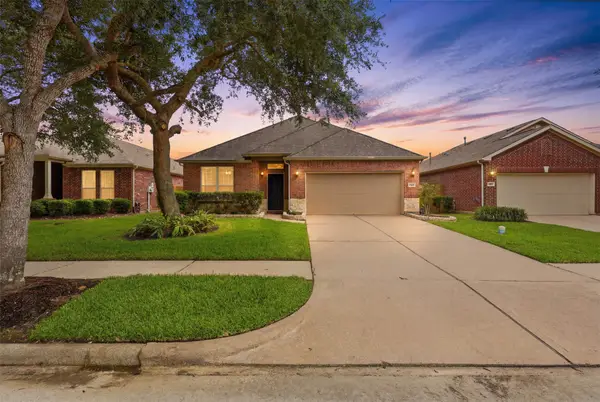 $475,000Active3 beds 3 baths2,464 sq. ft.
721 Rufina Street, League City, TX 77573
MLS# 62071944Listed by: KELLER WILLIAMS PREMIER REALTY - New
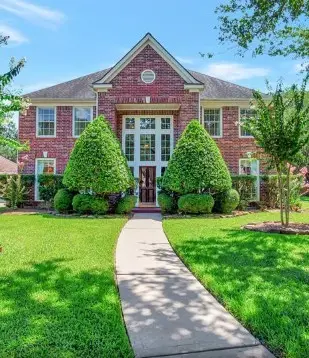 $549,900Active4 beds 4 baths4,002 sq. ft.
2021 Lauren Lake Drive, League City, TX 77573
MLS# 11432731Listed by: SCARLET PROPERTIES - Open Sat, 12 to 2pmNew
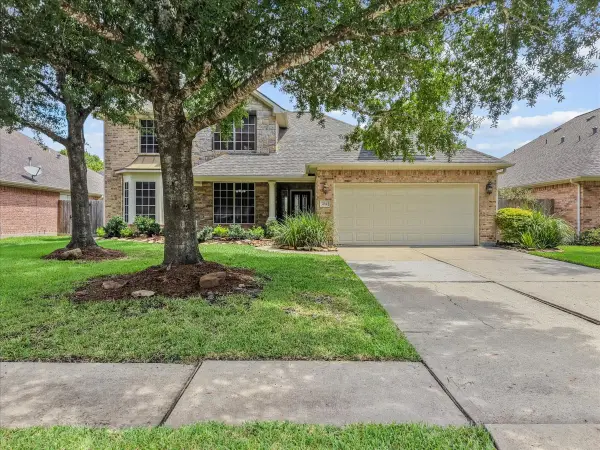 $419,900Active3 beds 3 baths2,370 sq. ft.
234 Magnolia Way, League City, TX 77573
MLS# 50746612Listed by: CB&A, REALTORS- SOUTHEAST - New
 $949,900Active3 beds 3 baths2,810 sq. ft.
2507D Calder Drive, League City, TX 77573
MLS# 68759690Listed by: EXP REALTY, LLC


Protect your home and budget from life's surprises with an Assurant Home Warranty, backed by a partner that supports you through every step of homeownership. Explore Plans.
© 2026 Better Homes and Gardens Real Estate LLC. An Anywhere Real Estate company. All rights reserved. Better Homes and Gardens® Real Estate is a registered trademark owned by Meredith Operations Corporation, licensed to Better Homes and Gardens Real Estate LLC and used with permission. Better Homes and Gardens Real Estate LLC fully supports the principles of the Fair Housing Act and the Equal Opportunity Act. Listing information is deemed reliable but is not guaranteed accurate.
Each office is independently owned and operated.
Any services or products provided by third parties are not provided by, affiliated with or related to Better Homes and Gardens Real Estate LLC, or its affiliated companies.