
6330 Ontario Drive, League City, TX 77573
Local realty services provided by:Better Homes and Gardens Real Estate Hometown
6330 Ontario Drive,League City, TX 77573
$426,000
- 3 Beds
- 3 Baths
- 2,391 sq. ft.
- Single family
- Active
Listed by: javier tello
Office: realty of america, llc.512-788-9495
MLS#:60158718
Source:HARMLS
Price summary
- Price:$426,000
- Price per sq. ft.:$178.17
- Monthly HOA dues:$60
About this home
Welcome to this beautifully maintained, five-year-old, one-story home featuring three bedrooms, two full baths, a half bath, and a private office. Wood-look tile flooring flows throughout the main living areas and office. The open-concept kitchen connects seamlessly to the family room, breakfast area, and dining room—perfect for entertaining. A large center island provides generous workspace and additional breakfast-bar seating. The spacious primary suite includes a luxurious bath with dual sinks, a vanity, and an oversized shower. Outside, enjoy a large backyard with a covered patio and extended concrete area for additional seating and gatherings. Conveniently located near schools, this inviting home offers comfort, style, and functionality.
Contact an agent
Home facts
- Year built:2021
- Subdivision & Development:Westwood
- Listing ID #:60158718
- Updated:August 20, 2026 at 11:49 AM
Rooms and interior
- Bedrooms:3
- Total bathrooms:3
- Full bathrooms:2
- Half bathrooms:1
- Rooms Total:7
- Flooring:Carpet, Tile
- Dining Description:Kitchen Dining Combo
- Bathrooms Description:Separate Shower
- Kitchen Description:Breakfast Bar, Dishwasher, Disposal, Electric Oven, Gas Cooktop, Kitchen Dining Combo, Kitchen Family Room Combo, Kitchen Island, Microwave, Quartz Counters
- Living area:2,391 sq. ft.
Heating and cooling
- Cooling:Central Air, Electric
- Heating:Central, Gas
- Central air:Yes
Structure and exterior
- Roof:Composition
- Year built:2021
- Building area:2,391 sq. ft.
- Lot area:0.17 Acres
- Lot Features:Subdivision
- Architectural Style:Ranch, Traditional
- Construction Materials:Brick, Cement Siding, Wood Siding
- Exterior Features:Fence, Porch, Sprinkler Irrigation
- Foundation Description:Slab
- Levels:1 Story
Schools
- High school:CLEAR SPRINGS HIGH SCHOOL
- Middle school:CREEKSIDE INTERMEDIATE SCHOOL
- Elementary school:CAMPBELL ELEMENTARY SCHOOL (CLEAR CREEK)
Utilities
- Sewer:Public Sewer
Finances and disclosures
- Price:$426,000
- Price per sq. ft.:$178.17
- Tax amount:$11,408 (2025)
Features and amenities
- Appliances:Dishwasher, Disposal, Electric Oven, Gas Cooktop, Microwave
- Amenities:Ceiling Fans, Prewired, Programmable Thermostat, Security System - Leased, Smoke Detectors
Parking
- Parking description:Garage, Garage Door Opener
- Garage:Yes
- Garage spaces:3
New listings near 6330 Ontario Drive
 $295,990Active3 beds 2 baths1,546 sq. ft.
3429 Horseshoe Trail Road, League City, TX 77511
MLS# 24542062Listed by: D.R. HORTON-TEXAS, LTD- New
 $339,990Active4 beds 3 baths2,322 sq. ft.
3418 Horseshoe Trail Lane, League City, TX 77511
MLS# 52067839Listed by: D.R. HORTON-TEXAS, LTD  $291,990Active3 beds 2 baths1,396 sq. ft.
3509 Wild Mustang Street, League City, TX 77511
MLS# 75997398Listed by: D.R. HORTON-TEXAS, LTD $294,990Active3 beds 2 baths1,541 sq. ft.
3413 Wild Mustang Street, League City, TX 77511
MLS# 9008526Listed by: D.R. HORTON-TEXAS, LTD- New
 $404,990Active3 beds 2 baths2,386 sq. ft.
2233 Beach Cove Lane, League City, TX 77573
MLS# 87698783Listed by: KELLER WILLIAMS CITY VIEW  $349,990Active4 beds 3 baths2,322 sq. ft.
3510 Longhorn Valley Street, League City, TX 77573
MLS# 58705667Listed by: D.R. HORTON-TEXAS, LTD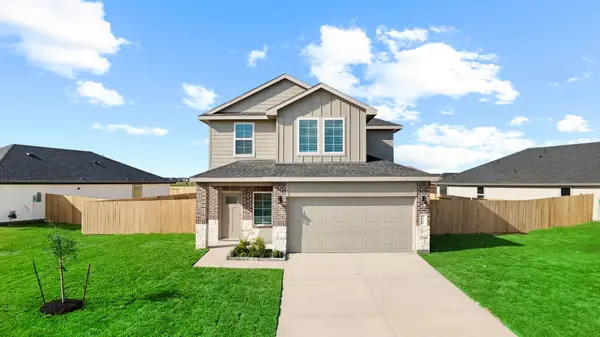 $338,990Active4 beds 3 baths2,042 sq. ft.
3433 Wild Mustang Street, League City, TX 77573
MLS# 85974949Listed by: D.R. HORTON-TEXAS, LTD- New
 $389,900Active3 beds 2 baths2,225 sq. ft.
6158 Flint Court, League City, TX 77573
MLS# 13029731Listed by: UTR TEXAS, REALTORS - Open Sat, 1 to 3pmNew
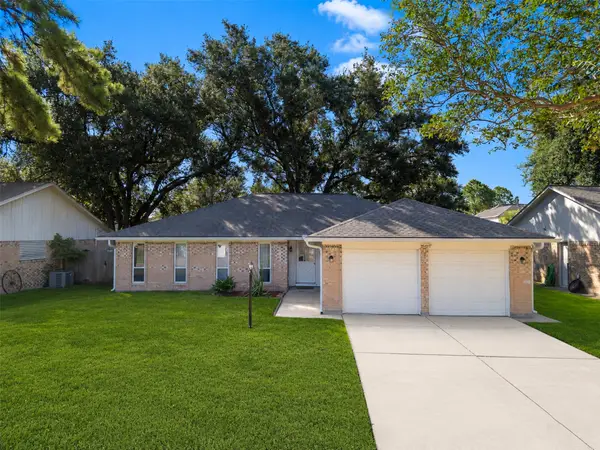 Listed by BHGRE$264,900Active3 beds 2 baths1,375 sq. ft.
913 W Galveston Street, League City, TX 77573
MLS# 29365931Listed by: BETTER HOMES AND GARDENS REAL ESTATE GARY GREENE - BAY AREA - New
 $389,000Active3 beds 2 baths2,154 sq. ft.
422 Stockport Drive, League City, TX 77573
MLS# 87066997Listed by: KELLER WILLIAMS REALTY CLEAR LAKE / NASA


Protect your home and budget from life's surprises with an Assurant Home Warranty, backed by a partner that supports you through every step of homeownership. Explore Plans.
© 2026 Better Homes and Gardens Real Estate LLC. An Anywhere Real Estate company. All rights reserved. Better Homes and Gardens® Real Estate is a registered trademark owned by Meredith Operations Corporation, licensed to Better Homes and Gardens Real Estate LLC and used with permission. Better Homes and Gardens Real Estate LLC fully supports the principles of the Fair Housing Act and the Equal Opportunity Act. Listing information is deemed reliable but is not guaranteed accurate.
Each office is independently owned and operated.
Any services or products provided by third parties are not provided by, affiliated with or related to Better Homes and Gardens Real Estate LLC, or its affiliated companies.