
6851 Heirloom Drive, League City, TX 77573
Local realty services provided by:Better Homes and Gardens Real Estate Gary Greene
6851 Heirloom Drive,League City, TX 77573
$624,671
- 4 Beds
- 3 Baths
- 3,202 sq. ft.
- Single family
- Pending
Listed by: jared turner
Office: coventry homes713-909-3040
MLS#:82691661
Source:HARMLS
Price summary
- Price:$624,671
- Price per sq. ft.:$195.09
- Monthly HOA dues:$116.67
About this home
Experience luxury and comfort in this stunning two story home designed for family living and entertaining. A welcoming front porch invites you to relax and enjoy the outdoors, while the expansive Texas-sized patio extends your living space and provides the ideal backdrop for entertaining family and friends year-round. Inside, the open floor plan creates a seamless flow between the kitchen, great room, and breakfast area, with oversized windows bringing in plenty of natural light. The gourmet kitchen features upgraded countertops, a large island, and easy access to the casual dining area and great room with dramatic 19' ceilings. The first floor includes a secondary bedroom and bathroom, along with a private primary suite featuring an elegant bowed window, spa like en suite with an oversized tub and walk in shower, large walk in closet with access to the utility room. A formal dining room. Upstairs, the spacious game room offers even more room for entertaining and relaxing.
Contact an agent
Home facts
- Year built:2026
- Subdivision & Development:Legacy
- Listing ID #:82691661
- Updated:August 25, 2026 at 03:58 PM
Rooms and interior
- Bedrooms:4
- Total bathrooms:3
- Full bathrooms:3
- Rooms Total:4
- Flooring:Carpet, Plank, Tile, Vinyl
- Bathrooms Description:Separate Shower, Soaking Tub, Tub Shower
- Kitchen Description:Dishwasher, Disposal, Gas Oven, Gas Range, Kitchen Family Room Combo, Kitchen Island, Microwave, Solid Surface Counters
- Living area:3,202 sq. ft.
Heating and cooling
- Cooling:Central Air, Electric
- Heating:Central, Gas
- Central air:Yes
Structure and exterior
- Roof:Composition
- Year built:2026
- Building area:3,202 sq. ft.
- Lot Features:Subdivision
- Architectural Style:Traditional
- Construction Materials:Brick
- Exterior Features:Patio, Private Yard
- Foundation Description:Slab
- Levels:2 Stories
Schools
- High school:CLEAR SPRINGS HIGH SCHOOL
- Middle school:CREEKSIDE INTERMEDIATE SCHOOL
- Elementary school:CAMPBELL ELEMENTARY SCHOOL (CLEAR CREEK)
Utilities
- Sewer:Public Sewer
Finances and disclosures
- Price:$624,671
- Price per sq. ft.:$195.09
Features and amenities
- Appliances:Dishwasher, Disposal, Gas Oven, Gas Range, Microwave
- Amenities:Entrance Foyer, High Ceilings, Prewired, Security System - Owned, Smoke Detectors
Parking
- Parking description:Garage, Oversized, Tandem
- Garage:Yes
- Garage spaces:3
New listings near 6851 Heirloom Drive
- Open Sun, 11am to 1pmNew
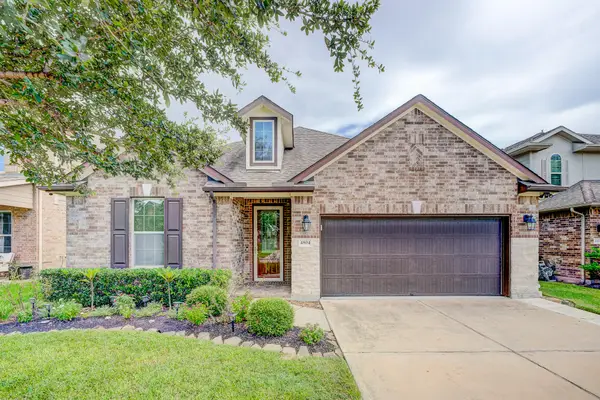 $443,000Active3 beds 2 baths2,420 sq. ft.
4804 Ladona Court, League City, TX 77573
MLS# 49736692Listed by: KELLER WILLIAMS PLATINUM - New
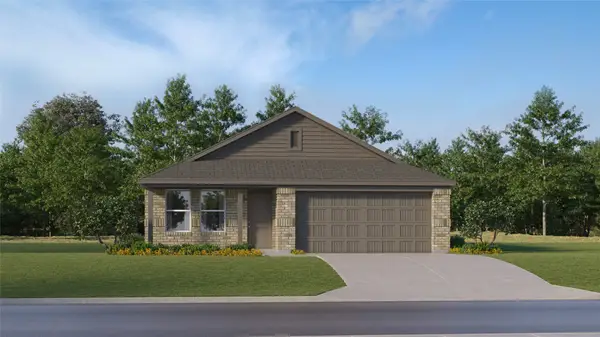 $301,990Active4 beds 2 baths1,776 sq. ft.
2603 Shiprock Cove Drive, League City, TX 77573
MLS# 84986426Listed by: KELLER WILLIAMS CITY VIEW - New
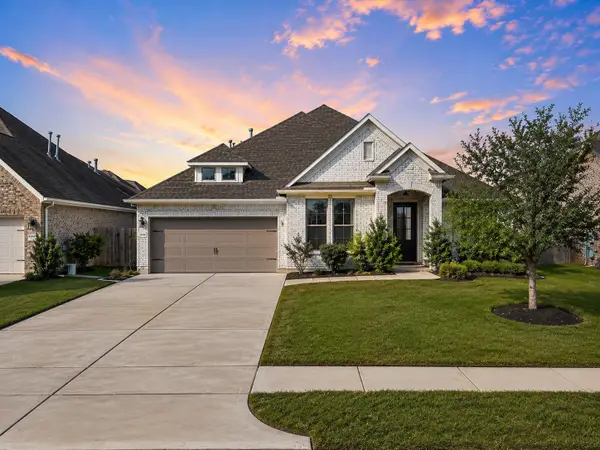 $564,900Active4 beds 4 baths2,913 sq. ft.
1714 Hartford Mills Lane, League City, TX 77573
MLS# 44012558Listed by: PRIORITY ONE REAL ESTATE - New
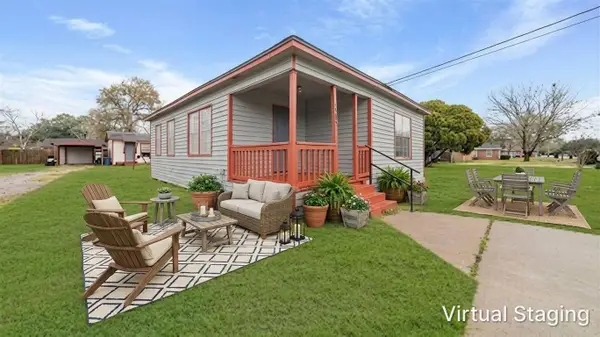 $228,000Active2 beds 1 baths865 sq. ft.
1516 1/2 2nd Street, League City, TX 77573
MLS# 44016301Listed by: LANDLORDS OF TEXAS, LLC - New
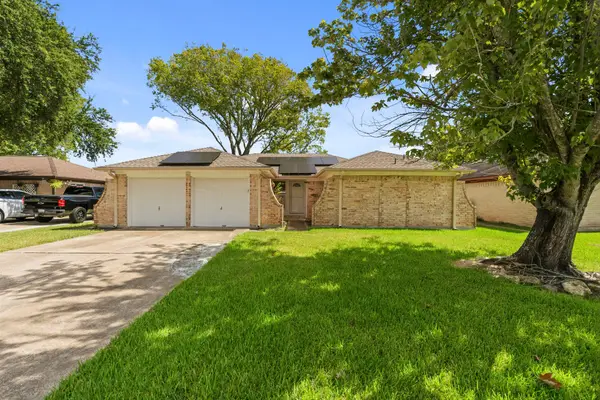 $245,000Active3 beds 2 baths1,397 sq. ft.
310 Windward Drive, League City, TX 77573
MLS# 45796212Listed by: LEOPOLD & STRAHAN - New
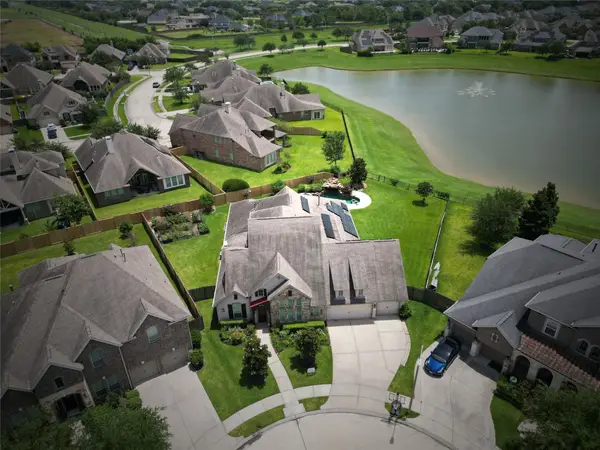 $879,000Active5 beds 6 baths4,334 sq. ft.
1433 Hicks Field Lane, League City, TX 77573
MLS# 76635755Listed by: SIMIEN PROPERTIES 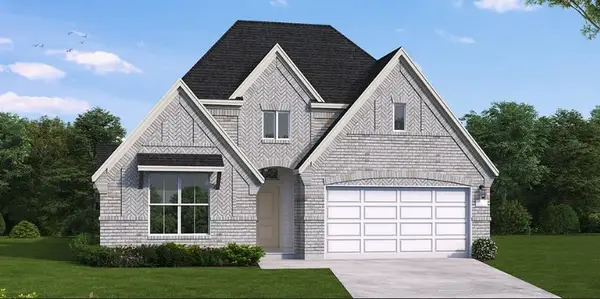 $609,549Pending4 beds 3 baths2,805 sq. ft.
613 Drilling Drive, League City, TX 77573
MLS# 16986567Listed by: COVENTRY HOMES- New
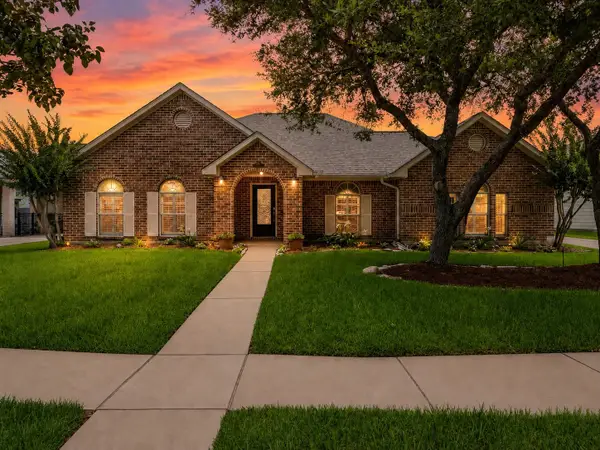 $412,900Active3 beds 2 baths2,505 sq. ft.
302 Le Doux Oaks, League City, TX 77573
MLS# 31477431Listed by: PRIORITY ONE REAL ESTATE 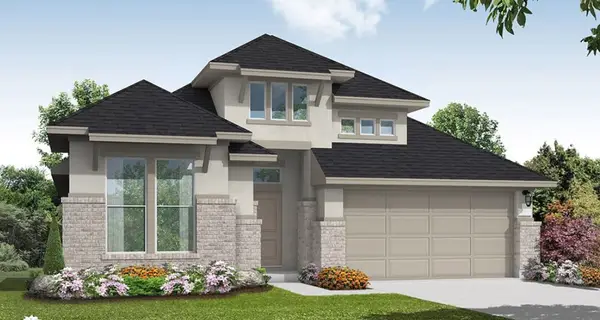 $511,726Pending4 beds 3 baths2,521 sq. ft.
6913 Heirloom Drive, League City, TX 77573
MLS# 52426448Listed by: COVENTRY HOMES


Protect your home and budget from life's surprises with an Assurant Home Warranty, backed by a partner that supports you through every step of homeownership. Explore Plans.
© 2026 Better Homes and Gardens Real Estate LLC. An Anywhere Real Estate company. All rights reserved. Better Homes and Gardens® Real Estate is a registered trademark owned by Meredith Operations Corporation, licensed to Better Homes and Gardens Real Estate LLC and used with permission. Better Homes and Gardens Real Estate LLC fully supports the principles of the Fair Housing Act and the Equal Opportunity Act. Listing information is deemed reliable but is not guaranteed accurate.
Each office is independently owned and operated.
Any services or products provided by third parties are not provided by, affiliated with or related to Better Homes and Gardens Real Estate LLC, or its affiliated companies.